
New Construction
Address
7586 W Centerline St Fremont, Eagle, ID
Price
$ 838,800
Property Attributes
- MLS#98998721
- TypeSingle Family
- Listing Status Active
- CountyAda
- CityEagle
- NeighborhoodMillstone Farm
- Zip83616
- Style
- Year Built2026
- Price$ 838,800
- Bedrooms4
- Full Bathrooms3
- Half Bathrooms0
- Sqr Footage3226
- Lot Size0.132 Acres
Data Source:
Intermountain MLS (IMLS)
Property Description
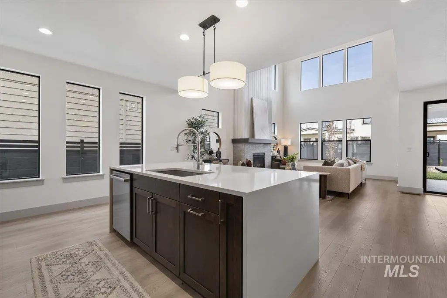
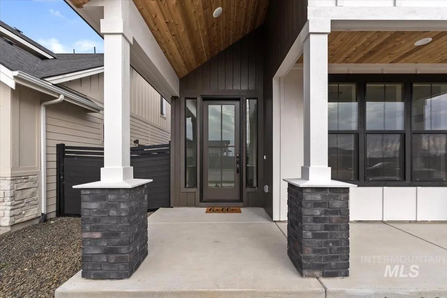
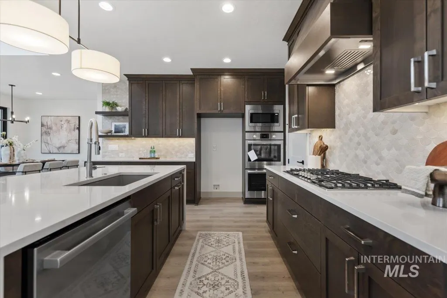
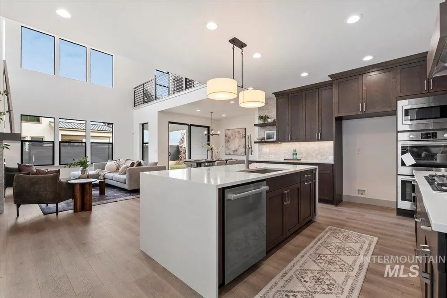
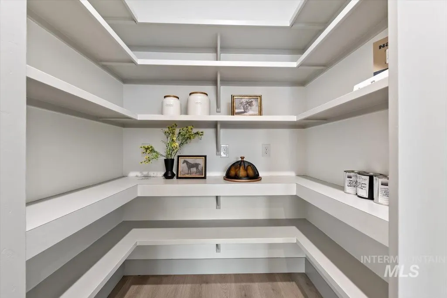
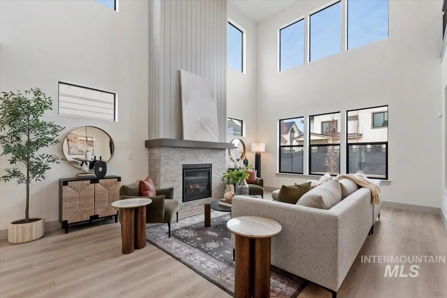
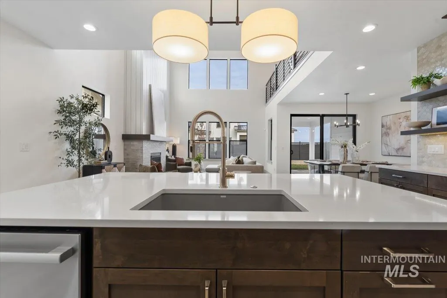
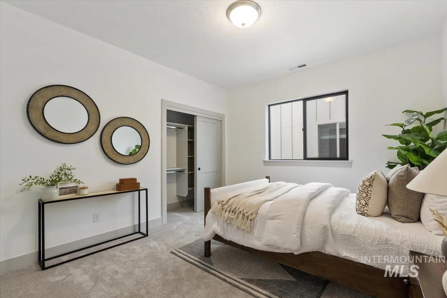
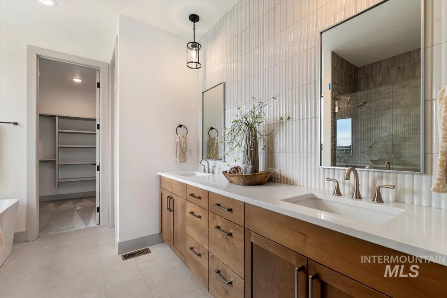
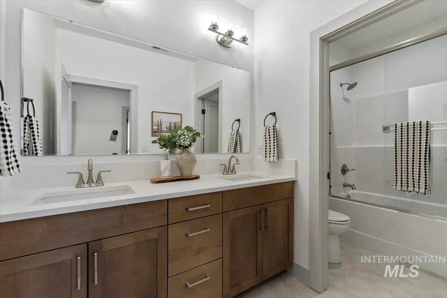
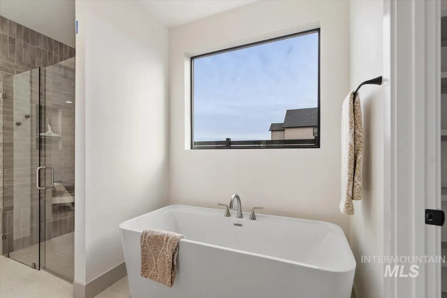
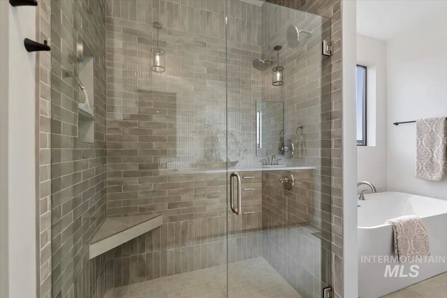
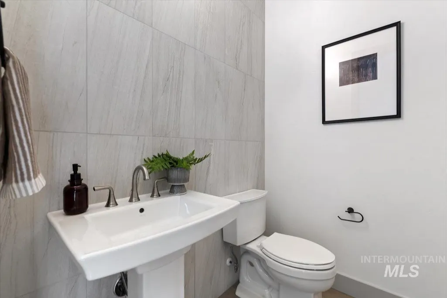
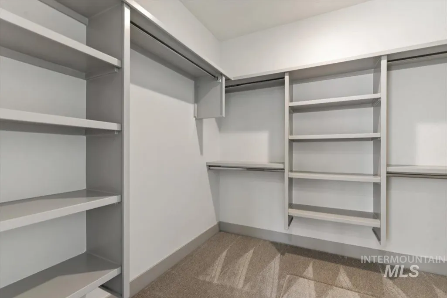
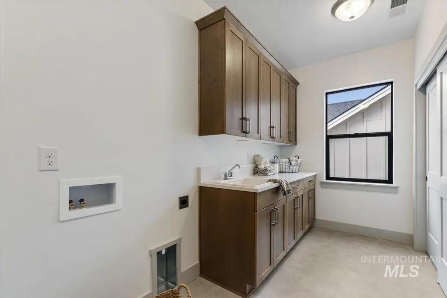
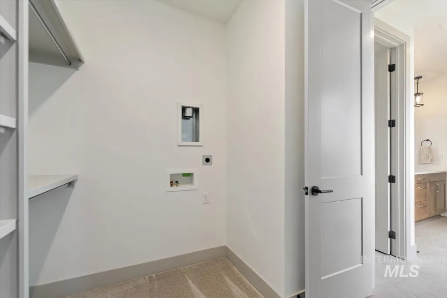
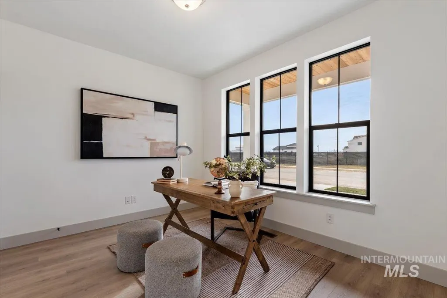
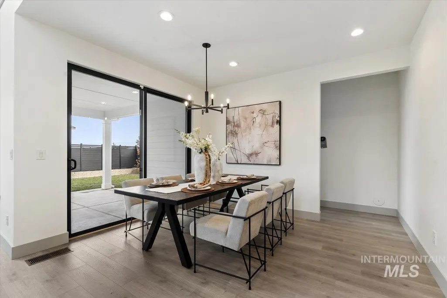
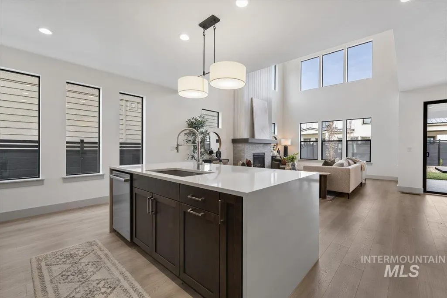
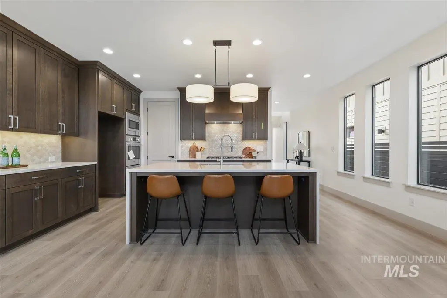
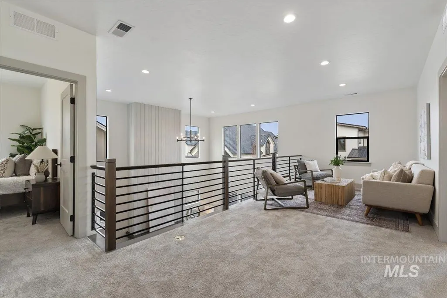
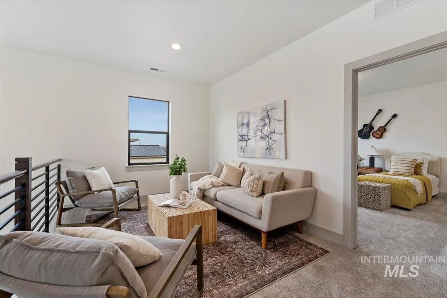
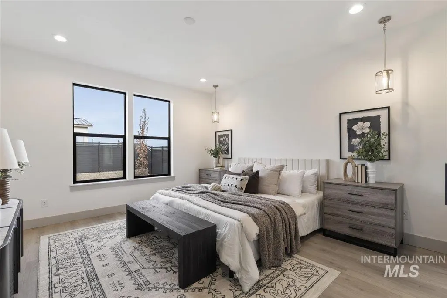
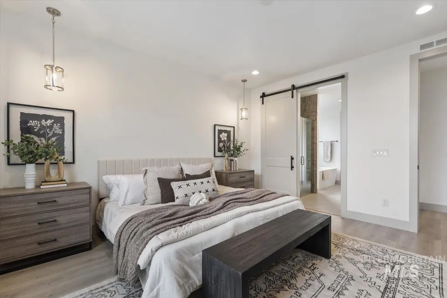
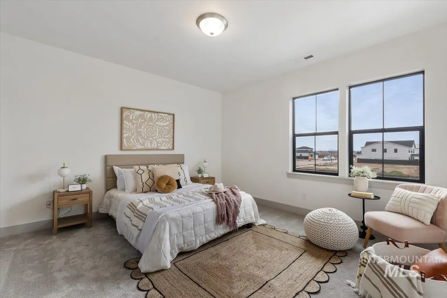
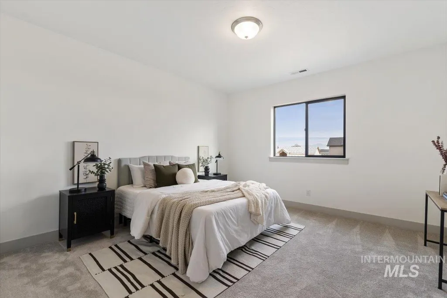
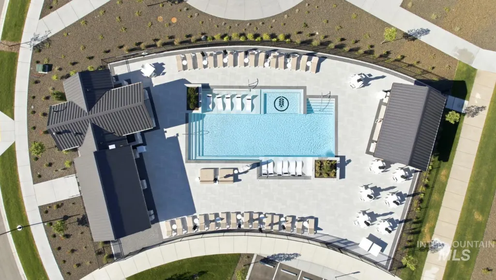
*ASK ABOUT SELLER CONSESSIONS FOR AN INTEREST RATE BUY DOWN* Grand, flexible, and built for modern living. The Fremont welcomes you with a private front den, then opens into a stunning two-story great room filled with natural light that feels grand, flexible, and built for modern living! The chef-inspired kitchen features a large island and walk-in pantry, flowing seamlessly into the dining area and covered patio for effortless indoor-outdoor entertaining. A main-floor primary suite offers a true private retreat, with spa-inspired bath options including a custom glass shower, soaking tub, and walk-in closet. Upstairs, three secondary bedrooms, a full bath, and a spacious loft provide room to grow — convert the loft into a second primary suite, extra bedrooms, or a media/game room to fit your lifestyle. Enjoy full landscaping, fencing, and a whole-home automation and security system. Located in the sought-after Millstone Farms community, residents enjoy a resort-style pool, pickleball and tennis courts, basketball, sand volleyball, dog park, playgrounds, and scenic walking paths. *Personalize your finishes at Pacific Lifestyle Homes' exclusive Design Studio. *Photos Similar* Please visit us at 7763 West Daybreak Run Ct Mon-Sun 11am-6pm* See Documents for floor plan*
| Elementary School | Middle School | High School |
|---|---|---|
| Eagle Hills Elementary School | Eagle Middle Middle School | Eagle High School |
| Price History | |
|---|---|
| 8/26/2026 | Listed $838,800 |
General Features
| Heating | Forced Air |
|---|---|
| Cooling | Central Air |
| Utilities | Sewer Connected |
| Roof | Composition |
| Appliances | Gas Water Heater |
| HOA Fee | 600 |
| Garage Spaces | 3 |
| Patio/Porch Features | Covered Patio/Deck |
| Pool Features | Community |
| Construction Materials | Frame |
| Year Built | 2026 |
| Levels | Two |
| Unit Number | Fremont |
| Property Subtype | Single Family Residence |
| Tax Year | 2025 |
| Current Use | Single Family |
| Ownership | Fee Simple |
| Assoc Fee Paid Per | Quarterly |
| County | Ada |
| New Construction | true |
| Property Type | Residential |
| HOA | true |
| Attached Garage | true |
| Subdivision Name | Millstone Farm |
| Garage Y/N | true |
| Status | Active |
| Directions | State Street, N Palmer Ln, West on W Millhouse St. to Millstone Farms |
| ModificationTimestamp | 2026-09-19T23:01:47.600Z |
| High School | Eagle |
| City | Eagle |
| High School District | West Ada School District |
| Lot Size Units | Acres |
| Lot Size Square Feet | 5749.92 |
| Carport Y/N | false |
| Listing Terms | Cash |
| Spa Features | Hot Tub/Spa |
| Elementary School | Eagle Hills |
| Land Lease Y/N | false |
| Middle/Junior High School | Eagle Middle |
| Structure Type | Patio Home |
| Building Area Units | Square Feet |
| Primary Bedroom Level | Upper |
| Living Area Units | Square Feet |
| Builder Name | Pacific Lifestyle Homes |
| Standard Status | Active |
| Middle/Junior School District | West Ada School District |
| Elementary School District | West Ada School District |
| Legal Description | LOT 31 BLK 12 MILLSTONE FARM SUB NO 02 |
| LeasableAreaUnits | Square Feet |
| Freehold | IDX |
Interior Features
| Interior Amenities | Bath-Master |
|---|---|
| Flooring | Tile |
| Total Fireplaces | 1 |
| Fireplace Features | One |
| Kitchen Level | Main |
| Air Conditioning Y/N | true |
| Heating Y/N | true |
| Fireplace Y/N | true |
| Above Grade Finished Area | 3226 |
| Total Bedrooms | 4 |
| Main Level Bedrooms | 1 |
| Below Grade Finished Area Unit Type | Square Feet |
| LivingAreaSource | Plans |
| Below Grade Finished Area Source | Plans |
| Above Grade Finished Area Source | Plans |
| Above Grade Finished Area Unit Type | Square Feet |
| Total Baths | 3 |
| Kitchen Area | 270 |
| Kitchen Length | 15 |
| Kitchen Width | 18 |
| Primary on Main | 130 |
| Second Bedroom Length | 10 |
| Second Bedroom Width | 13 |
| Bedroom 3 Area | 120 |
| Bedroom 3 Length | 10 |
| Bedroom 3 Width | 12 |
| Bedroom 4 Area | 132 |
| Bedroom 4 Length | 11 |
| Bedroom 4 Width | 12 |
| Primary Bedroom Area | 196 |
| Primary Bedroom Length | 14 |
| Primary Bedroom Width | 14 |
| Bedroom 4 Level | Upper |
| Bedroom 3 Level | Upper |
| Second Bedroom Level | Upper |
Exterior Features
| Fencing | Full |
|---|---|
| Parking Features | Attached |
| Lot Features | Sm Lot 5999 SF |
| Water Source | City Service |
| Total Parking | 3 |
| Lot Size Area | 0.132 |
| Foundation Details | Crawl Space |
| Spa | false |
| Building Area Total | 3226 |
| Lot Size Acres | 0.132 |
| Covered Spaces | 3 |
Amenities
- Foreclosure
- Views
- Short Sale
- New Construction
- Adult 55+
- Lease To Own
- No HOA Fees
- Furnished
- Primary On Main
- Air Conditioning
- Seller Finance
- Green
- Fixer Upper
- Horse
- Golf
- Fireplace
- Deck
- Garage
- Basement
- Pool
Property vs Single Family Average in 83616
Price
Year Built

 All information deemed reliable but not guaranteed. All properties are subject to prior sale, change or withdrawal. Neither listing broker(s) or information provider(s) shall be responsible for any typographical errors, misinformation, misprints and shall be held totally harmless. Listing(s) information is provided for consumer's personal, non-commercial use and may not be used for any purpose other than to identify prospective properties consumers may be interested in purchasing. The data relating
