
New Construction - Eco Friendly

Address
7398 W Millhouse St Bridger-multi Gen, Eagle, ID
Price
$ 949,900
Property Attributes
- MLS#98997790
- TypeSingle Family
- Listing Status Active
- CountyAda
- CityEagle
- NeighborhoodMillstone Farm
- Zip83616
- Style
- Year Built2026
- Price$ 949,900
- Bedrooms5
- Full Bathrooms5
- Half Bathrooms0
- Sqr Footage3238
- Lot Size0.144 Acres
Data Source:
Intermountain MLS (IMLS)
Property Description
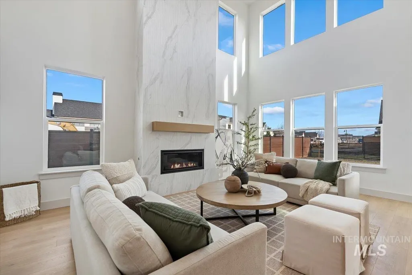
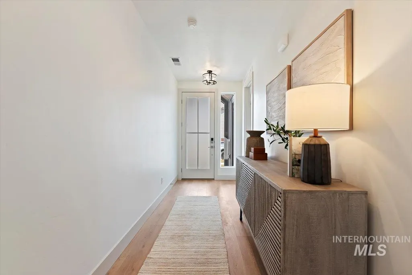
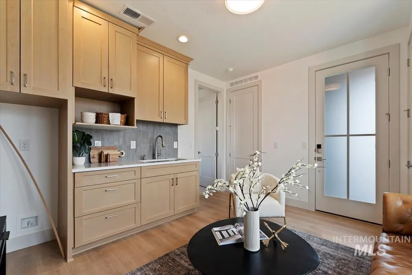
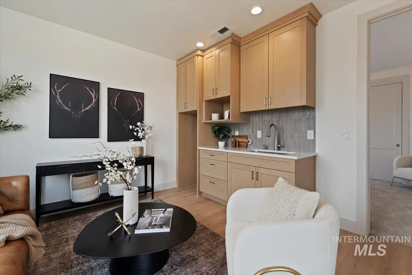
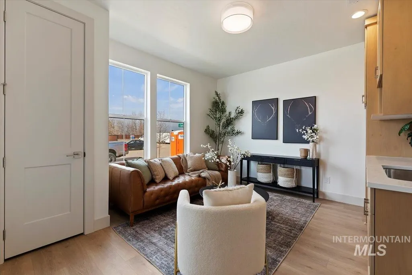
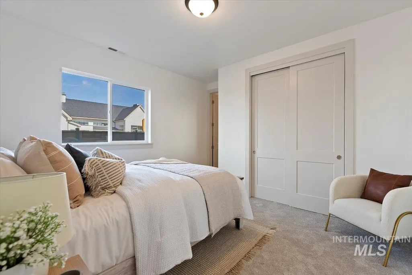
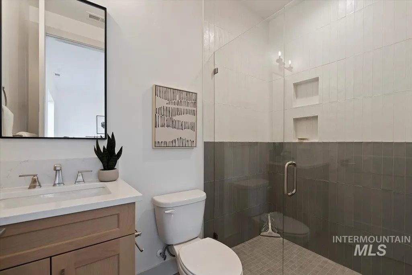
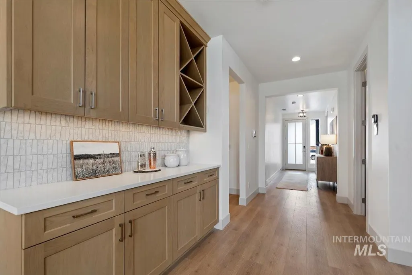
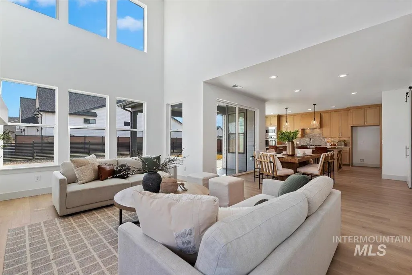
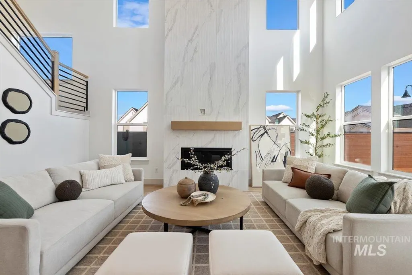
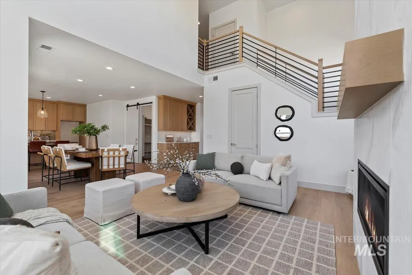
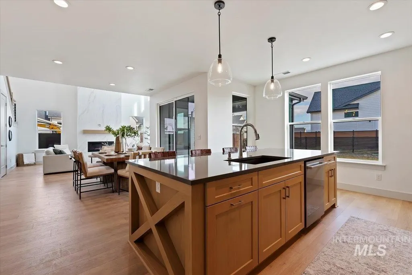
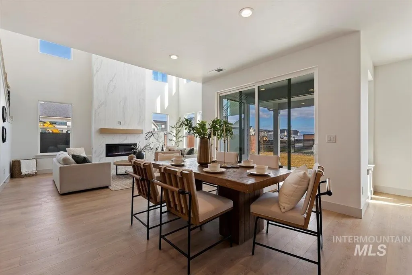
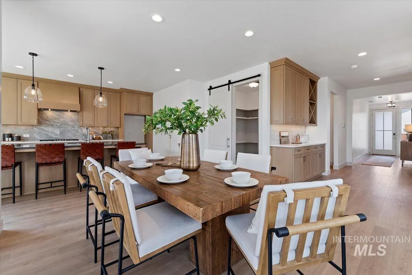
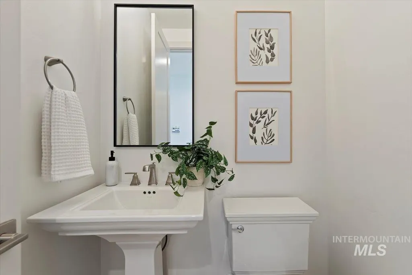
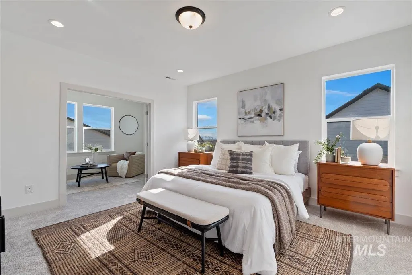
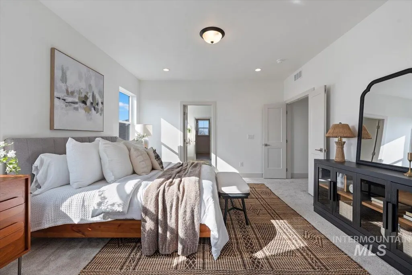
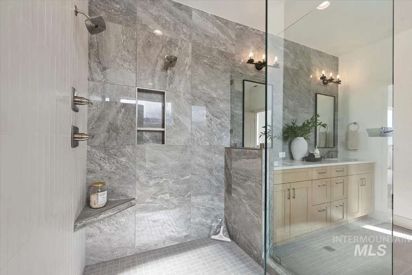
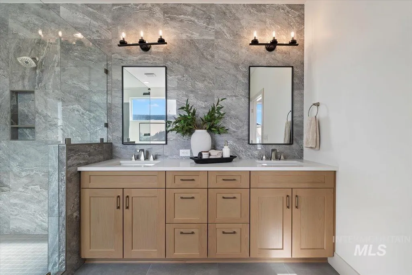
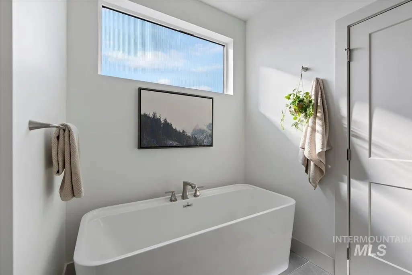
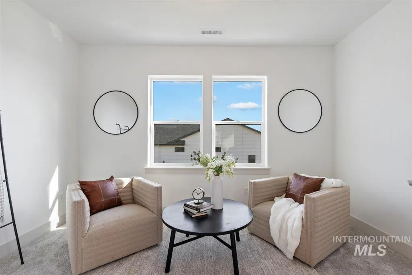
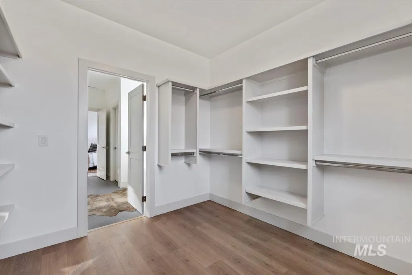
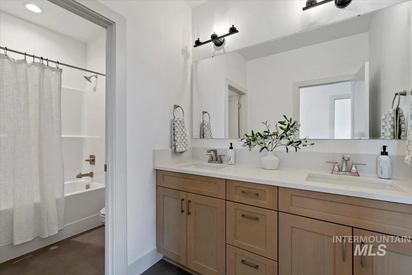
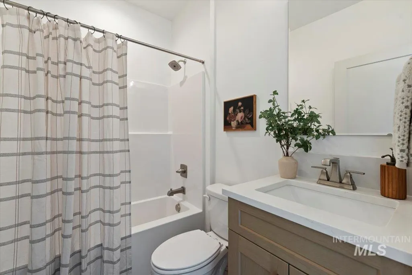
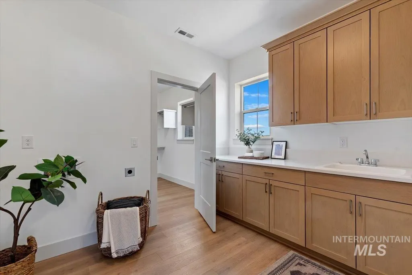
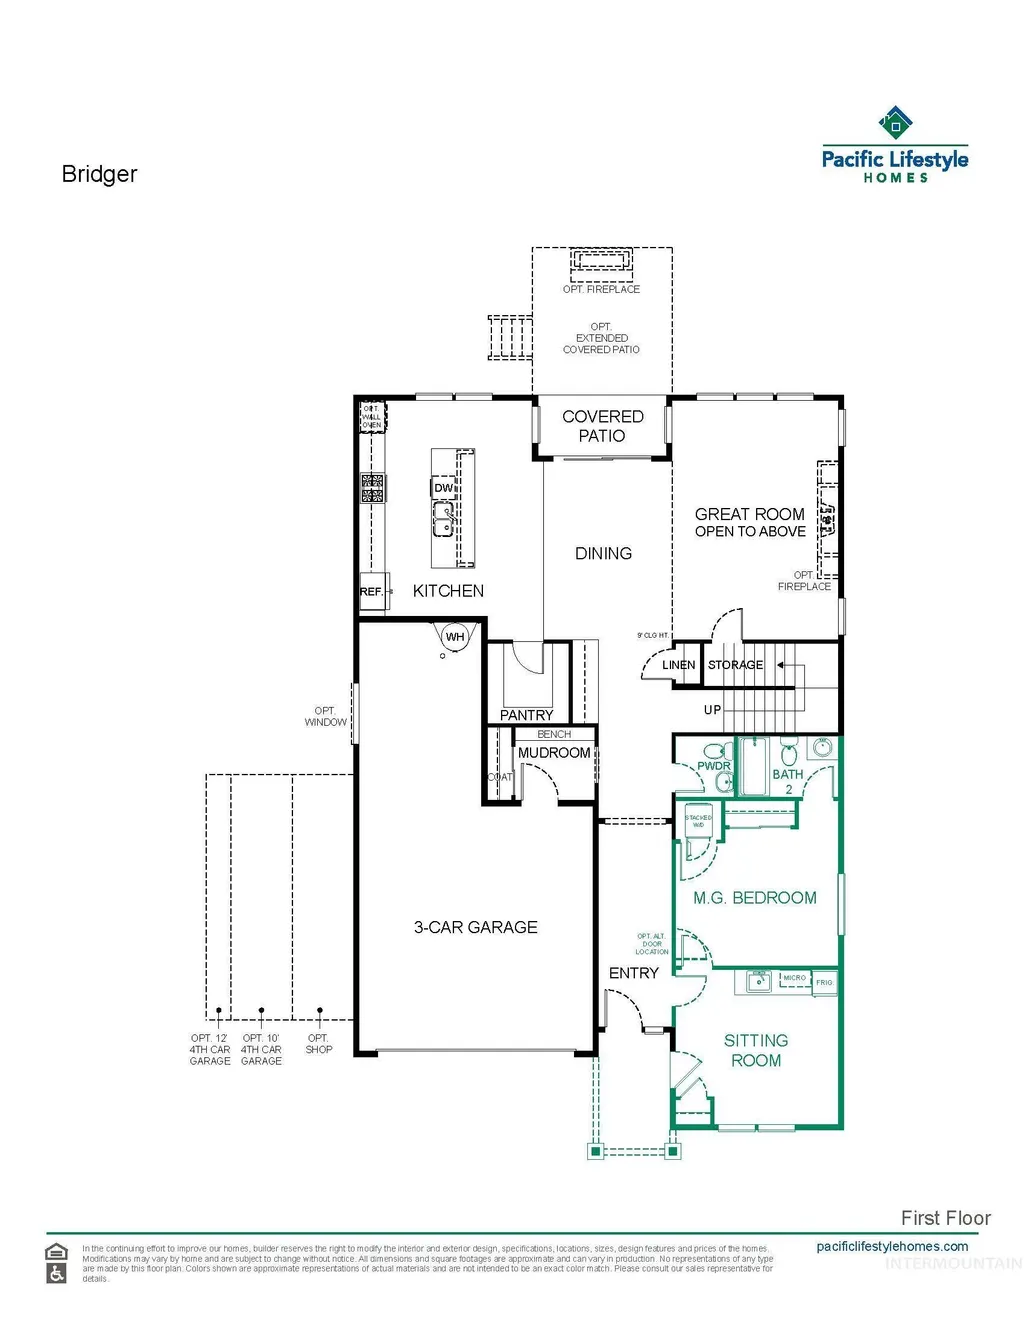
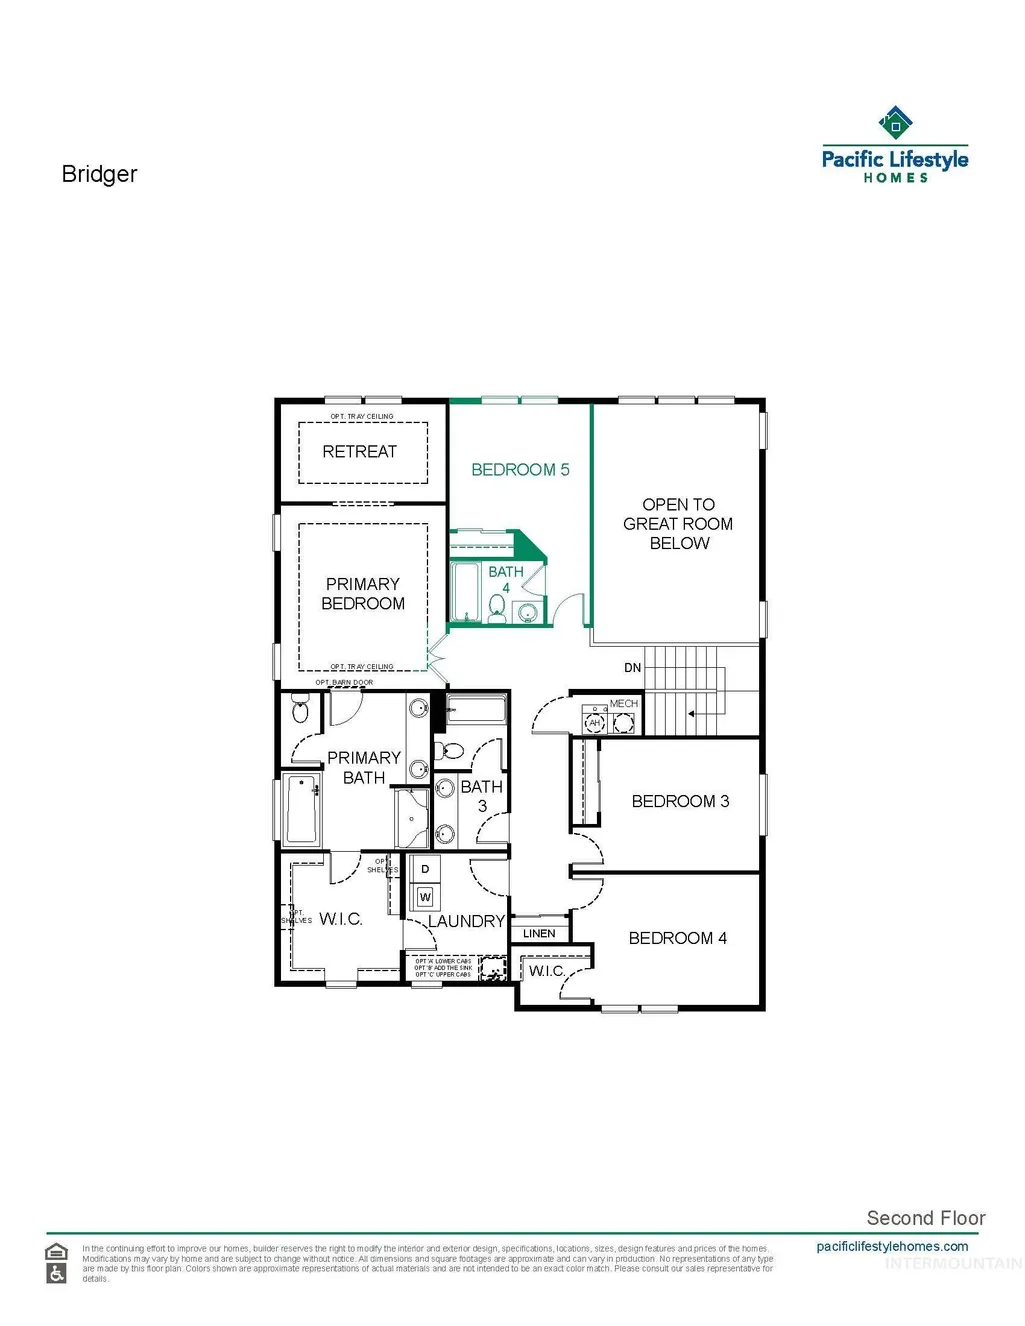
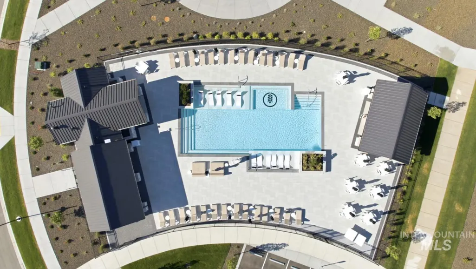
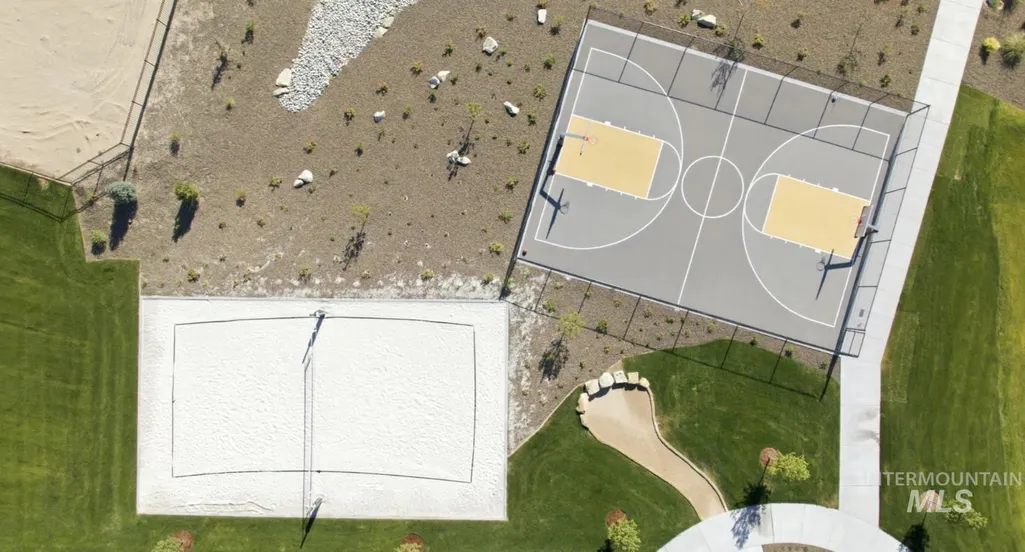
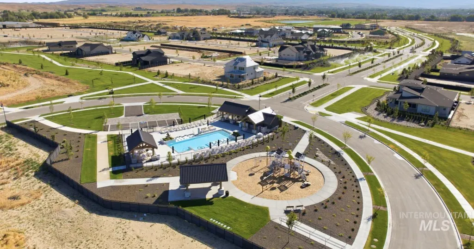
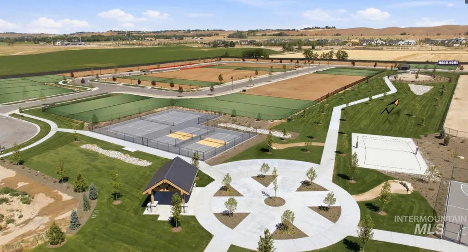
ASK ABOUT SELLER CONSESSIONS FOR AN INTEREST RATE BUY DOWN! Welcome to the Bridger Multi-Gen by Pacific Lifestyle Homes, a thoughtfully designed home that perfectly balances luxury, functionality, & MULTI-GENERATIONAL living. A standout feature is on the main level, complete with its own bedroom, full bathroom, comfortable sitting room, & private front entrance—an ideal space! At the heart of the home, a dramatic two-story great room with a custom fireplace creates an inviting space for gathering & entertaining. The chef-inspired kitchen is equally impressive, featuring premium Bosch appliances, sleek quartz countertops, a large island, full-height cabinetry, & an expansive walk-through Butler's Pantry offering exceptional storage & prep space. Upstairs, retreat to the luxurious primary suite featuring a versatile flex room perfect for a home gym, office, nursery, or reading lounge. The spa-inspired ensuite includes direct access to the laundry room for everyday convenience. Three additional bedrooms & two full bathrooms provide plenty of room for family & guests. Located in the sought-after Millstone Farms community, residents enjoy a resort-style pool, pickleball and tennis courts, basketball, sand volleyball, dog park, playgrounds, and scenic walking paths. *Model Home open Wed- Sun 11am-6pm at 7875 W Flathead Lake St. Eagle . * PHOTOS SIMILAR*
| Elementary School | Middle School | High School |
|---|---|---|
| Eagle Hills Elementary School | Eagle Middle Middle School | Eagle High School |
| Price History | |
|---|---|
| 8/18/2026 | Listed $949,900 |
General Features
| Heating | Forced Air |
|---|---|
| Cooling | Central Air |
| Utilities | Sewer Connected |
| Roof | Composition |
| Appliances | Gas Water Heater |
| HOA Fee | 600 |
| Garage Spaces | 3 |
| Patio/Porch Features | Covered Patio/Deck |
| Pool Features | Community |
| Construction Materials | Frame |
| Year Built | 2026 |
| Levels | Two |
| Unit Number | Bridger-Multi Gen |
| Property Subtype | Single Family Residence |
| Tax Year | 2025 |
| Current Use | Single Family |
| Ownership | Fee Simple |
| Assoc Fee Paid Per | Quarterly |
| County | Ada |
| New Construction | true |
| Property Type | Residential |
| HOA | true |
| Attached Garage | true |
| Subdivision Name | Millstone Farm |
| Garage Y/N | true |
| Status | Active |
| Directions | State Street, N Palmer Ln, West on W Millhouse St. to Millstone Farms |
| ModificationTimestamp | 2026-09-19T23:03:38.600Z |
| High School | Eagle |
| City | Eagle |
| High School District | West Ada School District |
| Lot Size Units | Acres |
| Lot Size Square Feet | 6272.64 |
| Carport Y/N | false |
| Listing Terms | Cash |
| Green Building Verification Type | SEER Rating |
| Elementary School | Eagle Hills |
| Land Lease Y/N | false |
| Middle/Junior High School | Eagle Middle |
| Building Area Units | Square Feet |
| Primary Bedroom Level | Upper |
| Living Area Units | Square Feet |
| Builder Name | Pacific Lifestyle Homes |
| Standard Status | Active |
| Middle/Junior School District | West Ada School District |
| Elementary School District | West Ada School District |
| Legal Description | LOT 04 BLK 12 MILLSTONE FARM SUB NO 02 |
| LeasableAreaUnits | Square Feet |
| Freehold | IDX |
Interior Features
| Interior Amenities | Bath-Master |
|---|---|
| Flooring | Tile |
| Total Fireplaces | 1 |
| Fireplace Features | One |
| Kitchen Level | Main |
| Air Conditioning Y/N | true |
| Heating Y/N | true |
| Fireplace Y/N | true |
| Above Grade Finished Area | 3238 |
| Total Bedrooms | 5 |
| Main Level Bedrooms | 1 |
| Main Level Bathrooms | 1 |
| Below Grade Finished Area Unit Type | Square Feet |
| LivingAreaSource | Plans |
| Below Grade Finished Area Source | Plans |
| Above Grade Finished Area Source | Plans |
| Above Grade Finished Area Unit Type | Square Feet |
| Total Baths | 5 |
| Kitchen Area | 252 |
| Kitchen Length | 14 |
| Kitchen Width | 18 |
| Primary on Main | 143 |
| Second Bedroom Length | 13 |
| Second Bedroom Width | 11 |
| Bedroom 3 Area | 143 |
| Bedroom 3 Length | 13 |
| Bedroom 3 Width | 11 |
| Bedroom 4 Area | 143 |
| Bedroom 4 Length | 13 |
| Bedroom 4 Width | 11 |
| Primary Bedroom Area | 195 |
| Primary Bedroom Length | 13 |
| Primary Bedroom Width | 15 |
| Bedroom 5 Width | 11 |
| Bedroom 5 Level | Upper |
| Bedroom 5 Length | 12 |
| Bedroom 5 Area | 132 |
| Bedroom 4 Level | Upper |
| Bedroom 3 Level | Upper |
| Second Bedroom Level | Main |
Exterior Features
| Fencing | Full |
|---|---|
| Parking Features | Attached |
| Lot Features | Standard Lot 6000-9999 SF |
| Water Source | City Service |
| Total Parking | 3 |
| Lot Size Area | 0.144 |
| Foundation Details | Crawl Space |
| Building Area Total | 3238 |
| Lot Size Acres | 0.144 |
| Road Surface Type | Paved |
| Covered Spaces | 3 |
| Road Frontage Type | Public Road |
Amenities
- Foreclosure
- Views
- Short Sale
- New Construction
- Adult 55+
- Lease To Own
- No HOA Fees
- Furnished
- Primary On Main
- Air Conditioning
- Seller Finance
- Green
- Fixer Upper
- Horse
- Golf
- Fireplace
- Deck
- Garage
- Basement
- Pool
Property vs Single Family Average in 83616
Price
Year Built

 All information deemed reliable but not guaranteed. All properties are subject to prior sale, change or withdrawal. Neither listing broker(s) or information provider(s) shall be responsible for any typographical errors, misinformation, misprints and shall be held totally harmless. Listing(s) information is provided for consumer's personal, non-commercial use and may not be used for any purpose other than to identify prospective properties consumers may be interested in purchasing. The data relating
