
Address
5239 S Latigo Dr, Boise, ID
Price
$ 589,000
Property Attributes
- MLS#99003336
- TypeSingle Family
- Listing Status Pending
- CountyAda
- CityBoise
- NeighborhoodSunset West
- Zip83709
- Style
- Year Built1977
- Taxes$ 1153
- Price$ 589,000
- Bedrooms4
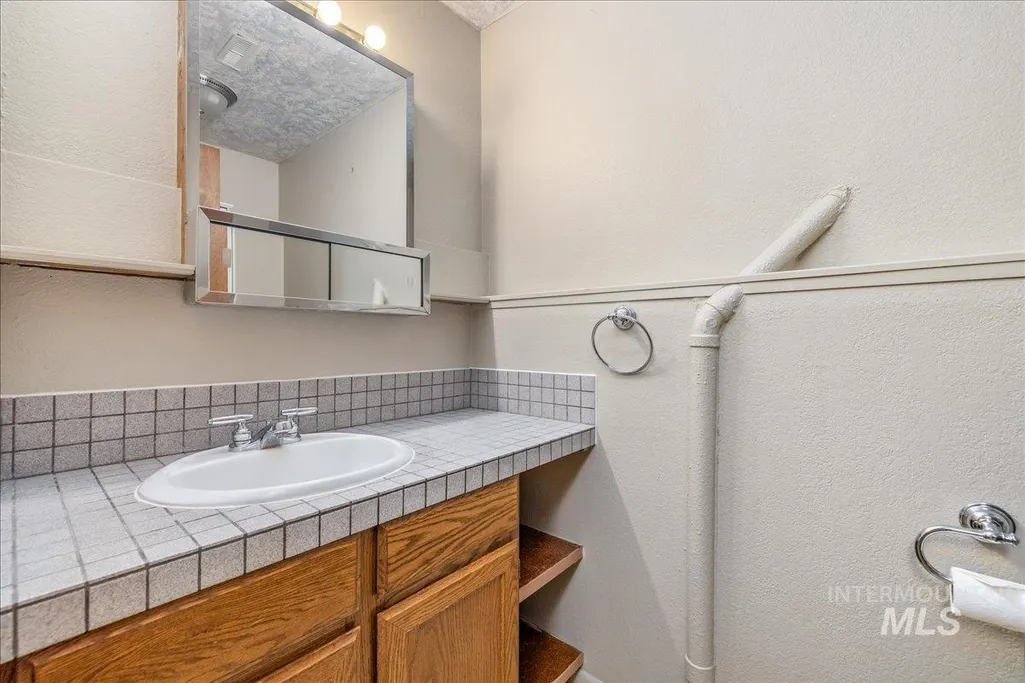
- Full Bathrooms3
- Half Bathrooms0
- Sqr Footage1848
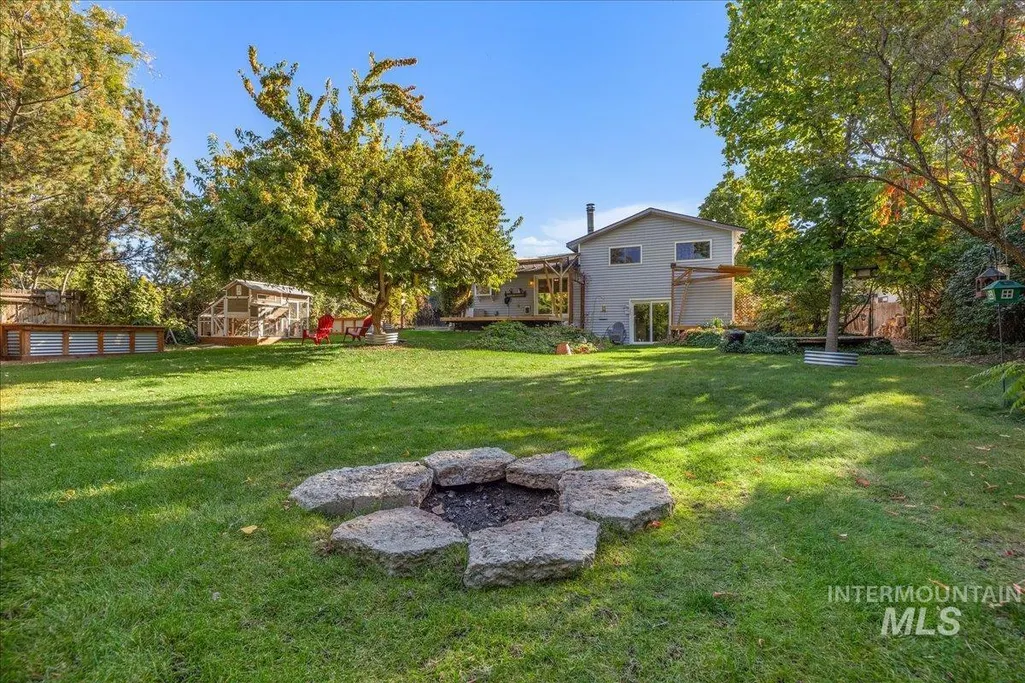
- Lot Size0.41 Acres
Data Source:
Intermountain MLS (IMLS)
Property Description
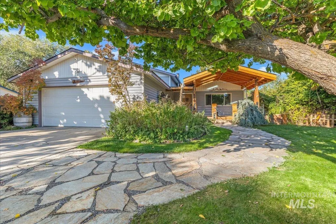
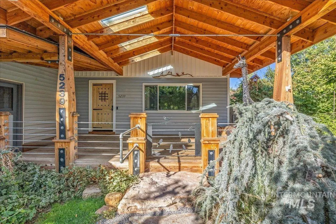
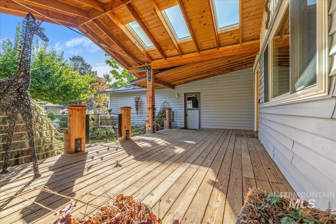
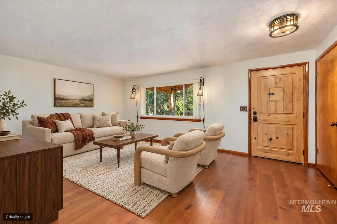
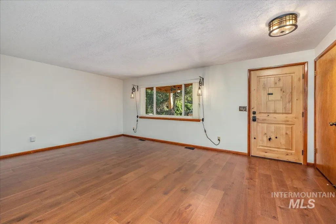
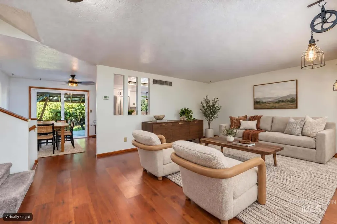
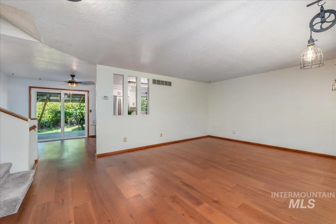
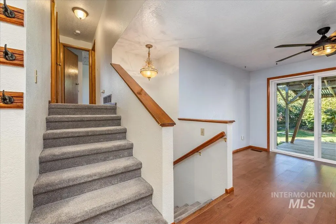
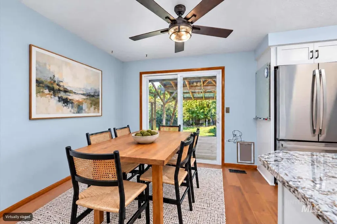
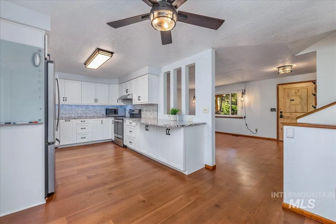
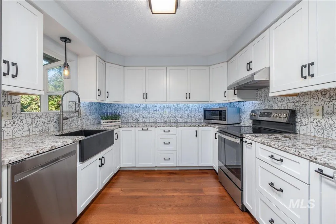
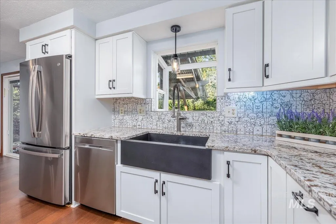
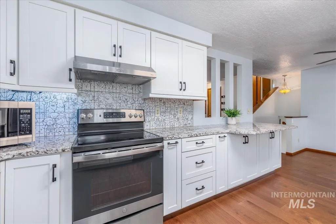
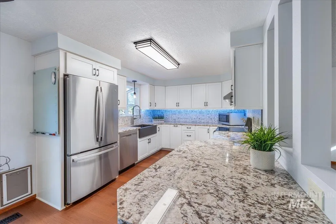
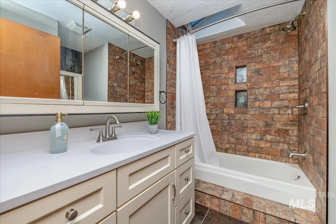
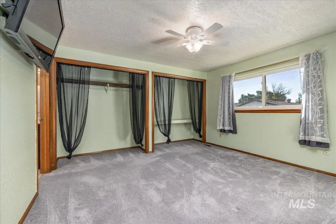
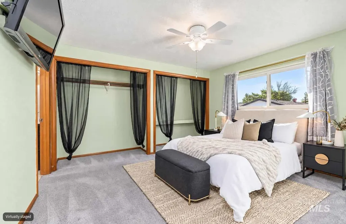
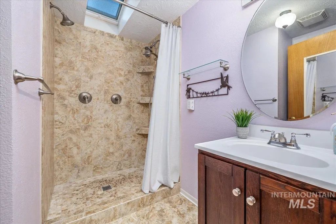
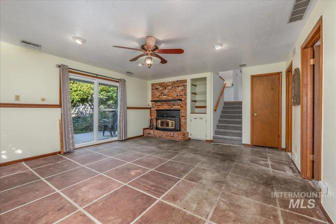
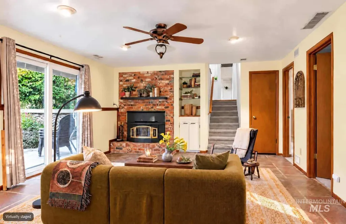
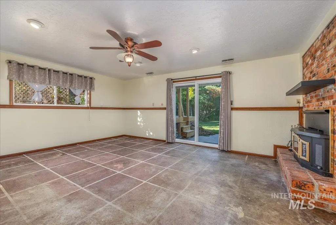
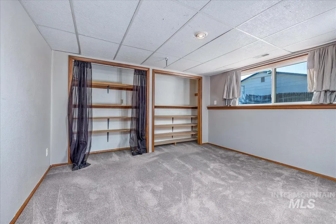
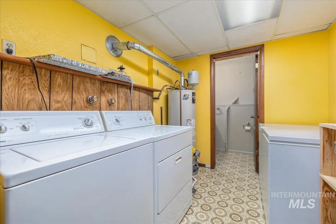
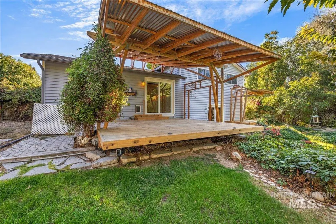
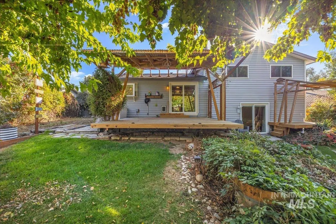
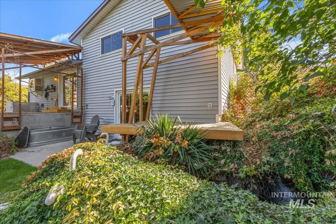
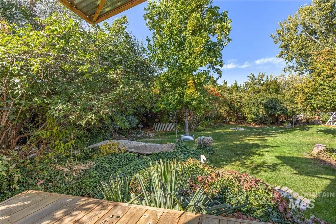
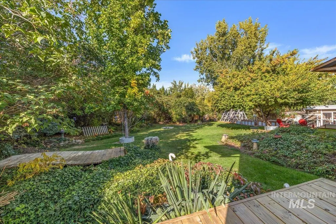
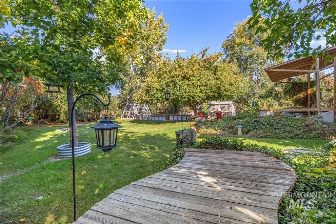
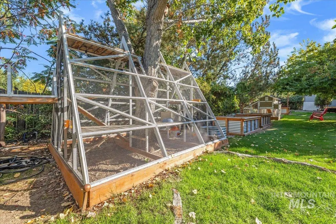
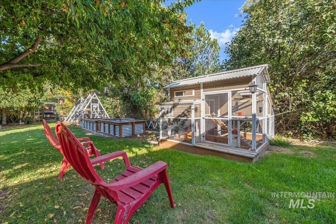
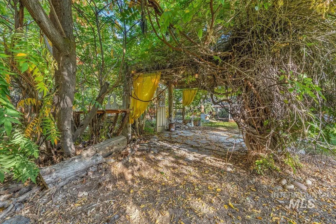
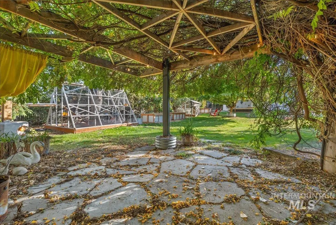
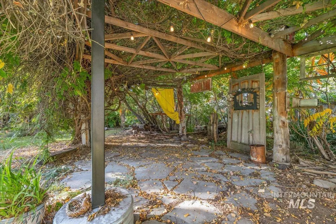
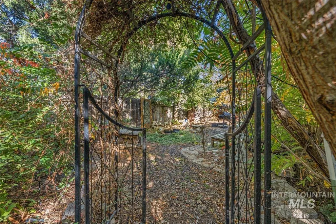
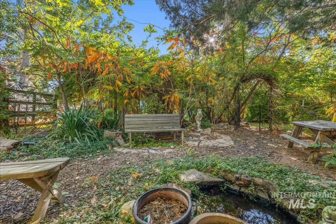
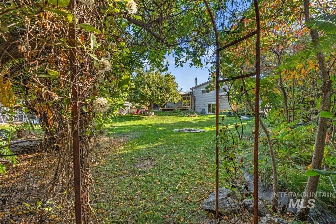
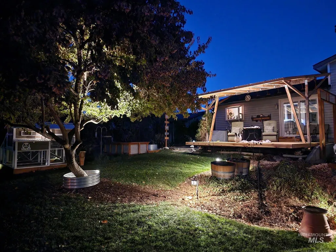
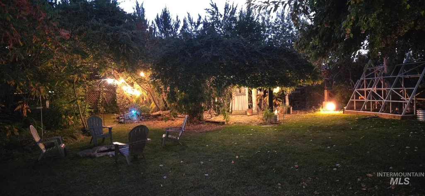
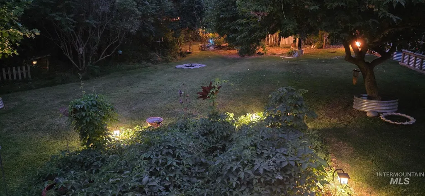
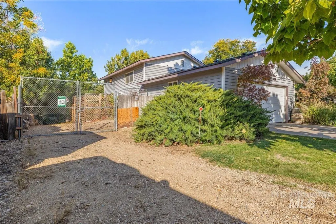
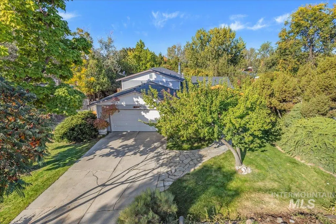
Rarely does a home come along that offers this much personality, privacy, and outdoor living. Welcome to your own private oasis! Tucked away on a beautifully landscaped .41-acre lot, this unique property offers the space, privacy, and outdoor lifestyle you’ve been waiting for—complete with lush mature landscaping, tranquil ponds, lighted walking paths, multiple wood decks, and plenty of room to make the outdoors your favorite place to be. Inside, this 4-bedroom, 2.5-bath home delivers the space and flexibility everyone wants, with two generous living areas and thoughtful updates throughout. The recently remodeled kitchen is a true standout, featuring custom soft-close cabinetry, a beautiful custom backsplash, solid granite countertops, and newer appliances—all included. Both the upstairs primary bath and main bath have also been updated. Step outside and discover even more to love. Two newer, oversized custom vaulted covered decks provide the perfect setting for morning coffee, weekend gatherings, or relaxing evenings surrounded by your own private landscape. Bring the chickens, too—the expansive chicken coop is ready to go! There’s also plenty of RV parking, and no HOA means you have the freedom to enjoy your property your way. Conveniently located near shopping, restaurants, the airport, and Micron, this home offers an exceptional combination of convenience, comfort, space!
| Elementary School | Middle School | High School |
|---|---|---|
| Silver Sage Elementary School | Lake Hazel Middle School | Mountain View High School |
| Price History | |
|---|---|
| 10/9/2026 | Listed $589,000 |
General Features
| Sewer | Septic Tank |
|---|---|
| Heating | Forced Air |
| Cooling | Central Air |
| Utilities | Cable Connected |
| Roof | Composition |
| Appliances | Gas Water Heater |
| Garage Spaces | 2 |
| Patio/Porch Features | Covered Patio/Deck |
| Construction Materials | Frame |
| Year Built | 1977 |
| Levels | Tri-Level |
| Property Subtype | Single Family Residence |
| Tax Year | 2025 |
| Current Use | Single Family |
| Ownership | Fee Simple |
| Waterfront Features | Pond |
| County | Ada |
| Property Type | Residential |
| Attached Garage | true |
| Subdivision Name | Sunset West |
| Garage Y/N | true |
| Status | Pending |
| Directions | From Cole Rd and Victory, S on Cole to Desert, W on Desert to Latigo, N on Latigo to address on the right |
| ModificationTimestamp | 2026-11-05T20:03:33.800Z |
| High School | Mountain View |
| City | Boise |
| High School District | West Ada School District |
| Lot Size Units | Acres |
| Lot Size Square Feet | 17859.6 |
| Carport Y/N | false |
| Listing Terms | Cash |
| Elementary School | Silver Sage |
| Land Lease Y/N | false |
| Tax Annual Amount | 1153 |
| Middle/Junior High School | Lake Hazel |
| Building Area Units | Square Feet |
| Primary Bedroom Level | Upper |
| Living Area Units | Square Feet |
| Standard Status | Pending |
| Middle/Junior School District | West Ada School District |
| Elementary School District | West Ada School District |
| Legal Description | Lot 6 Blk 4 Sunset West Sub #5 |
| LeasableAreaUnits | Square Feet |
| Freehold | IDX |
Interior Features
| Interior Amenities | Bath-Master |
|---|---|
| Flooring | Tile |
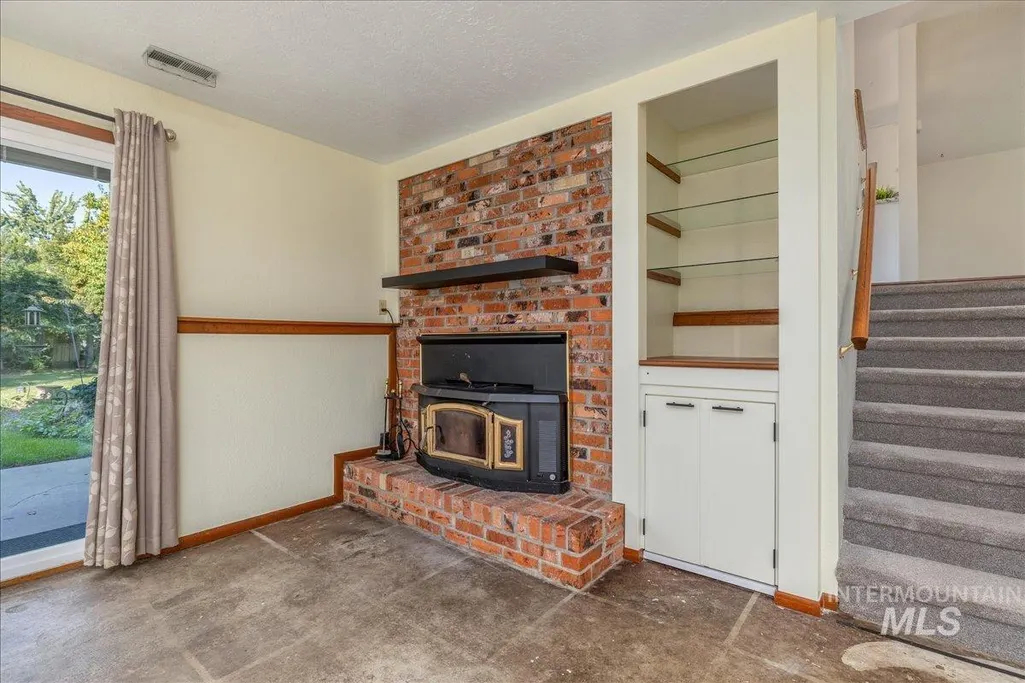
| Fireplace Features | Insert |
| Kitchen Level | Main |
| Air Conditioning Y/N | true |
| Heating Y/N | true |
| Fireplace Y/N | true |
| Above Grade Finished Area | 1848 |
| Total Bedrooms | 4 |
| Living Room Level | Main |
| Main Level Bedrooms | 1 |
| Below Grade Finished Area Unit Type | Square Feet |
| LivingAreaSource | Public Records |
| Below Grade Finished Area Source | Public Records |
| Above Grade Finished Area Source | Public Records |
| Above Grade Finished Area Unit Type | Square Feet |
| Total Baths | 3 |
| Kitchen Area | 154 |
| Kitchen Length | 14 |
| Kitchen Width | 11 |
| Primary on Main | 135 |
| Second Bedroom Length | 15 |
| Second Bedroom Width | 9 |
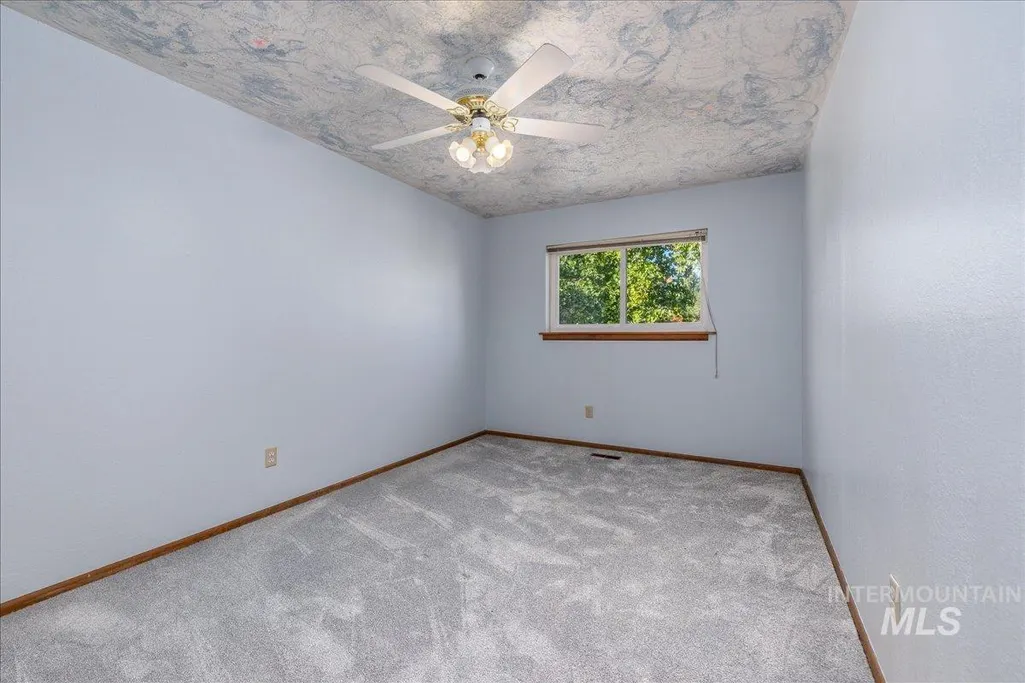
| Bedroom 3 Area | 132 |
| Bedroom 3 Length | 11 |
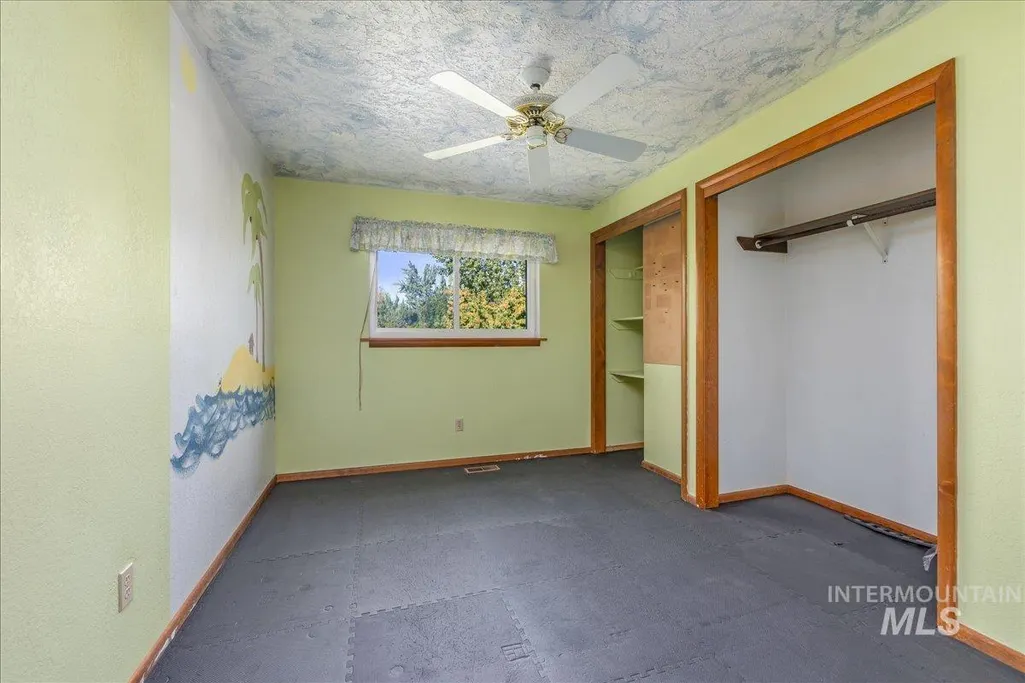
| Bedroom 3 Width | 12 |
| Bedroom 4 Area | 144 |
| Bedroom 4 Length | 12 |
| Bedroom 4 Width | 12 |
| Family Room Area | 95 |
| Family Room Length | 19 |
| Living Room Area | 234 |
| Living Room Length | 13 |
| Living Room Width | 18 |
| Primary Bedroom Area | 169 |
| Primary Bedroom Length | 13 |
| Primary Bedroom Width | 13 |
| Family Room Width | 5 |
| Family Room Level | Main |
| Bedroom 4 Level | Lower |
| Bedroom 3 Level | Upper |
| Second Bedroom Level | Upper |
Exterior Features
| Fencing | Full |
|---|---|
| Parking Features | Attached |
| Lot Features | 10000 SF - .49 AC |
| Water Source | City Service |
| Total Parking | 2 |
| Lot Size Area | 0.41 |
| Foundation Details | Crawl Space |
| Building Area Total | 1848 |
| Lot Dimensions | 200x90 |
| Lot Size Acres | 0.41 |
| Covered Spaces | 2 |
Amenities
- Foreclosure
- Views
- Short Sale
- New Construction
- Adult 55+
- Lease To Own
- No HOA Fees
- Furnished
- Primary On Main
- Air Conditioning
- Seller Finance
- Green
- Fixer Upper
- Horse
- Golf
- Fireplace
- Deck
- Garage
- Basement
- Pool
Property vs Single Family Average in 83709
Price
Taxes
Year Built

 All information deemed reliable but not guaranteed. All properties are subject to prior sale, change or withdrawal. Neither listing broker(s) or information provider(s) shall be responsible for any typographical errors, misinformation, misprints and shall be held totally harmless. Listing(s) information is provided for consumer's personal, non-commercial use and may not be used for any purpose other than to identify prospective properties consumers may be interested in purchasing. The data relating
