
Price Reduction - Primary on Main
Address
2174 E Deerhill Dr., Meridian, ID
Price
$ 648,000
Property Attributes
- MLS#99002727
- TypeSingle Family
- Listing Status Active
- CountyAda
- CityMeridian
- NeighborhoodBellingham East
- Zip83642
- Style
- Year Built2014
- Taxes$ 1894
- Price$ 648,000
- Bedrooms3
- Full Bathrooms3
- Half Bathrooms0
- Sqr Footage2293
- Lot Size0.15 Acres
Data Source:
Intermountain MLS (IMLS)
Property Description
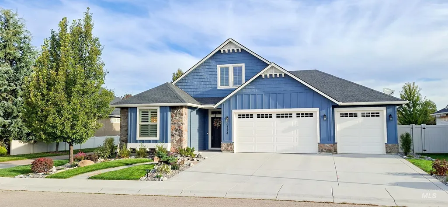
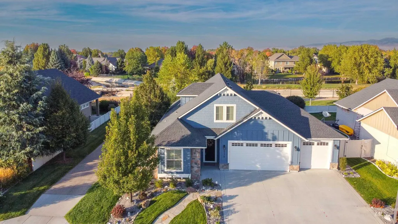
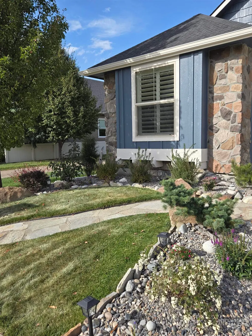
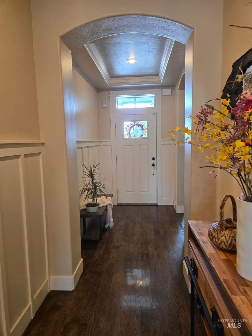
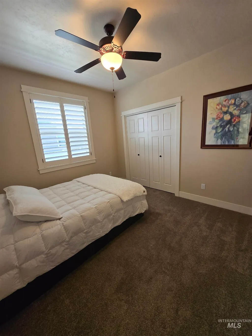
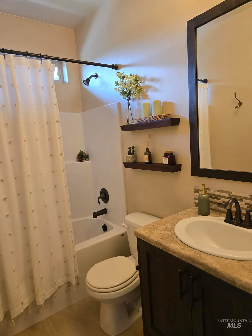
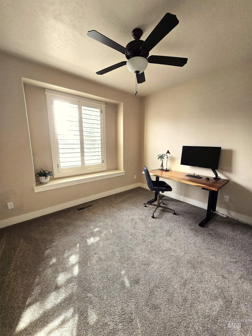
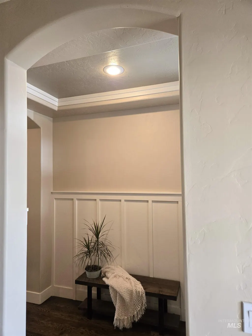
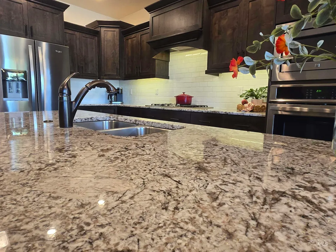
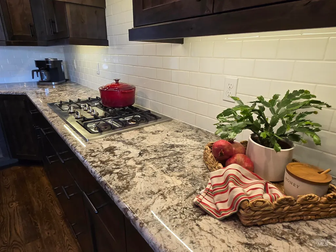
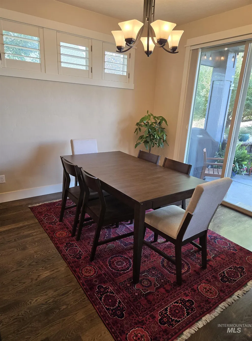
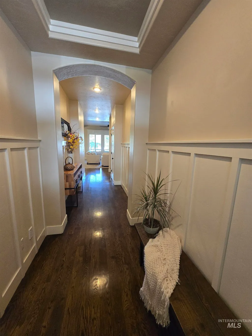
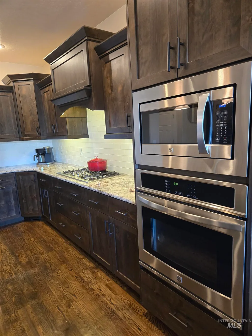
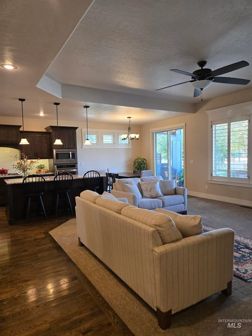
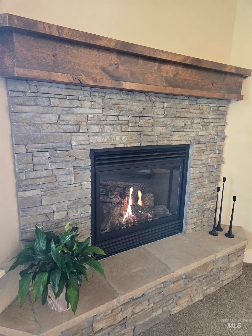
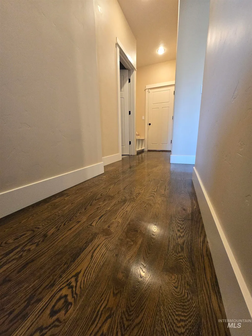
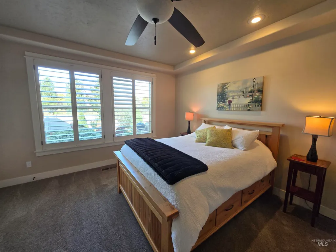
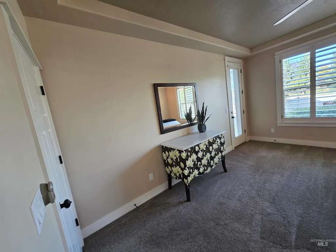
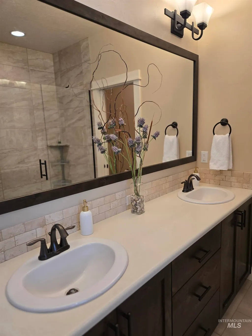
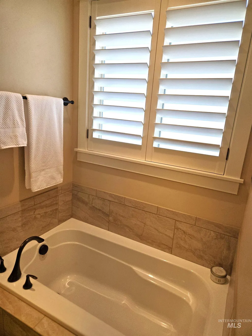
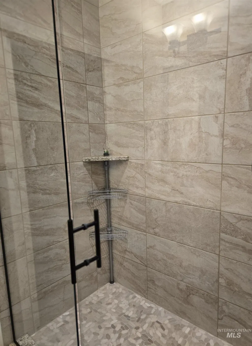
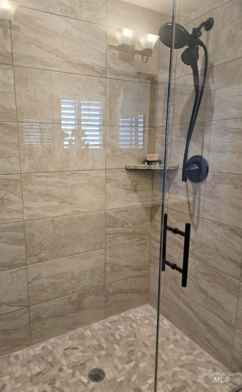
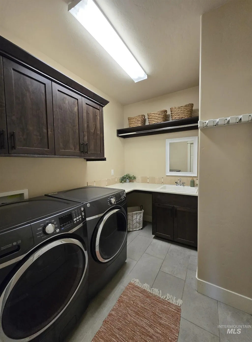
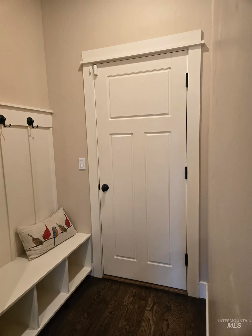
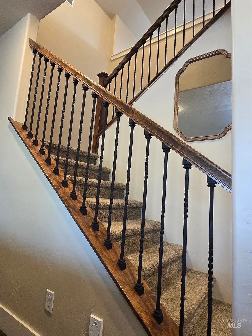
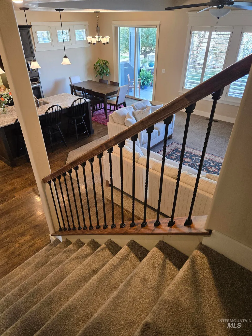
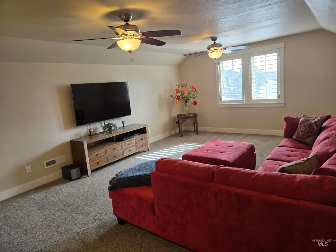
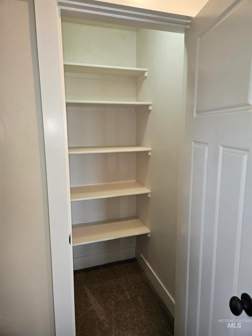
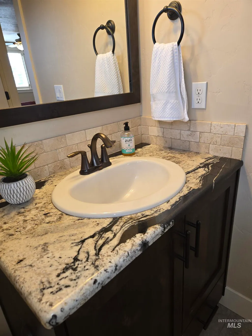
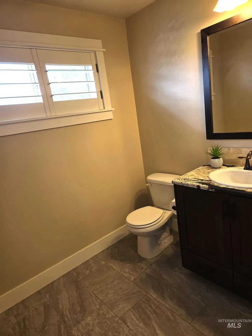
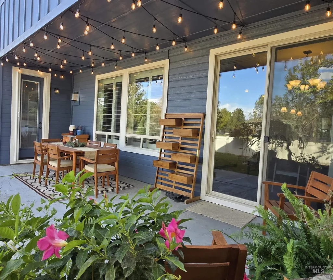
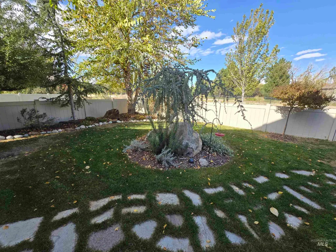
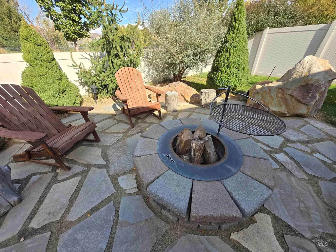
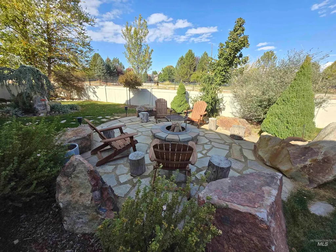
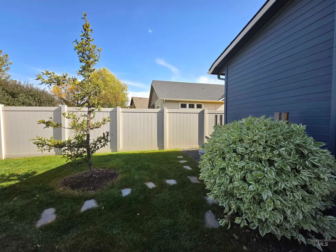
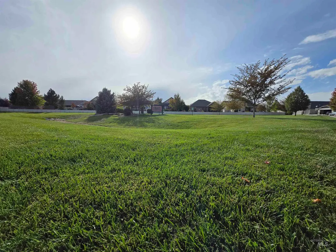
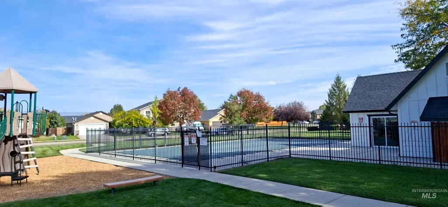
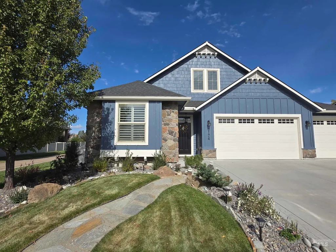
Welcome to 2174 E Deer Hill Drive, where beautiful finishes, thoughtful upgrades, and an incredible setting come together! Inside, you'll find wood-wrapped windows, plantation shutters, a cozy gas fireplace, and a spacious kitchen featuring granite countertops, a gas range, island, and pantry. The main-floor primary suite offers convenience and comfort, while the large upstairs bonus room provides additional space to fit your needs. An impressive 4-car garage offers plenty of room for vehicles, storage, and hobbies! Outside, enjoy freshly updated exterior paint, professional front landscaping, and newly rocked side areas. The beautifully landscaped backyard is designed for entertaining, featuring attractive rockwork, a covered patio, and a specially engineered smokeless fire pit, perfect for evenings around the fire. With no backyard neighbors and a beautiful greenbelt setting, you'll love the added sense of openness and privacy! The location is equally impressive, with a neighborhood park directly across the street, scenic pathways throughout the community, and a path just beyond the backyard. Add in ample guest parking and access to a beautiful community pool, and this home truly has something special to offer. Come experience it for yourself
| Elementary School | Middle School | High School |
|---|---|---|
| Siena Elementary School | Victory Middle School | Mountain View High School |
| Price History | |
|---|---|
| 10/2/2026 | Listed $668,000 |
| 10/28/2026 | 3$648,000 |
General Features
| Heating | Forced Air |
|---|---|
| Cooling | Central Air |
| Utilities | Sewer Connected |
| Roof | Composition |
| Appliances | Gas Water Heater |
| HOA Fee | 500 |
| Garage Spaces | 4 |
| Patio/Porch Features | Covered Patio/Deck |
| Pool Features | Community |
| Construction Materials | Frame |
| Year Built | 2014 |
| Levels | Single w/ Upstairs Bonus Room |
| Property Subtype | Single Family Residence |
| Tax Year | 2025 |
| Current Use | Single Family |
| Ownership | Fee Simple |
| Waterfront Features | Irrigation Canal/Ditch |
| Assoc Fee Paid Per | Annually |
| County | Ada |
| Property Type | Residential |
| HOA | true |
| Attached Garage | true |
| Subdivision Name | Bellingham East |
| Garage Y/N | true |
| Status | Active |
| Directions | From I-84, S on Eagle Rd, W on Zaldia Ln, N on Da Vinci Wy/Mount Etna Dr, W on Bradcliff Ave/Deerhill Dr. |
| ModificationTimestamp | 2026-10-28T21:32:14.400Z |
| High School | Mountain View |
| City | Meridian |
| High School District | West Ada School District |
| Lot Size Units | Acres |
| Lot Size Square Feet | 6534 |
| Carport Y/N | false |
| Listing Terms | Cash |
| Elementary School | Siena |
| Land Lease Y/N | false |
| Tax Annual Amount | 1894.24 |
| Middle/Junior High School | Victory |
| Building Area Units | Square Feet |
| Primary Bedroom Level | Main |
| Living Area Units | Square Feet |
| Standard Status | Active |
| Middle/Junior School District | West Ada School District |
| Elementary School District | West Ada School District |
| Legal Description | LOT 24 BLK 01BELLINGHAM EAST SUB NO 01 |
| LeasableAreaUnits | Square Feet |
| Freehold | IDX |
Interior Features
| Interior Amenities | Bath-Master |
|---|---|
| Flooring | Hardwood |
| Total Fireplaces | 1 |
| Fireplace Features | One |
| Air Conditioning Y/N | true |
| Heating Y/N | true |
| Fireplace Y/N | true |
| Above Grade Finished Area | 2293 |
| Total Bedrooms | 3 |
| Living Room Level | Main |
| Main Level Bedrooms | 3 |
| Main Level Bathrooms | 2 |
| Below Grade Finished Area Unit Type | Square Feet |
| LivingAreaSource | Public Records |
| Below Grade Finished Area Source | Public Records |
| Above Grade Finished Area Source | Public Records |
| Above Grade Finished Area Unit Type | Square Feet |
| Total Baths | 3 |
| Bedroom 4 Level | Upper |
| Bedroom 3 Level | Main |
| Second Bedroom Level | Main |
Exterior Features
| Fencing | Full |
|---|---|
| Parking Features | Attached |
| Lot Features | Standard Lot 6000-9999 SF |
| Water Source | City Service |
| Total Parking | 4 |
| Lot Size Area | 0.15 |
| Foundation Details | Crawl Space |
| Building Area Total | 2293 |
| Lot Dimensions | 109x60 |
| Lot Size Acres | 0.15 |
| Road Surface Type | Paved |
| Covered Spaces | 4 |
| Road Frontage Type | Public Road |
Amenities
- Foreclosure
- Views
- Short Sale
- New Construction
- Adult 55+
- Lease To Own
- No HOA Fees
- Furnished
- Primary On Main
- Air Conditioning
- Seller Finance
- Green
- Fixer Upper
- Horse
- Golf
- Fireplace
- Deck
- Garage
- Basement
- Pool
Property vs Single Family Average in 83642
Price
Taxes
Year Built

 All information deemed reliable but not guaranteed. All properties are subject to prior sale, change or withdrawal. Neither listing broker(s) or information provider(s) shall be responsible for any typographical errors, misinformation, misprints and shall be held totally harmless. Listing(s) information is provided for consumer's personal, non-commercial use and may not be used for any purpose other than to identify prospective properties consumers may be interested in purchasing. The data relating
