
Primary on Main



Address
212 Hilldrop St, Caldwell, ID
Price
$ 449,900
Property Attributes
- MLS#99001421
- TypeSingle Family
- Listing Status Active
- CountyCanyon
- CityCaldwell
- NeighborhoodHill Drop Sub
- Zip83605
- Style
- Year Built1976
- Taxes$ 1801
- Price$ 449,900
- Bedrooms3
- Full Bathrooms2
- Half Bathrooms0
- Sqr Footage2480
- Lot Size0.31 Acres
Data Source:
Intermountain MLS (IMLS)
Property Description
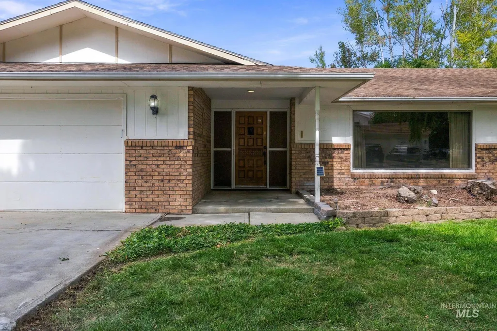
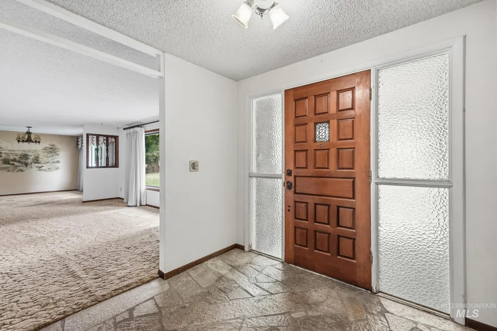
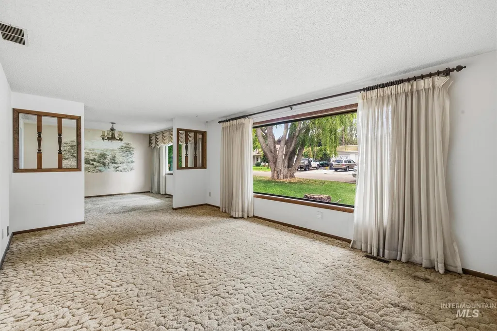
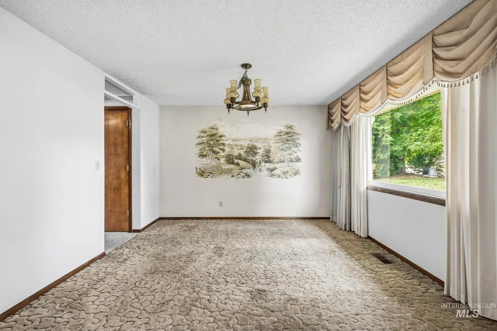
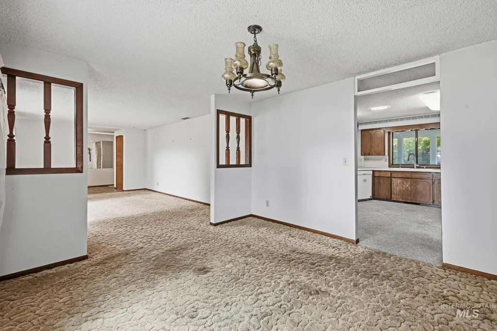
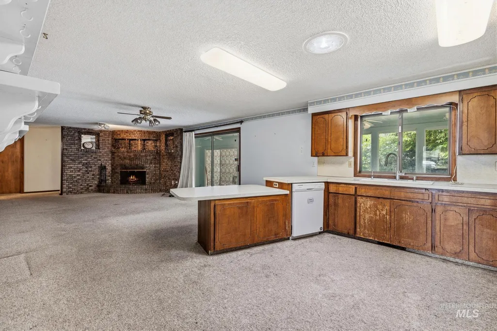
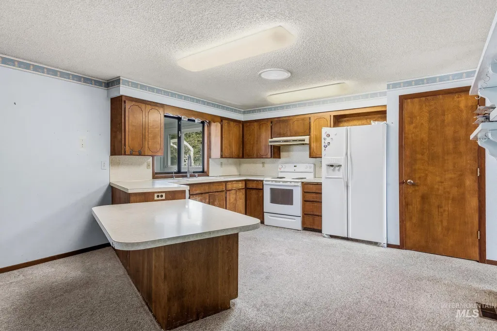
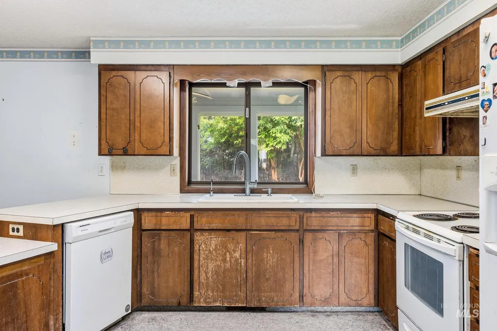
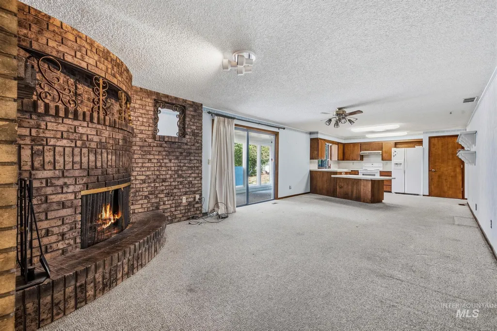
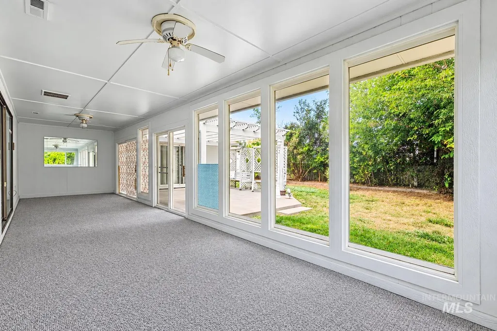
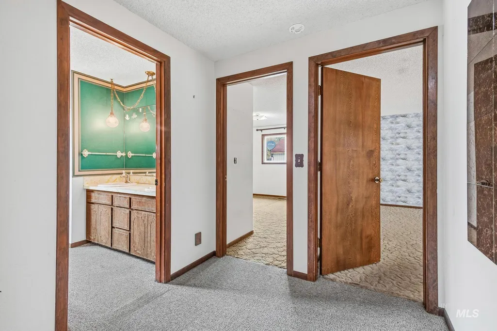
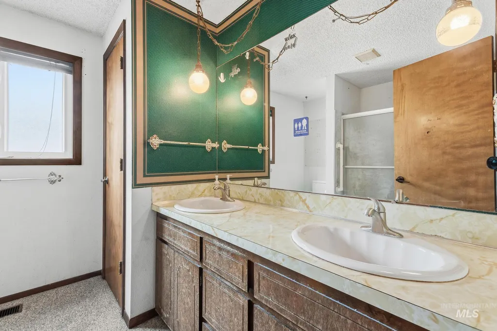
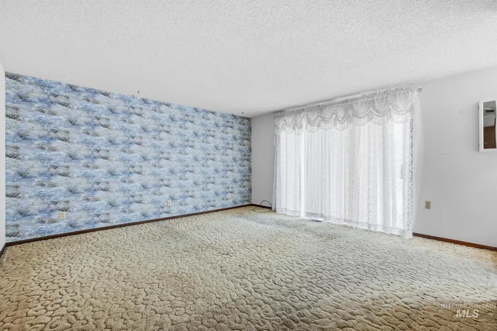
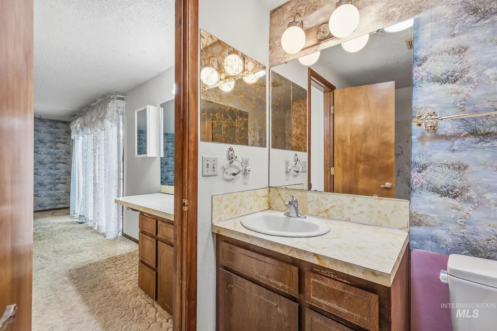
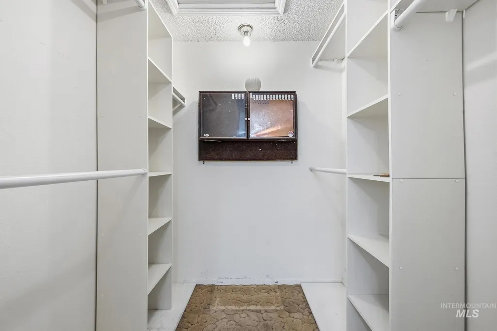
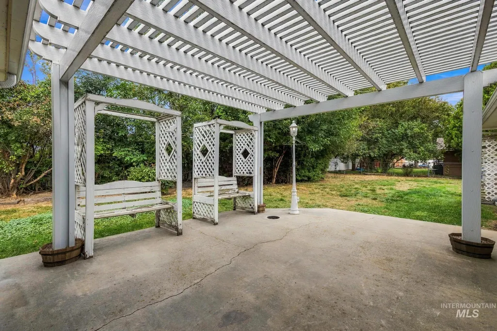
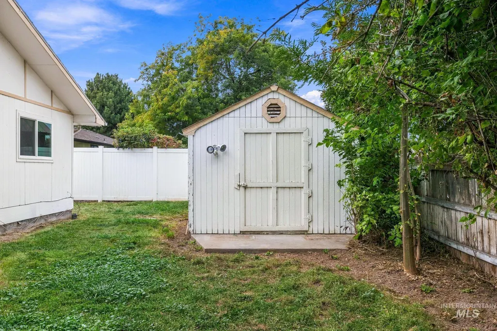
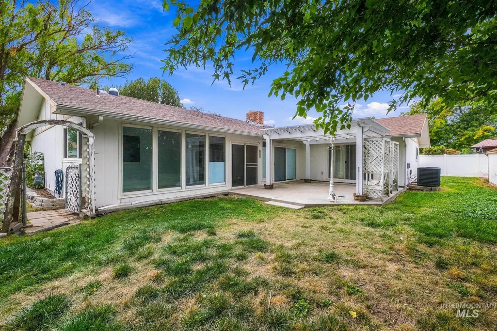
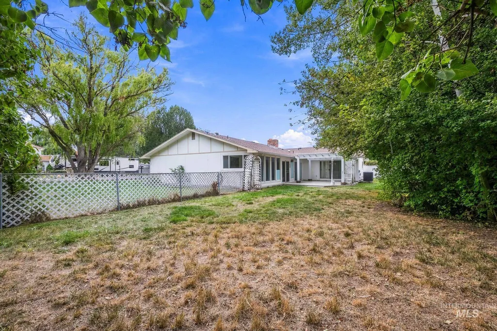
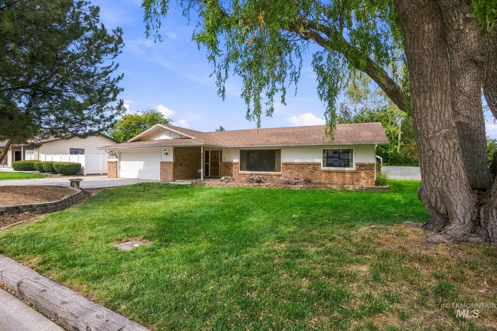
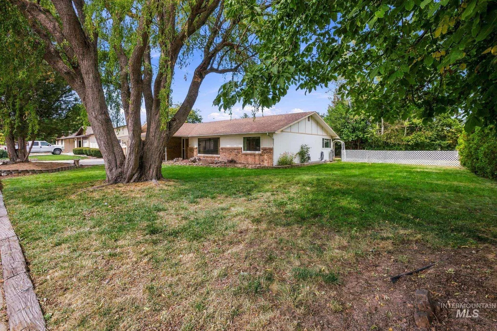
A rare opportunity to create something special and build equity in an established Caldwell neighborhood. Set on nearly 1/3 of an acre, this 3-bedroom, 2-bath home offers a spacious layout, generous living areas, and plenty of original character that you simply don’t find in newer homes. The home flows beautifully from one space to the next, with two separate living areas, a formal dining room, and a sunroom that offers even more room to gather and enjoy the peaceful backyard. Large picture windows at the front of the home bring in an abundance of natural light, while the three bedrooms and two bathrooms are thoughtfully grouped together, creating a comfortable separation between the private and main living areas. The primary bedroom offers a slider directly to the backyard patio, along with an en suite bathroom and walk-in closet. A dedicated laundry room, 2-car garage with extensive shelving, and detached shed provide plenty of practical storage. Original details throughout, including the distinctive brick corner fireplace and unique front entry, add character and charm that could be beautifully reimagined. Located in a quiet, established neighborhood with a spacious lot, this home offers an exciting opportunity to update at your own pace and create substantial equity.
| Elementary School | Middle School | High School |
|---|---|---|
| Wilson Elem Elementary School | Jefferson Middle School | Caldwell High School |
| Price History | |
|---|---|
| 9/19/2026 | Listed $449,900 |
General Features
| Sewer | Septic Tank |
|---|---|
| Heating | Forced Air |
| Cooling | Central Air |
| Roof | Composition |
| Appliances | Electric Water Heater |
| Garage Spaces | 2 |
| Construction Materials | Frame |
| Year Built | 1976 |
| Levels | One |
| Property Subtype | Single Family Residence |
| Tax Year | 2025 |
| Ownership | Fee Simple |
| County | Canyon |
| Property Type | Residential |
| Attached Garage | true |
| Subdivision Name | Hill Drop Sub |
| Garage Y/N | true |
| Status | Active |
| Directions | From exit 28 from I-84 W, continue on N 10th Ave, left on Linden St, left on Kimball St, left on Hilldrop St, property is on the right. |
| ModificationTimestamp | 2026-09-22T06:00:37.100Z |
| High School | Caldwell |
| City | Caldwell |
| High School District | Caldwell School District #132 |
| Lot Size Units | Acres |
| Lot Size Square Feet | 13503.6 |
| Carport Y/N | false |
| Listing Terms | Cash |
| Elementary School | Wilson Elem |
| Land Lease Y/N | false |
| Tax Annual Amount | 1801.94 |
| Middle/Junior High School | Jefferson |
| Building Area Units | Square Feet |
| Primary Bedroom Level | Main |
| Living Area Units | Square Feet |
| Standard Status | Active |
| Middle/Junior School District | Caldwell School District #132 |
| Elementary School District | Caldwell School District #132 |
| Legal Description | 33-4N-3W Se Hill Drop Sub Lt 8 Blk 1 1/13 Int In Well Lt |
| LeasableAreaUnits | Square Feet |
| Freehold | IDX |
Interior Features
| Interior Amenities | Bath-Master |
|---|---|
| Flooring | Carpet |
| Total Fireplaces | 1 |
| Fireplace Features | One |
| Air Conditioning Y/N | true |
| Heating Y/N | true |
| Fireplace Y/N | true |
| Above Grade Finished Area | 2480 |
| Total Bedrooms | 3 |
| Main Level Bedrooms | 3 |
| Main Level Bathrooms | 2 |
| Below Grade Finished Area Unit Type | Square Feet |
| LivingAreaSource | Public Records |
| Below Grade Finished Area Source | Public Records |
| Above Grade Finished Area Source | Public Records |
| Above Grade Finished Area Unit Type | Square Feet |
| Total Baths | 2 |
| Bedroom 3 Level | Main |
| Second Bedroom Level | Main |
Exterior Features
| Fencing | Full |
|---|---|
| Parking Features | Attached |
| Lot Features | 10000 SF - .49 AC |
| Water Source | City Service |
| Total Parking | 2 |
| Lot Size Area | 0.31 |
| Building Area Total | 2480 |
| Lot Dimensions | 120'x112' |
| Lot Size Acres | 0.31 |
| Covered Spaces | 2 |
Amenities
- Foreclosure
- Views
- Short Sale
- New Construction
- Adult 55+
- Lease To Own
- No HOA Fees
- Furnished
- Primary On Main
- Air Conditioning
- Seller Finance
- Green
- Fixer Upper
- Horse
- Golf
- Fireplace
- Deck
- Garage
- Basement
- Pool
Property vs Single Family Average in 83605
Price
Taxes
Year Built

 All information deemed reliable but not guaranteed. All properties are subject to prior sale, change or withdrawal. Neither listing broker(s) or information provider(s) shall be responsible for any typographical errors, misinformation, misprints and shall be held totally harmless. Listing(s) information is provided for consumer's personal, non-commercial use and may not be used for any purpose other than to identify prospective properties consumers may be interested in purchasing. The data relating
