
Primary on Main








Address
2172 N Fire Opal Ave, Kuna, ID
Price
$ 634,900
Property Attributes
- MLS#99001405
- TypeSingle Family
- Listing Status Active
- CountyAda
- CityKuna
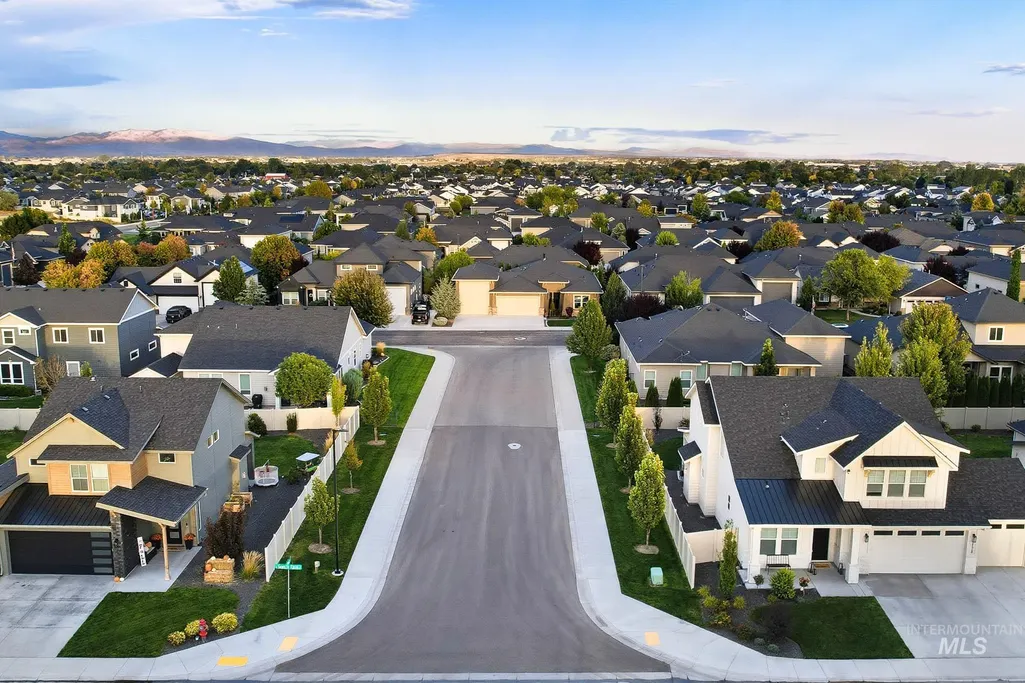
- NeighborhoodMineral Springs
- Zip83634
- Style
- Year Built2018
- Taxes$ 2189
- Price$ 634,900
- Bedrooms3
- Full Bathrooms2
- Half Bathrooms0
- Sqr Footage1950
- Lot Size0.19 Acres
Data Source:
Intermountain MLS (IMLS)
Property Description
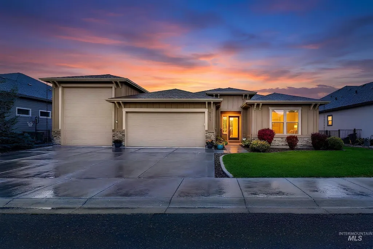
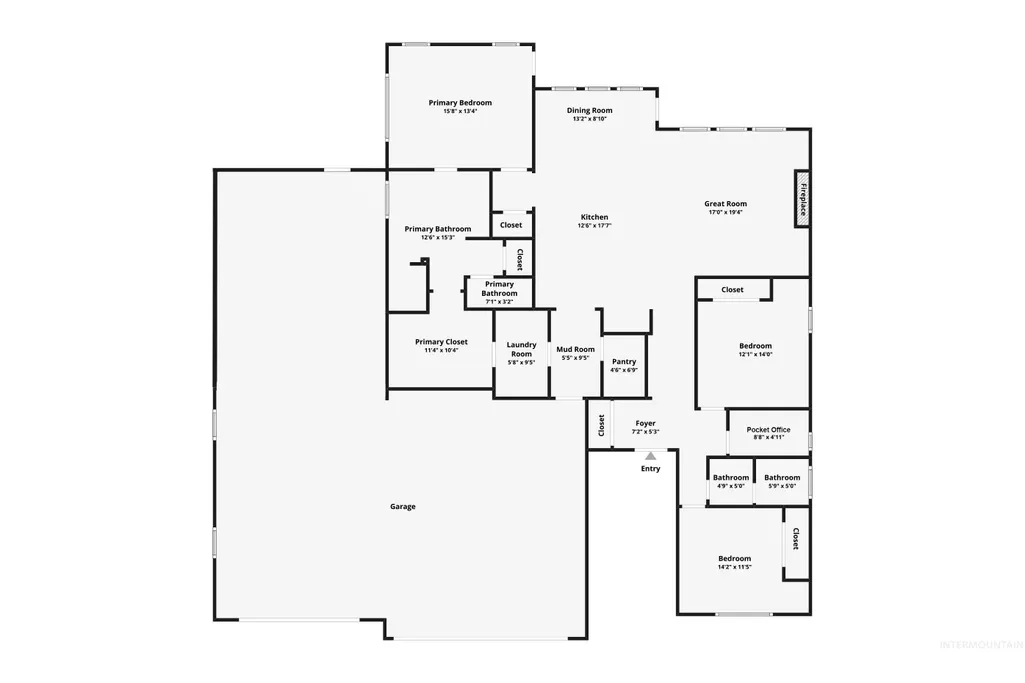
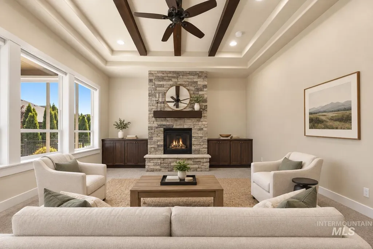
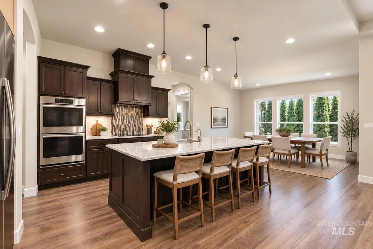
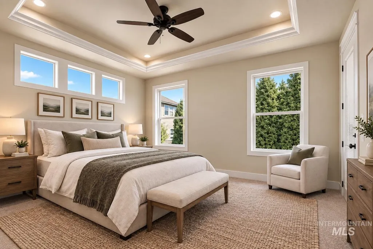
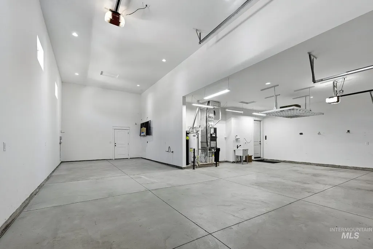
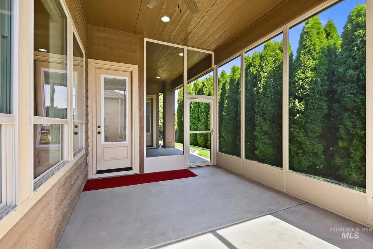
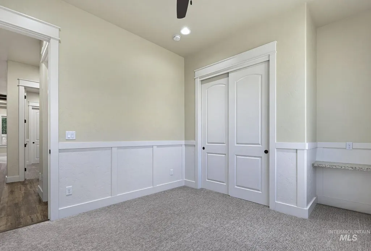
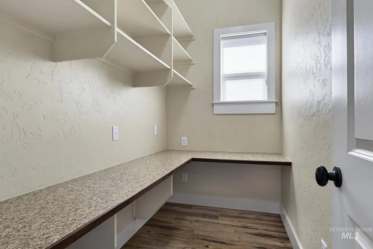
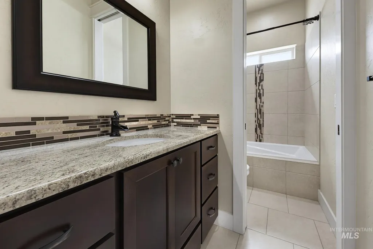
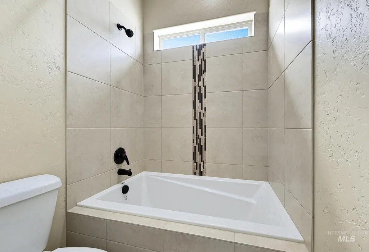
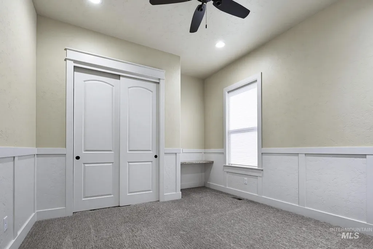
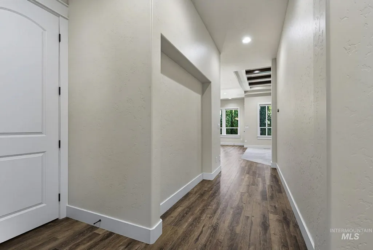
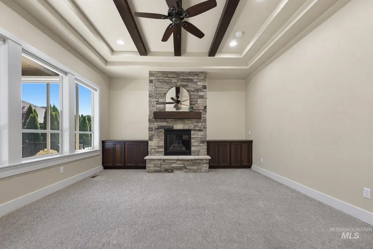
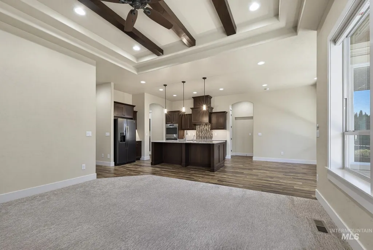
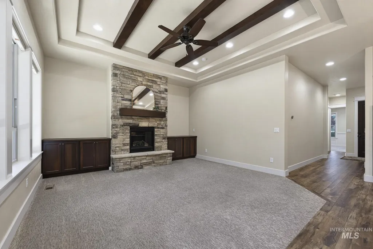
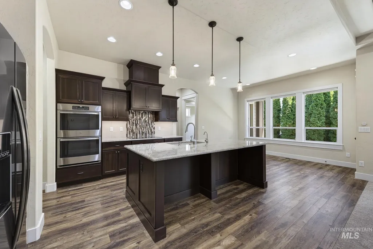
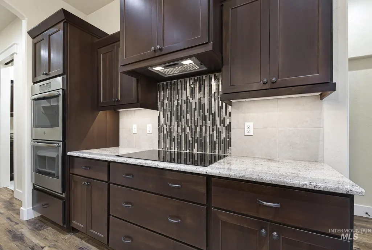
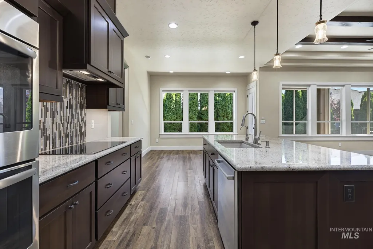
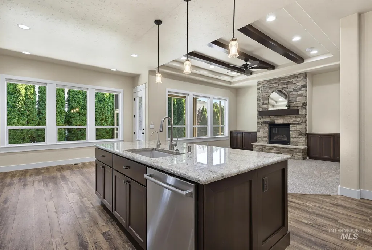
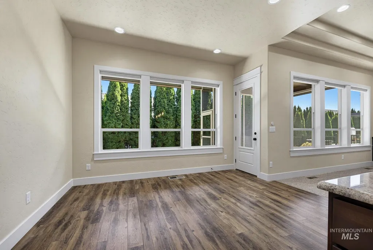
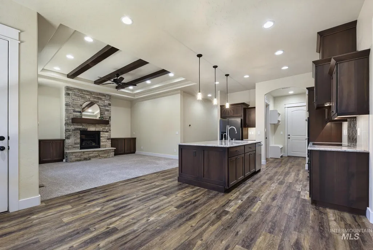
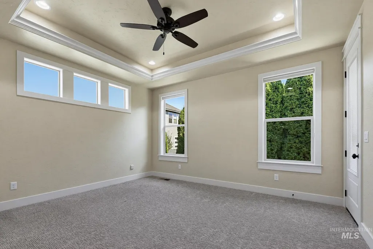
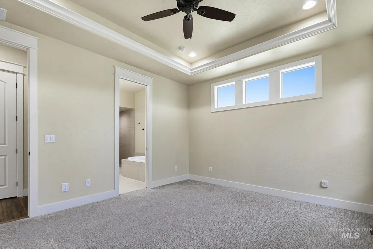
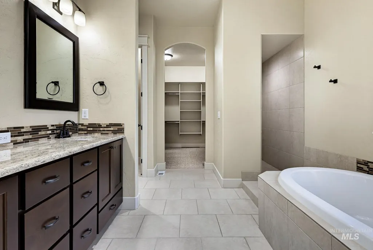
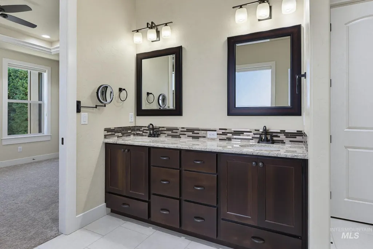
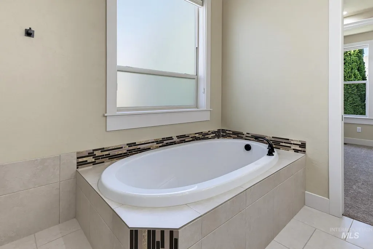
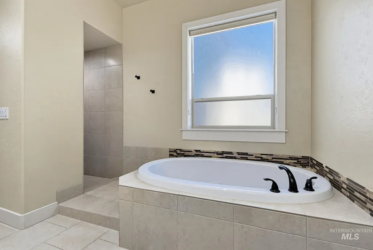
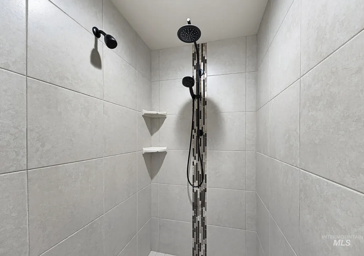
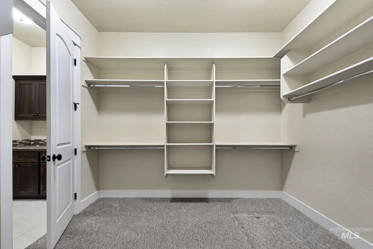
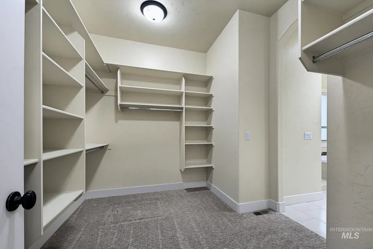
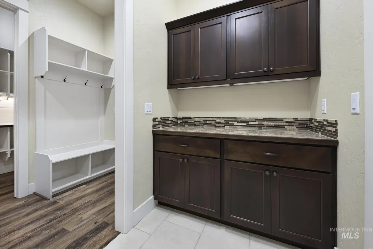
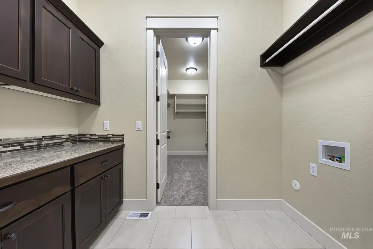
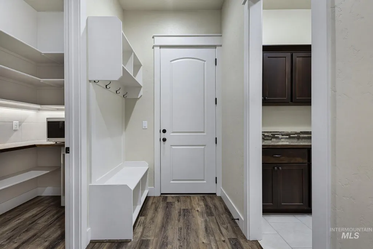
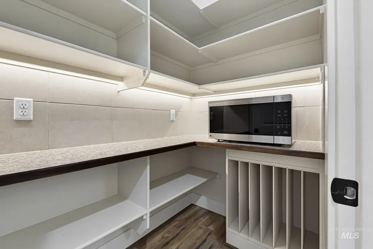
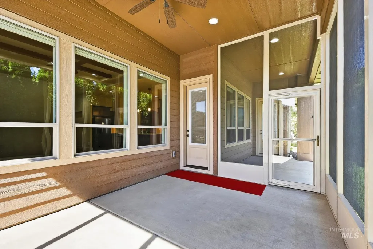
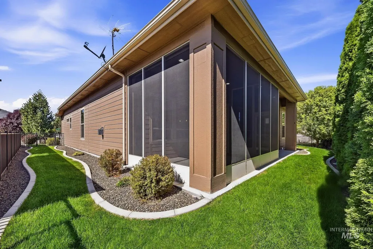
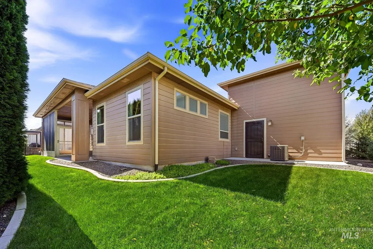
$15,000 SELLER CREDIT to buyer for closing cost assistance! Exceptional RV storage, an incredible outdoor living space, and high-end custom details make this home truly stand out. ~~ Pristine Condition. ~~ The impressive 16' x 41' RV bay offers room for an RV, toys, and additional storage, while the private backyard retreat features a fully enclosed Noseeum-screened patio w/ motorized shade, ceiling fan, gas stub for a grill, wrought-iron fencing, & a wall of arborvitae for added privacy. Inside, this thoughtfully designed single-story home is filled w/ high-end custom touches, including wood flooring, motorized blinds, a gas fireplace, mud room, and a brilliant pocket office. The beautifully appointed kitchen features an induction cooktop, double ovens, Bosch dishwasher, refrigerator, full-tile backsplash, coffee bar, and walk-in pantry with under-cabinet lighting. The spacious Primary Suite offers tinted windows, private patio access, a connected closet and laundry room, & a beautifully finished bath w/ crown molding, ambient coved-ceiling lighting, and a Toto Washlet toilet and bidet. The oversized garage adds even more functionality w/ a utility sink, two 50-amp circuits, insulated attic, conditioned crawl space, & roof rack storage. With exceptional storage, a private outdoor retreat, and custom details rarely found together, this is a home that truly offers something special.
| Elementary School | Middle School | High School |
|---|---|---|
| Crimson Point Elementary School | Kuna Middle School | Kuna High School |
| Price History | |
|---|---|
| 9/19/2026 | Listed $634,900 |
General Features
| Heating | Forced Air |
|---|---|
| Cooling | Central Air |
| Utilities | Sewer Connected |
| Roof | Architectural Style |
| Appliances | Gas Water Heater |
| HOA Fee | 286 |
| Garage Spaces | 4 |
| Patio/Porch Features | Covered Patio/Deck |
| Construction Materials | Frame |
| Year Built | 2018 |
| Levels | One |
| Property Subtype | Single Family Residence |
| Tax Year | 2025 |
| Current Use | Single Family |
| Ownership | Fee Simple |
| Assoc Fee Paid Per | Annually |
| County | Ada |
| Property Type | Residential |
| HOA | true |
| Attached Garage | true |
| Subdivision Name | Mineral Springs |
| Garage Y/N | true |
| Status | Active |
| Directions | S Meridian Rd to Deer Flat, W to School, N to Tanzanite, S to Fire Opal |
| ModificationTimestamp | 2026-09-22T06:00:34.400Z |
| High School | Kuna |
| City | Kuna |
| High School District | Kuna School District #3 |
| Lot Size Units | Acres |
| Lot Size Square Feet | 8276.4 |
| Carport Y/N | false |
| Listing Terms | Cash |
| Elementary School | Crimson Point |
| Land Lease Y/N | false |
| Tax Annual Amount | 2189.38 |
| Middle/Junior High School | Kuna |
| Virtual Tour | https://www.zillow.com/view-imx/5fe5f18a-6d13-4459-a12d-a6d97c5d2acb?setAttribution=mls&wl=true&initialViewType=pano&utm_source=dashboard |
| Building Area Units | Square Feet |
| Primary Bedroom Level | Main |
| Living Area Units | Square Feet |
| Builder Name | Sunrise Homes of Idaho |
| Standard Status | Active |
| Middle/Junior School District | Kuna School District #3 |
| Elementary School District | Kuna School District #3 |
| Legal Description | LOT 03 BLK 04 MINERAL SPRINGS SUB #2 |
| LeasableAreaUnits | Square Feet |
| Freehold | IDX |
Interior Features
| Interior Amenities | Bath-Master |
|---|---|
| Flooring | Tile |
| Fireplace Features | Gas |
| Kitchen Level | Main |
| Air Conditioning Y/N | true |
| Heating Y/N | true |
| Fireplace Y/N | true |
| Above Grade Finished Area | 1950 |
| Total Bedrooms | 3 |
| Main Level Bedrooms | 3 |
| Main Level Bathrooms | 2 |
| Below Grade Finished Area Unit Type | Square Feet |
| LivingAreaSource | Public Records |
| Below Grade Finished Area Source | Public Records |
| Above Grade Finished Area Source | Public Records |
| Above Grade Finished Area Unit Type | Square Feet |
| Total Baths | 2 |
| Kitchen Area | 117 |
| Kitchen Length | 13 |
| Kitchen Width | 9 |
| Primary on Main | 144 |
| Second Bedroom Length | 12 |
| Second Bedroom Width | 12 |
| Bedroom 3 Area | 156 |
| Bedroom 3 Length | 12 |
| Bedroom 3 Width | 13 |
| Primary Bedroom Area | 208 |
| Primary Bedroom Length | 13 |
| Primary Bedroom Width | 16 |
| Bedroom 3 Level | Main |
| Second Bedroom Level | Main |
Exterior Features
| Fencing | Full |
|---|---|
| Parking Features | Attached |
| Lot Features | Standard Lot 6000-9999 SF |
| Water Source | City Service |
| Total Parking | 4 |
| Lot Size Area | 0.19 |
| Foundation Details | Crawl Space |
| Building Area Total | 1950 |
| Lot Dimensions | 100x81 |
| Lot Size Acres | 0.19 |
| Road Surface Type | Paved |
| Covered Spaces | 4 |
| Road Frontage Type | Public Road |
Amenities
- Foreclosure
- Views
- Short Sale
- New Construction
- Adult 55+
- Lease To Own
- No HOA Fees
- Furnished
- Primary On Main
- Air Conditioning
- Seller Finance
- Green
- Fixer Upper
- Horse
- Golf
- Fireplace
- Deck
- Garage
- Basement
- Pool
Property vs Single Family Average in 83634
Price
Taxes
Year Built

 All information deemed reliable but not guaranteed. All properties are subject to prior sale, change or withdrawal. Neither listing broker(s) or information provider(s) shall be responsible for any typographical errors, misinformation, misprints and shall be held totally harmless. Listing(s) information is provided for consumer's personal, non-commercial use and may not be used for any purpose other than to identify prospective properties consumers may be interested in purchasing. The data relating
