
New Construction - Primary on Main

Address
2591 S Greenwood Circle, Boise, ID
Price
$ 1,250,000
Property Attributes
- MLS#99001402
- TypeSingle Family
- Listing Status Active
- CountyAda
- CityBoise
- NeighborhoodGreenwood Acres
- Zip83706
- Style
- Year Built2026
- Taxes$ 2068
- Price$ 1,250,000
- Bedrooms4
- Full Bathrooms4
- Half Bathrooms0
- Sqr Footage3404
- Lot Size0.243 Acres
Data Source:
Intermountain MLS (IMLS)
Property Description
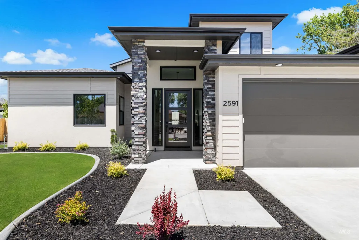
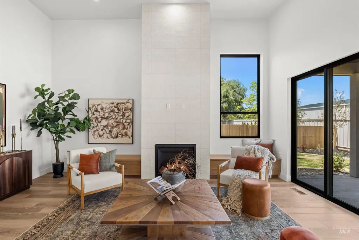
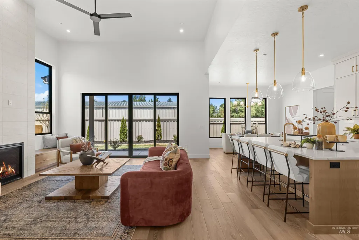
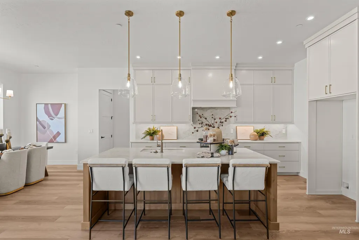
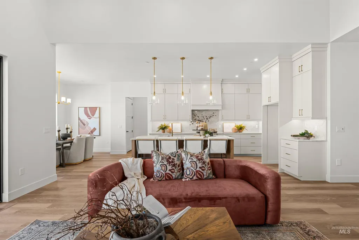
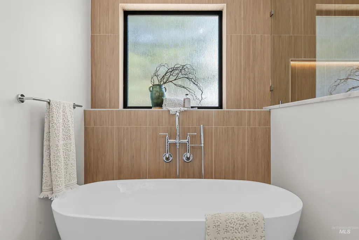
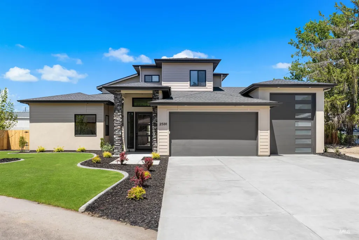
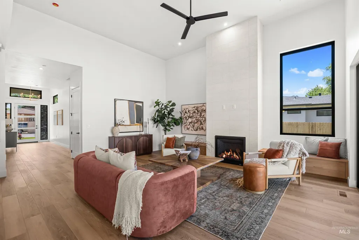
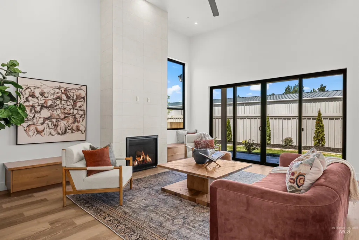
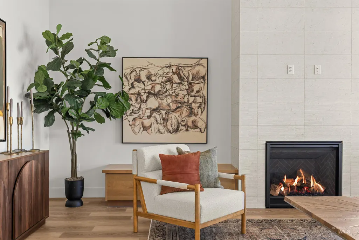
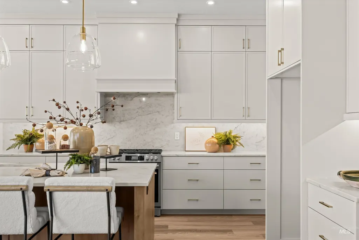
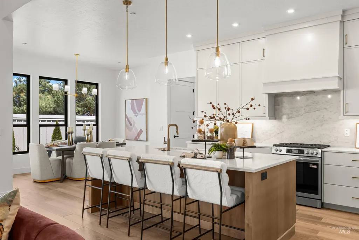
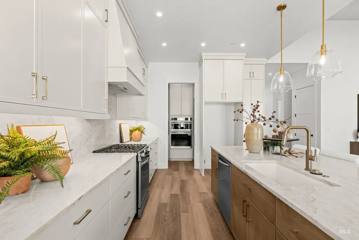
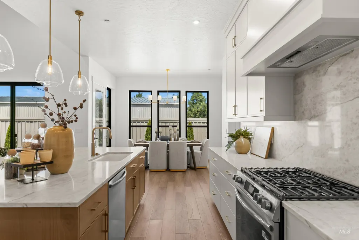
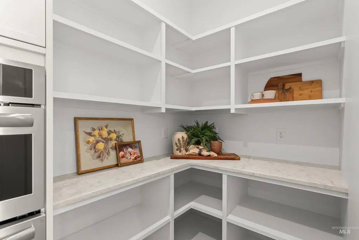
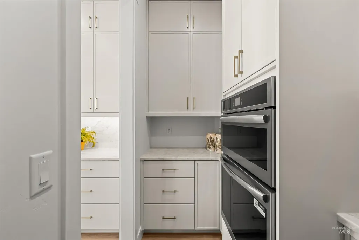
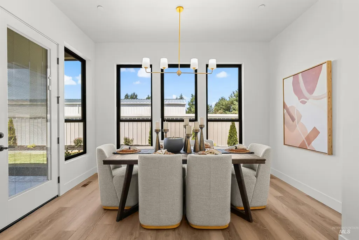
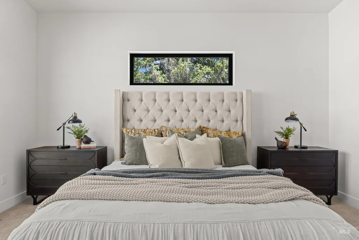
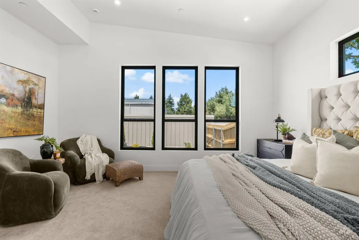
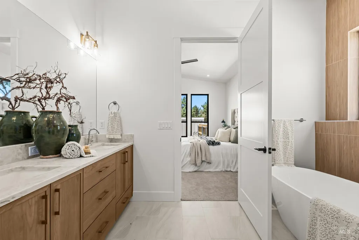
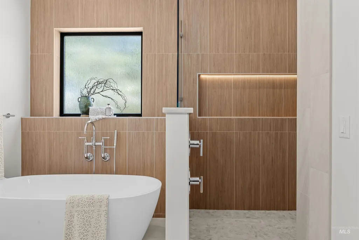
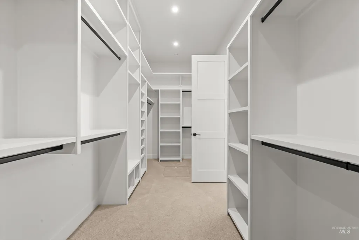
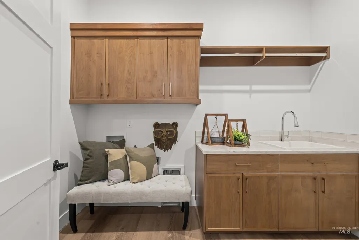
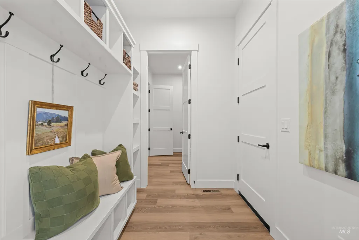
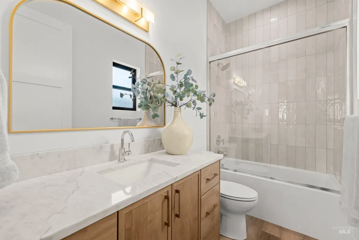
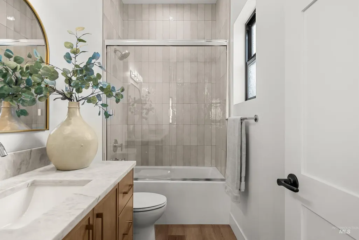
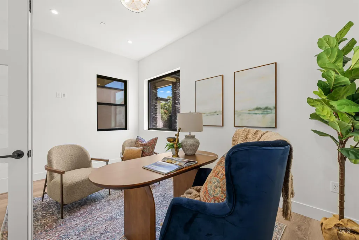
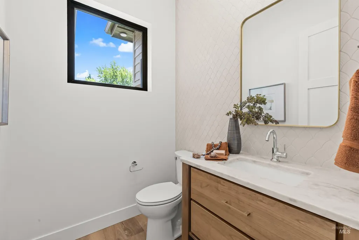
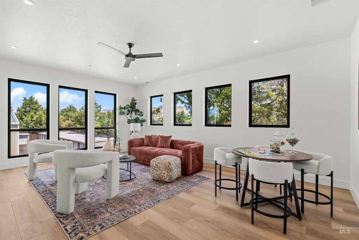
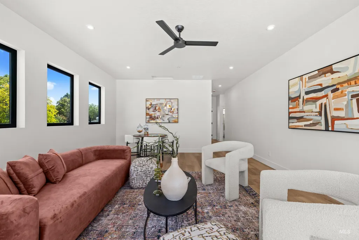
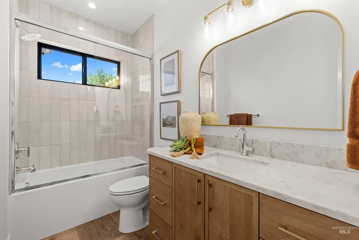
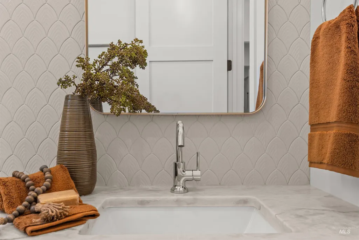
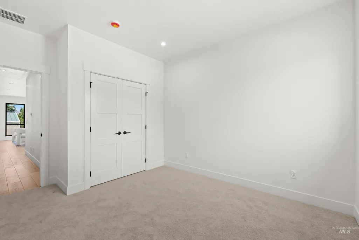
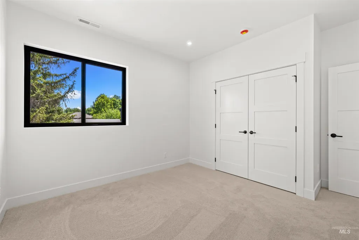
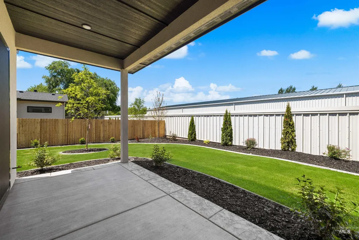
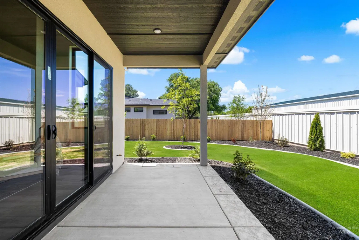
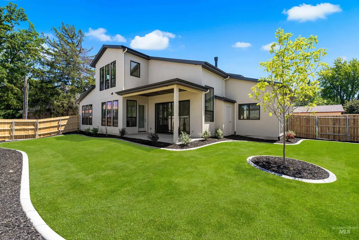
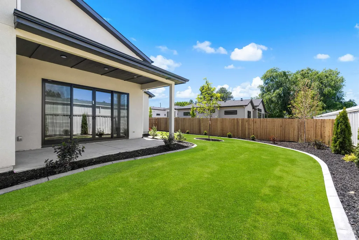
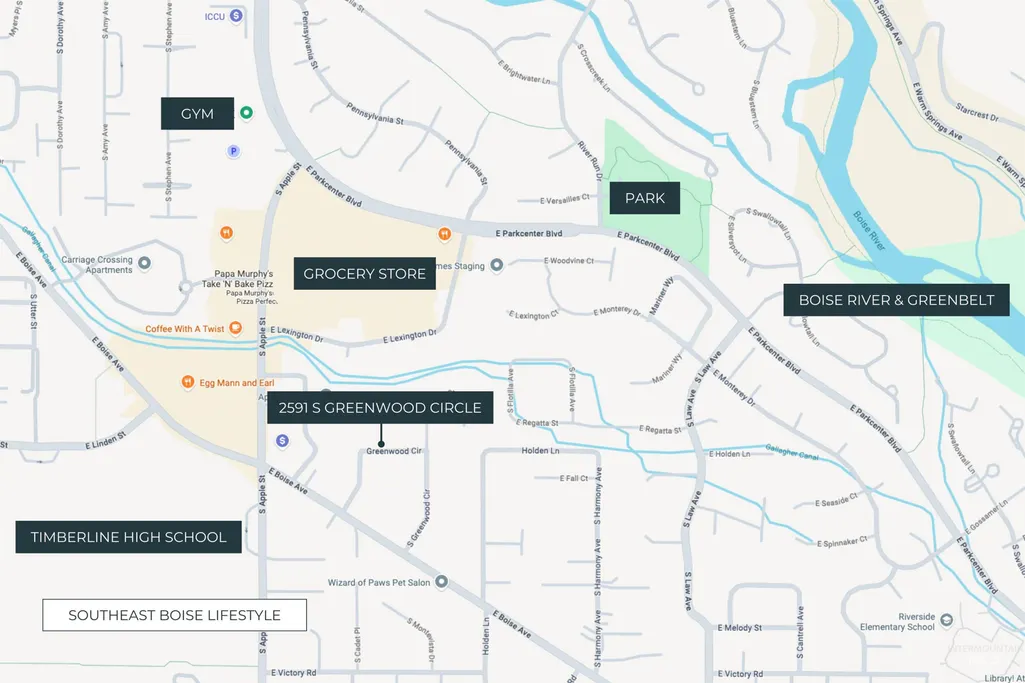
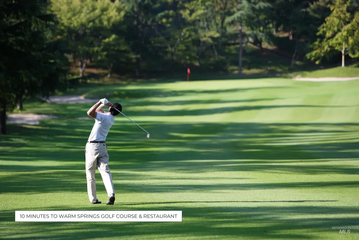
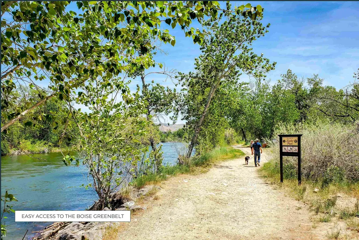
Brand-new construction tucked on a quiet street off Boise Ave, close to SE Boise schools, trails, the Boise River greenbelt, Boise State, and an easy commute to Micron. The great room opens with soaring 14-foot ceilings, floor-to-ceiling windows, a tiled gas fireplace, and custom built-in storage & bench seating, flowing into the open kitchen & dining nook that overlook the covered patio and fully landscaped backyard. The kitchen pairs Taj Mahal quartzite countertops and stainless steel appliances with Natural Linen custom cabinets, a rich wood island, and champagne bronze pulls & faucet. Pull-out storage flanks the five-burner range, and a butler's pantry extends the prep space with a second wall oven, built-in microwave, and dedicated storage. Main-level living is complete: a primary suite with dual vanities, freestanding soaker tub, and walk-in shower with designer tile, plus a walk-in closet that connects straight through to the laundry room and mudroom. A second main-level bedroom with private bath works as a guest room, nursery, or multigenerational space, and a separate home office and powder bath round out the floor. Upstairs, two more bedrooms and a full bath open to a generous bonus room with unobstructed Table Rock views, ready for a playroom, media room, or second living area. A two-car garage and 14-foot RV bay handle bikes, boats & seasonal gear.
| Elementary School | Middle School | High School |
|---|---|---|
| Riverside Elementary School | East Jr Middle School | Timberline (Boise) High School |
| Price History | |
|---|---|
| 9/19/2026 | Listed $1,250,000 |
General Features
| Heating | Forced Air |
|---|---|
| Cooling | Central Air |
| Utilities | Sewer Connected |
| Roof | Composition |
| Appliances | Dishwasher |
| Garage Spaces | 3 |
| Patio/Porch Features | Covered Patio/Deck |
| Construction Materials | Stucco |
| Year Built | 2026 |
| Levels | Two |
| Property Subtype | Single Family Residence |
| Tax Year | 2025 |
| Current Use | Single Family |
| Ownership | Fee Simple |
| County | Ada |
| New Construction | true |
| Property Type | Residential |
| Attached Garage | true |
| Subdivision Name | Greenwood Acres |
| Garage Y/N | true |
| Status | Active |
| Directions | From Parkcenter Blvd, S on Apple St, Left on Boise Ave, Left on S Greenwood Cir |
| ModificationTimestamp | 2026-09-22T06:00:34.100Z |
| High School | Timberline (Boise) |
| City | Boise |
| High School District | Boise School District #1 |
| Zoning Description | R-1C |
| Lot Size Units | Acres |
| Lot Size Square Feet | 10585.08 |
| Carport Y/N | false |
| Listing Terms | Cash |
| Elementary School | Riverside |
| Land Lease Y/N | false |
| Tax Annual Amount | 2068.22 |
| Middle/Junior High School | East Jr |
| Virtual Tour | https://www.tourfactory.com/idxr3245854 |
| Building Area Units | Square Feet |
| Primary Bedroom Level | Main |
| Living Area Units | Square Feet |
| Builder Name | Curtis Homes |
| Standard Status | Active |
| Middle/Junior School District | Boise School District #1 |
| Elementary School District | Boise School District #1 |
| Virtual Tour | https://www.tourfactory.com/3245854 |
| Legal Description | PAR #5702 POR W2SW4 SEC 24 3N 2E & OF LOT 34 GREENWOOD ACRES SUB PARCEL A ROS 13088 #325700-S #325704-C #R3273500175-S |
| LeasableAreaUnits | Square Feet |
| Freehold | IDX |
Interior Features
| Interior Amenities | Bath-Master |
|---|---|
| Flooring | Tile |
| Total Fireplaces | 1 |
| Fireplace Features | One |
| Kitchen Level | Main |
| Air Conditioning Y/N | true |
| Heating Y/N | true |
| Fireplace Y/N | true |
| Above Grade Finished Area | 3404 |
| Total Bedrooms | 4 |
| Living Room Level | Main |
| Main Level Bedrooms | 2 |
| Main Level Bathrooms | 2 |
| Below Grade Finished Area Unit Type | Square Feet |
| LivingAreaSource | Plans |
| Below Grade Finished Area Source | Plans |
| Above Grade Finished Area Source | Plans |
| Above Grade Finished Area Unit Type | Square Feet |
| Total Baths | 4 |
| Kitchen Area | 260 |
| Kitchen Length | 20 |
| Kitchen Width | 13 |
| Primary on Main | 156 |
| Second Bedroom Length | 13 |
| Second Bedroom Width | 12 |
| Bedroom 3 Area | 144 |
| Bedroom 3 Length | 12 |
| Bedroom 3 Width | 12 |
| Bedroom 4 Area | 169 |
| Bedroom 4 Length | 13 |
| Bedroom 4 Width | 13 |
| Living Room Area | 360 |
| Living Room Length | 20 |
| Living Room Width | 18 |
| Primary Bedroom Area | 306 |
| Primary Bedroom Length | 18 |
| Primary Bedroom Width | 17 |
| Bedroom 4 Level | Upper |
| Bedroom 3 Level | Upper |
| Second Bedroom Level | Main |
Exterior Features
| Fencing | Partial |
|---|---|
| Parking Features | Attached |
| Lot Features | 10000 SF - .49 AC |
| Water Source | City Service |
| Total Parking | 3 |
| Lot Size Area | 0.243 |
| Building Area Total | 3404 |
| Lot Size Acres | 0.243 |
| Other Parking | Garage: 24 x 20 |
| Covered Spaces | 3 |
Amenities
- Foreclosure
- Views
- Short Sale
- New Construction
- Adult 55+
- Lease To Own
- No HOA Fees
- Furnished
- Primary On Main
- Air Conditioning
- Seller Finance
- Green
- Fixer Upper
- Horse
- Golf
- Fireplace
- Deck
- Garage
- Basement
- Pool
Property vs Single Family Average in 83706
Price
Taxes
Year Built

 All information deemed reliable but not guaranteed. All properties are subject to prior sale, change or withdrawal. Neither listing broker(s) or information provider(s) shall be responsible for any typographical errors, misinformation, misprints and shall be held totally harmless. Listing(s) information is provided for consumer's personal, non-commercial use and may not be used for any purpose other than to identify prospective properties consumers may be interested in purchasing. The data relating
