
Primary on Main








Address
2797 N Cliffview Pl, Boise, ID
Price
$ 1,595,000
Property Attributes
- MLS#99001202
- TypeSingle Family
- Listing Status New
- CountyAda
- CityBoise
- NeighborhoodOrida Ridge
- Zip83702
- Style
- Year Built1993
- Taxes$ 10742
- Price$ 1,595,000
- Bedrooms5
- Full Bathrooms3
- Half Bathrooms0
- Sqr Footage4394
- Lot Size0.28 Acres
Data Source:
Intermountain MLS (IMLS)
Property Description
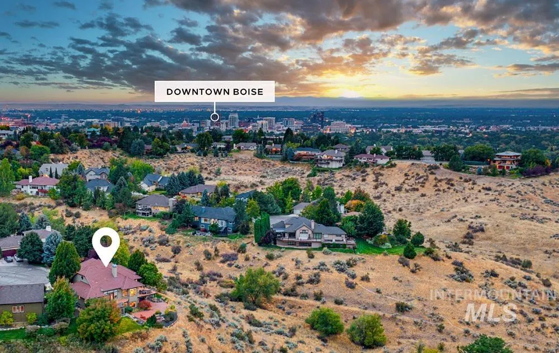
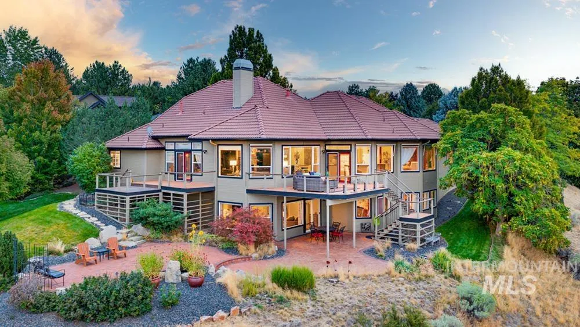
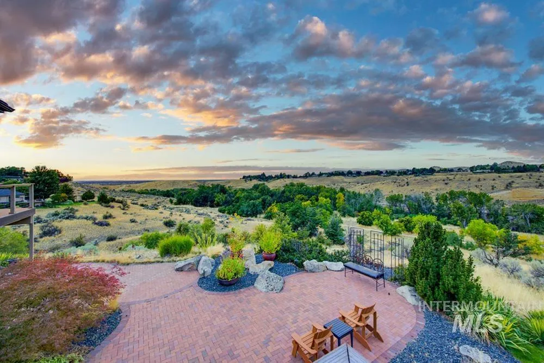
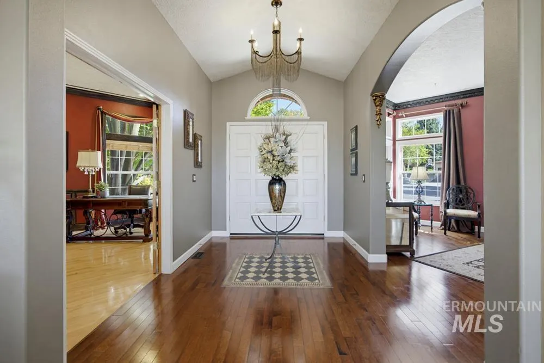
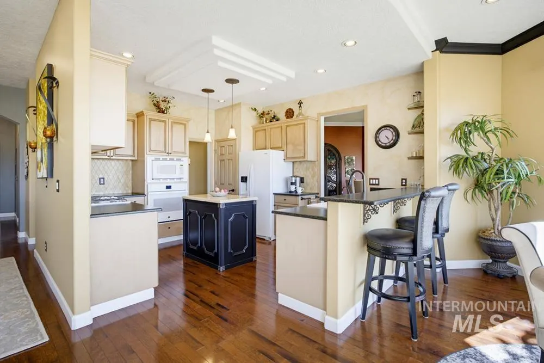
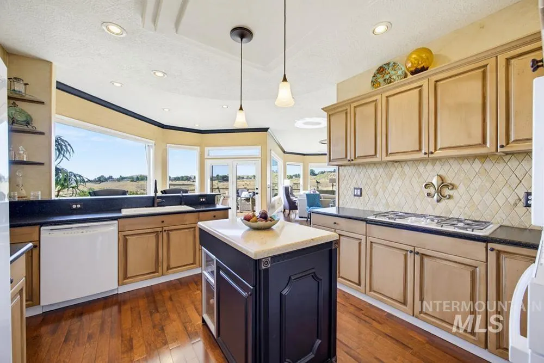
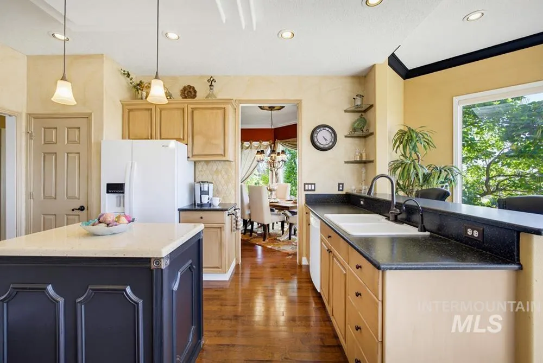
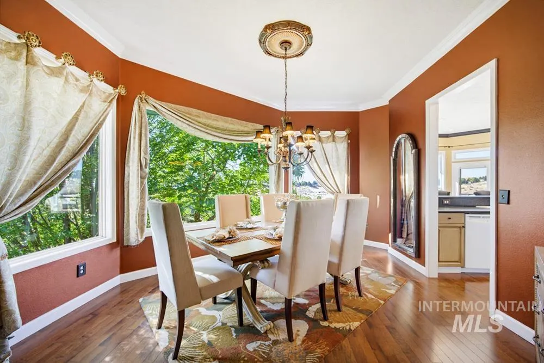
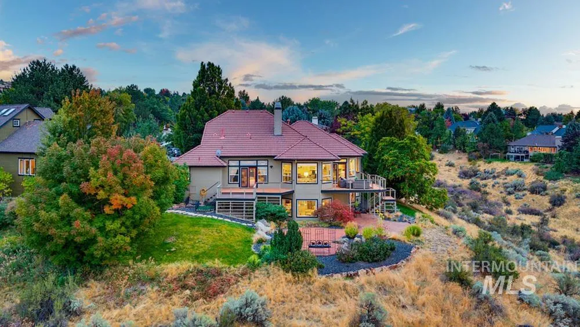
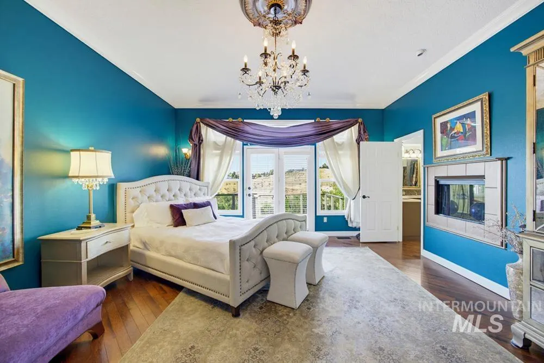
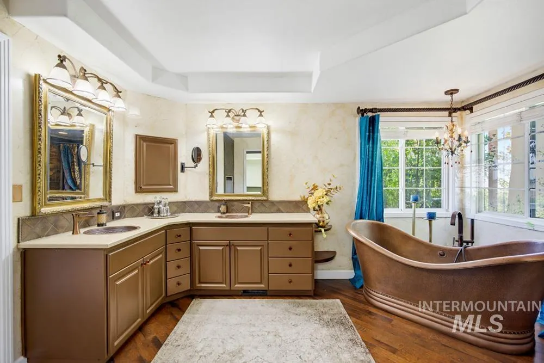
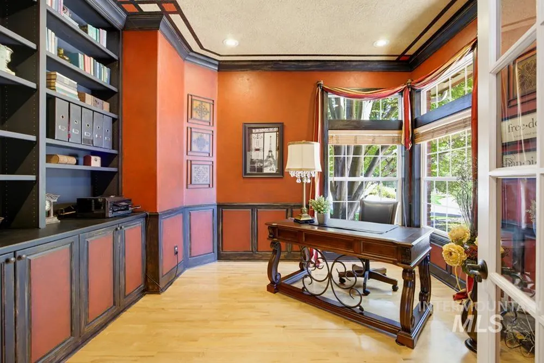
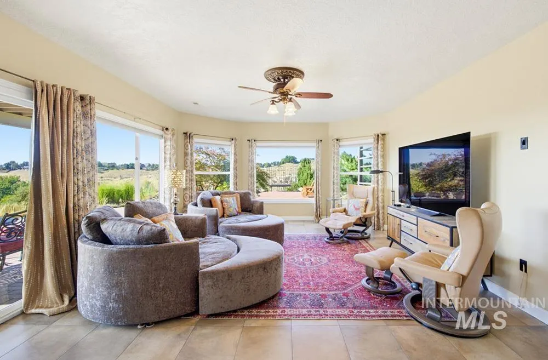
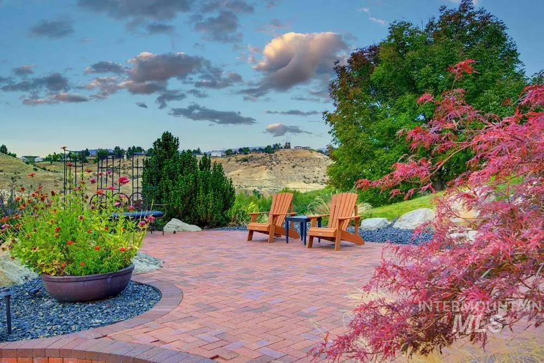
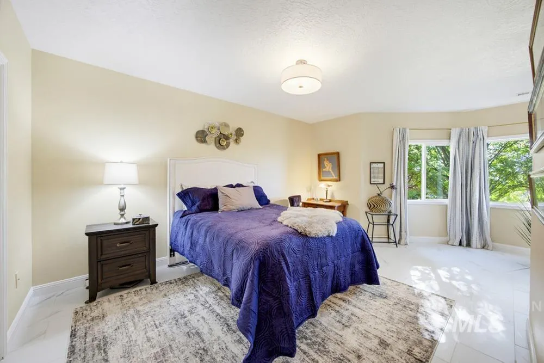
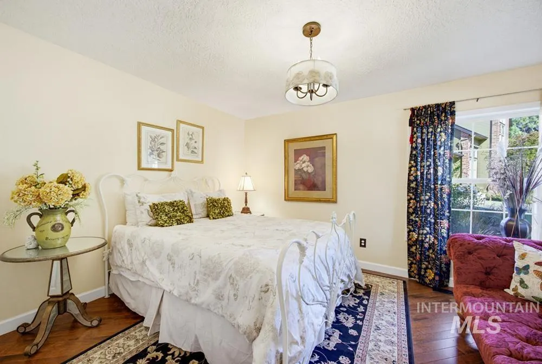
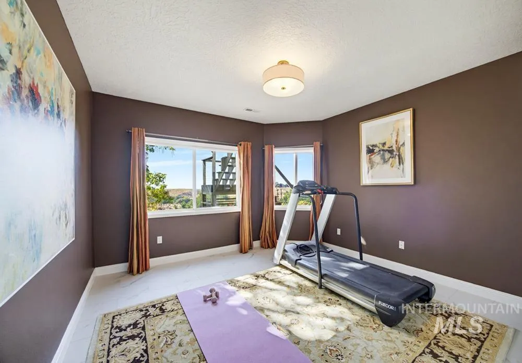
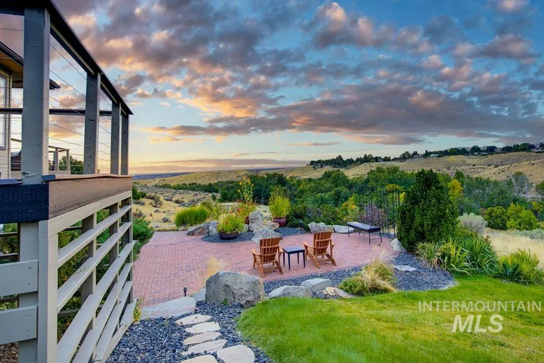
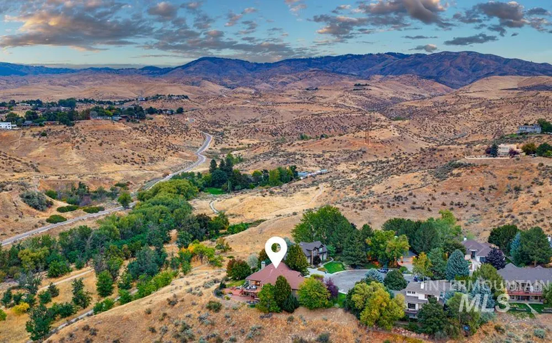
Incredible foothills setting just above the North End with inspiring views of the city & nature. Desirably located on Somerset Ridge, in Ridge One, the location & views are second-to-none. Life here is defined by a remarkable sense of openness & retreat, while residing just moments from Boise's popular downtown, North End, dining & recreation. Inside, nearly every room is oriented toward the outdoors, with generous windows drawing in natural light & far-reaching vistas. With ~4,400 sf, the home offers exceptional space & flexibility, including comfortable main-level living & a walk-out lower level. The interior was completely remodeled in 2015 in a warm Mediterranean style. Rich & bold colors and European-inspired finishes fill the interior. The main level unfolds with graciously sized gathering spaces, hardwood floors, classic millwork, & walls of glass that keep the landscape ever present. The main-level primary suite opens directly to a private deck & enjoys a luxurious bath suite. Recently updated decks extend outwards – wine, dine, entertain, or relax while surrounded by elevated, all-encompassing views. Downstairs, 3 additional bedrooms & a bonus room extend the home’s livability, with large windows & sliding doors opening to extensive brick paver patios. Community amenities include pool & tennis, along with quick access to foothill trails & outdoor recreation.
| Elementary School | Middle School | High School |
|---|---|---|
| Longfellow Elementary School | North Jr Middle School | Boise High School |
| Price History | |
|---|---|
| 9/21/2026 | Listed $1,595,000 |
General Features
| Heating | Forced Air |
|---|---|
| Cooling | Central Air |
| Utilities | Sewer Connected |
| Roof | Tile |
| Appliances | Gas Water Heater |
| HOA Fee | 1050 |
| Garage Spaces | 2 |
| Patio/Porch Features | Covered Patio/Deck |
| Pool Features | Community |
| Construction Materials | Frame |
| Year Built | 1993 |
| Levels | Single with Below Grade |
| Property Subtype | Single Family Residence |
| Tax Year | 2025 |
| Current Use | Single Family |
| Ownership | Fee Simple |
| Assoc Fee Paid Per | Annually |
| County | Ada |
| Property Type | Residential |
| HOA | true |
| Attached Garage | true |
| Subdivision Name | Orida Ridge |
| Garage Y/N | true |
| Status | New |
| Directions | N 8th Street, R on Ridgeline, L Cliffview, R Cliffview Pl |
| ModificationTimestamp | 2026-09-21T18:41:09.100Z |
| High School | Boise |
| City | Boise |
| High School District | Boise School District #1 |
| Lot Size Units | Acres |
| Lot Size Square Feet | 12196.8 |
| Carport Y/N | false |
| Listing Terms | Cash |
| Elementary School | Longfellow |
| Land Lease Y/N | false |
| Tax Annual Amount | 10742.04 |
| Middle/Junior High School | North Jr |
| Property Condition | Updated/Remodeled |
| Virtual Tour | https://www.tourfactory.com/idxr3252862 |
| Building Area Units | Square Feet |
| Primary Bedroom Level | Main |
| Living Area Units | Square Feet |
| Standard Status | Active |
| Middle/Junior School District | Boise School District #1 |
| Elementary School District | Boise School District #1 |
| Virtual Tour | https://www.tourfactory.com/3252862 |
| Legal Description | See Attached Exhibit A |
| LeasableAreaUnits | Square Feet |
| Freehold | IDX |
Interior Features
| Interior Amenities | Bath-Master |
|---|---|
| Basement | Daylight |
| Flooring | Hardwood |
| Total Fireplaces | 2 |
| Fireplace Features | Two |
| Kitchen Level | Main |
| Air Conditioning Y/N | true |
| Heating Y/N | true |
| Fireplace Y/N | true |
| Above Grade Finished Area | 2864 |
| Total Bedrooms | 5 |
| Below Grade Finished Area | 1530 |
| Living Room Level | Main |
| Main Level Bedrooms | 2 |
| Main Level Bathrooms | 2 |
| Below Grade Finished Area Unit Type | Square Feet |
| LivingAreaSource | Public Records |
| Below Grade Finished Area Source | Public Records |
| Above Grade Finished Area Source | Public Records |
| Above Grade Finished Area Unit Type | Square Feet |
| Total Baths | 3 |
| Kitchen Area | 180 |
| Kitchen Length | 12 |
| Kitchen Width | 15 |
| Primary on Main | 169 |
| Second Bedroom Length | 13 |
| Second Bedroom Width | 13 |
| Bedroom 3 Area | 168 |
| Bedroom 3 Length | 14 |
| Bedroom 3 Width | 12 |
| Bedroom 4 Area | 160 |
| Bedroom 4 Length | 16 |
| Bedroom 4 Width | 10 |
| Dining Room Area | 13 |
| Dining Room Width | 17 |
| Family Room Area | 375 |
| Family Room Length | 15 |
| Living Room Area | 342 |
| Living Room Length | 19 |
| Living Room Width | 18 |
| Primary Bedroom Area | 320 |
| Primary Bedroom Length | 16 |
| Primary Bedroom Width | 20 |
| Family Room Width | 25 |
| Family Room Level | Lower |
| Dining Room Level | Main |
| Dining Room Area | 221 |
| Bedroom 5 Width | 17 |
| Bedroom 5 Level | Lower |
| Bedroom 5 Length | 19 |
| Bedroom 5 Area | 323 |
| Bedroom 4 Level | Lower |
| Bedroom 3 Level | Lower |
| Second Bedroom Level | Main |
Exterior Features
| Parking Features | Attached |
|---|---|
| Lot Features | 10000 SF - .49 AC |
| Water Source | City Service |
| Total Parking | 2 |
| Lot Size Area | 0.28 |
| Building Area Total | 4394 |
| Lot Size Acres | 0.28 |
| Covered Spaces | 2 |
Amenities
- Foreclosure
- Views
- Short Sale
- New Construction
- Adult 55+
- Lease To Own
- No HOA Fees
- Furnished
- Primary On Main
- Air Conditioning
- Seller Finance
- Green
- Fixer Upper
- Horse
- Golf
- Fireplace
- Deck
- Garage
- Basement
- Pool
Property vs Single Family Average in 83702
Price
Taxes
Year Built

 All information deemed reliable but not guaranteed. All properties are subject to prior sale, change or withdrawal. Neither listing broker(s) or information provider(s) shall be responsible for any typographical errors, misinformation, misprints and shall be held totally harmless. Listing(s) information is provided for consumer's personal, non-commercial use and may not be used for any purpose other than to identify prospective properties consumers may be interested in purchasing. The data relating
