
Primary on Main
Address
12259 W Seven Lakes Ln, Star, ID
Price
$ 850,000
Property Attributes
- MLS#99001171
- TypeSingle Family
- Listing Status Active
- CountyAda
- CityStar
- NeighborhoodPinewood Lakes
- Zip83616
- Style
- Year Built2013
- Taxes$ 2278
- Price$ 850,000
- Bedrooms3
- Full Bathrooms3
- Half Bathrooms0
- Sqr Footage2777
- Lot Size0.32 Acres
Data Source:
Intermountain MLS (IMLS)
Property Description
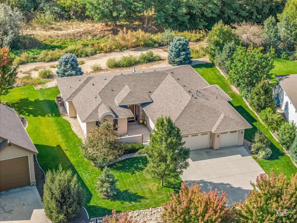
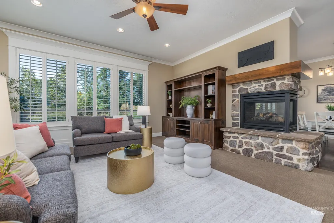
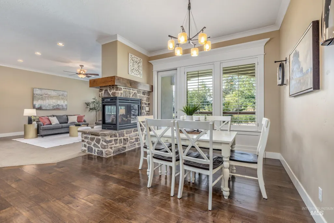
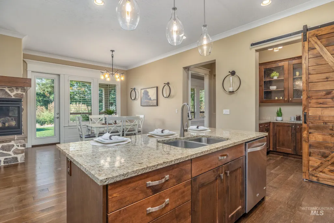
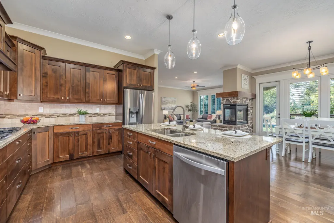
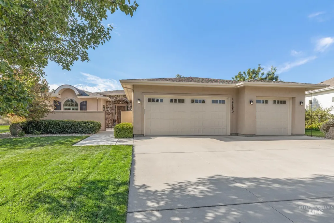
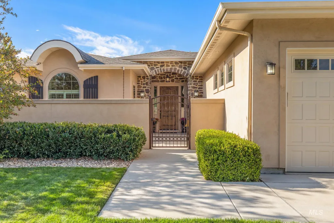
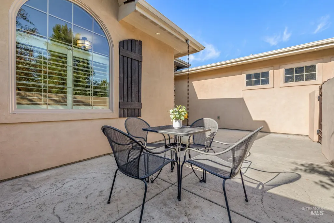
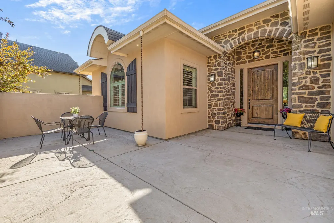
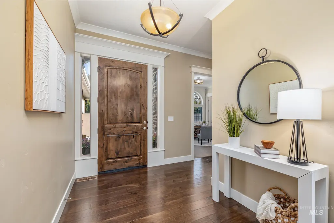
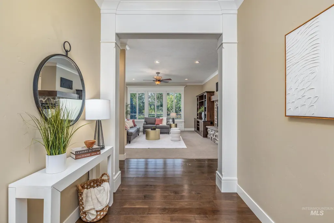
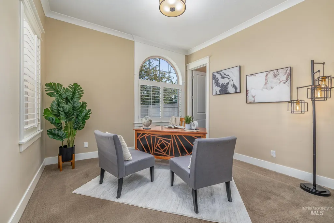
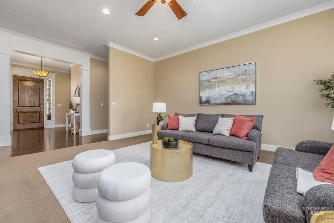
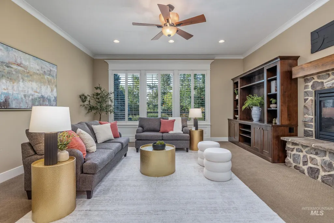
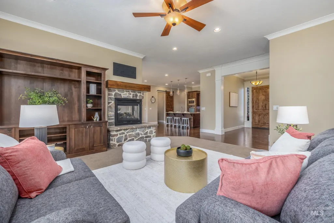
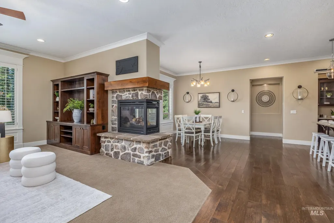
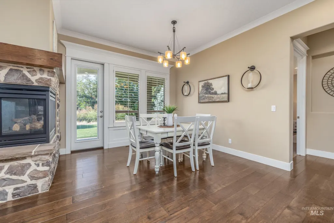
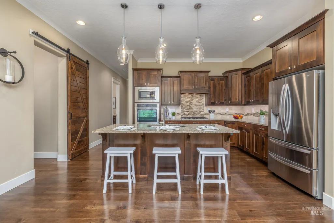
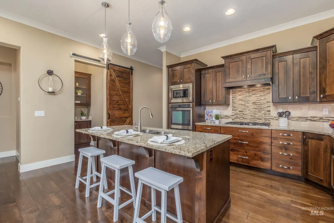
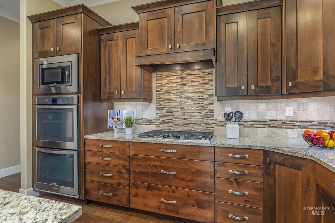
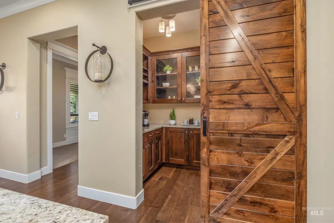
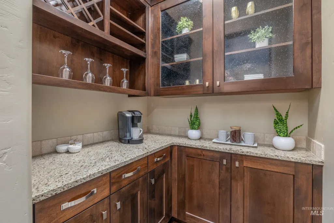
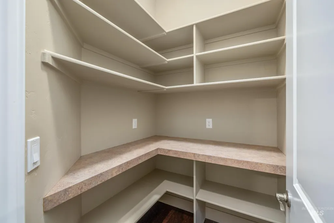
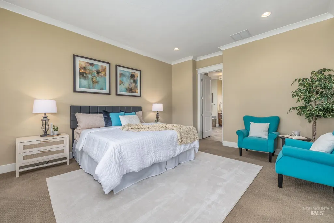
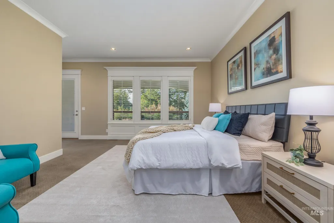
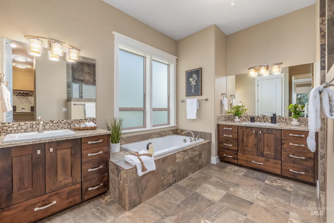
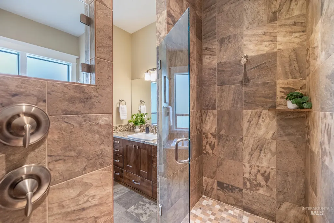
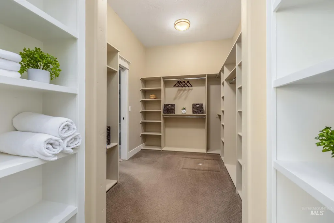
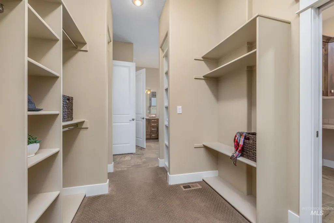
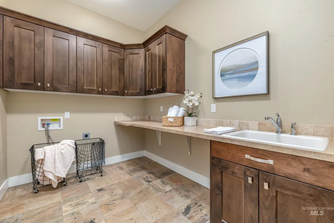
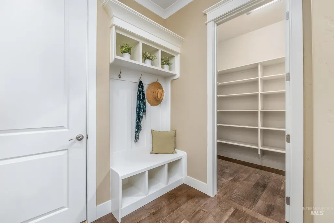
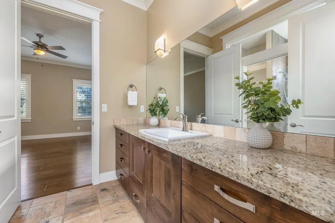
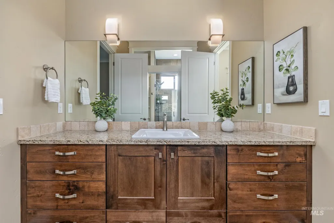
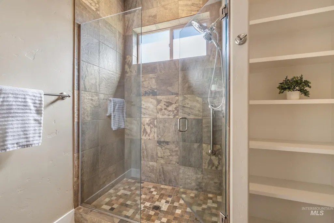
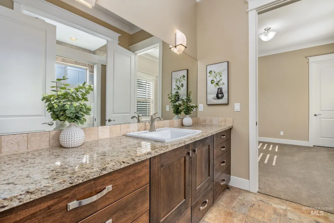
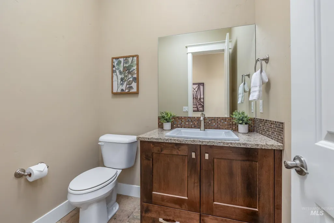
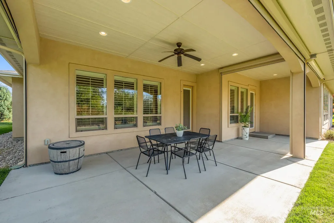
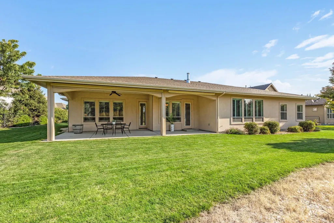
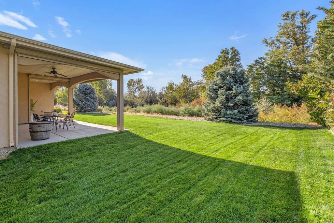
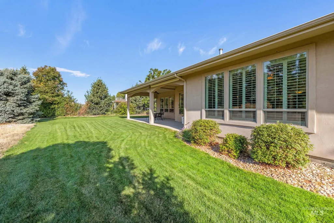
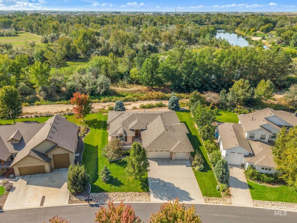
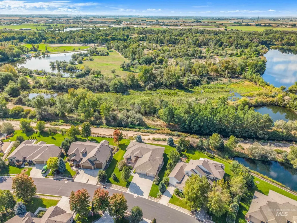
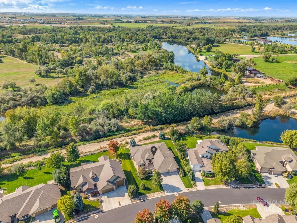
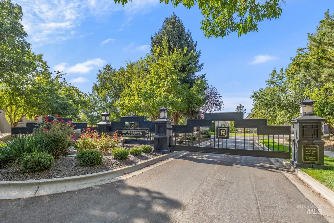
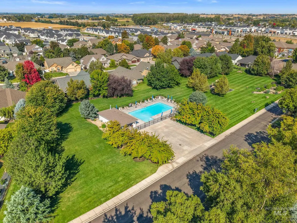
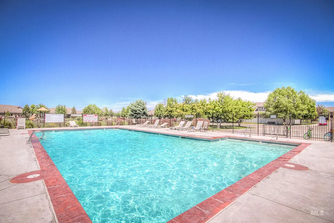
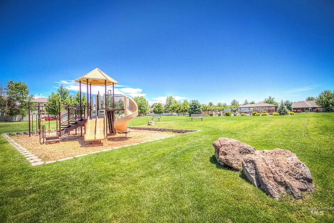
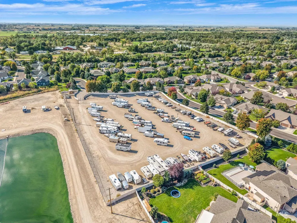
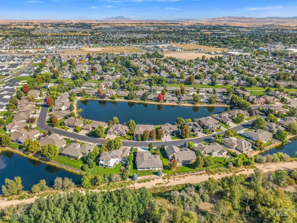
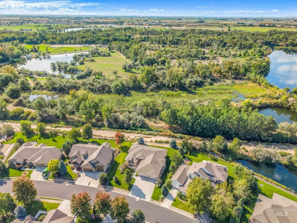
Welcome to The Reserve at Pinewood Lakes, a gated Star community known for its lakes, water features, community pool, playground, walking and biking paths, and dedicated neighborhood RV parking. This 2,777 sq ft single-level home offers 3 bedrooms, 2.5 baths, plus a dedicated office with a closet that can serve as a 4th bedroom. A huge gated front courtyard creates an impressive entrance and private outdoor space. Inside, the split-bedroom floor plan features generously sized rooms, engineered hardwood floors, soaring ceilings, and plantation shutters throughout. A three-sided fireplace connects the open-concept family room, eating area, and kitchen. Storage is exceptional with a full butler’s pantry behind a barn door, walk-in pantry, and oversized storage closet off the mudroom. The private primary suite opens to the expansive covered back patio and features a soaker tub, separate vanities, walk-in tiled shower, and large closet with direct laundry room access. The huge covered patio overlooks the canal with no immediate rear neighbors, creating a peaceful, private setting. With incredible indoor and outdoor living spaces, exceptional privacy, and a prime Star location, this is truly a special home that is hard to find.
| Elementary School | Middle School | High School |
|---|---|---|
| Star Elementary School | Star Middle School | Owyhee High School |
| Price History | |
|---|---|
| 9/17/2026 | Listed $850,000 |
General Features
| Heating | Forced Air |
|---|---|
| Cooling | Central Air |
| Utilities | Sewer Connected |
| Roof | Composition |
| Appliances | Gas Water Heater |
| HOA Fee | 370 |
| Garage Spaces | 3 |
| Patio/Porch Features | Covered Patio/Deck |
| Pool Features | Community |
| Construction Materials | Frame |
| Year Built | 2013 |
| Levels | One |
| Property Subtype | Single Family Residence |
| Tax Year | 2025 |
| Current Use | Single Family |
| Ownership | Fee Simple,Fractional Ownership: No |
| Community Features | Gated |
| Assoc Fee Paid Per | Quarterly |
| County | Ada |
| Property Type | Residential |
| HOA | true |
| Attached Garage | true |
| Subdivision Name | Pinewood Lakes |
| Garage Y/N | true |
| Status | Active |
| Directions | Hwy 44/State St, S on Highbrook Way, through gate, W on Pinewood River (turns into Selwood then Seven Lakes) |
| ModificationTimestamp | 2026-09-20T06:01:09.600Z |
| High School | Owyhee |
| City | Star |
| High School District | West Ada School District |
| Zoning Description | R-2 |
| Lot Size Units | Acres |
| Lot Size Square Feet | 13939.2 |
| Carport Y/N | false |
| Listing Terms | Cash |
| Elementary School | Star |
| Land Lease Y/N | false |
| Tax Annual Amount | 2278.58 |
| Middle/Junior High School | Star |
| Virtual Tour | https://unbranded.youriguide.com/12259_w_seven_lks_ln_star_id/ |
| Building Area Units | Square Feet |
| Primary Bedroom Level | Main |
| Living Area Units | Square Feet |
| Builder Name | Biltmore |
| Standard Status | Active |
| Middle/Junior School District | West Ada School District |
| Elementary School District | West Ada School District |
| Virtual Tour | https://youriguide.com/12259_w_seven_lks_ln_star_id/ |
| Legal Description | Lot 46 Blk 12 Pinewood Lakes Sub No 06 |
| LeasableAreaUnits | Square Feet |
| Freehold | IDX |
Interior Features
| Interior Amenities | Bath-Master |
|---|---|
| Flooring | Tile |
| Total Fireplaces | 1 |
| Fireplace Features | One |
| Kitchen Level | Main |
| Air Conditioning Y/N | true |
| Heating Y/N | true |
| Fireplace Y/N | true |
| Above Grade Finished Area | 2777 |
| Total Bedrooms | 3 |
| Main Level Bedrooms | 3 |
| Main Level Bathrooms | 2 |
| Below Grade Finished Area Unit Type | Square Feet |
| LivingAreaSource | Public Records,Other |
| Below Grade Finished Area Source | Public Records,Other |
| Above Grade Finished Area Source | Public Records,Other |
| Above Grade Finished Area Unit Type | Square Feet |
| Total Baths | 3 |
| Kitchen Area | 187 |
| Kitchen Length | 17 |
| Kitchen Width | 11 |
| Primary on Main | 180 |
| Second Bedroom Length | 15 |
| Second Bedroom Width | 12 |
| Bedroom 3 Area | 156 |
| Bedroom 3 Length | 13 |
| Bedroom 3 Width | 12 |
| Family Room Area | 342 |
| Family Room Length | 19 |
| Primary Bedroom Area | 360 |
| Primary Bedroom Length | 20 |
| Primary Bedroom Width | 18 |
| Family Room Width | 18 |
| Family Room Level | Main |
| Bedroom 3 Level | Main |
| Second Bedroom Level | Main |
Exterior Features
| Parking Features | Attached |
|---|---|
| Lot Features | 10000 SF - .49 AC |
| Water Source | City Service |
| Total Parking | 3 |
| Lot Size Area | 0.32 |
| Foundation Details | Crawl Space |
| Building Area Total | 2777 |
| Lot Size Acres | 0.32 |
| Road Surface Type | Paved |
| Covered Spaces | 3 |
| Road Frontage Type | Private Road |
Amenities
- Foreclosure
- Views
- Short Sale
- New Construction
- Adult 55+
- Lease To Own
- No HOA Fees
- Furnished
- Primary On Main
- Air Conditioning
- Seller Finance
- Green
- Fixer Upper
- Horse
- Golf
- Fireplace
- Deck
- Garage
- Basement
- Pool
Property vs Single Family Average in 83616
Price
Taxes
Year Built

 All information deemed reliable but not guaranteed. All properties are subject to prior sale, change or withdrawal. Neither listing broker(s) or information provider(s) shall be responsible for any typographical errors, misinformation, misprints and shall be held totally harmless. Listing(s) information is provided for consumer's personal, non-commercial use and may not be used for any purpose other than to identify prospective properties consumers may be interested in purchasing. The data relating
