
Address
6162 N High Valley Way, Boise, ID
Price
$ 2,749,990
Property Attributes
- MLS#99001031
- TypeSingle Family
- Listing Status Active
- CountyAda
- CityBoise
- NeighborhoodShadow Valley Estates
- Zip83714
- Style
- Year Built2025
- Taxes$ 10189
- Price$ 2,749,990
- Bedrooms4
- Full Bathrooms4
- Half Bathrooms0
- Sqr Footage5409
- Lot Size10.002 Acres
Data Source:
Intermountain MLS (IMLS)
Property Description
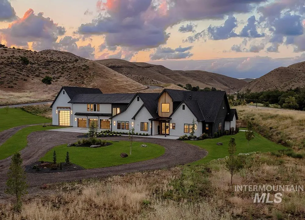
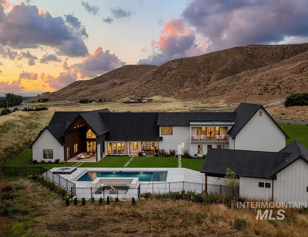
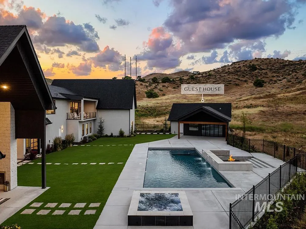
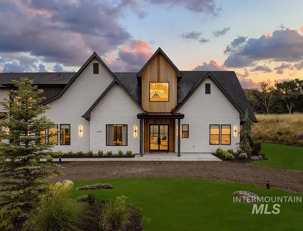
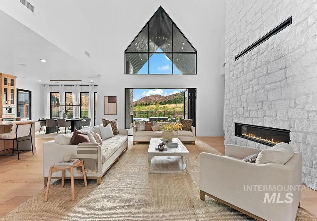
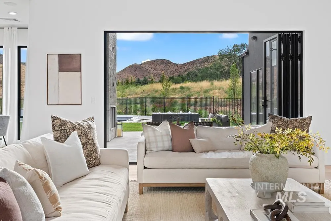
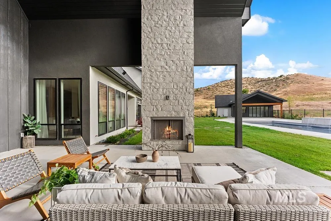
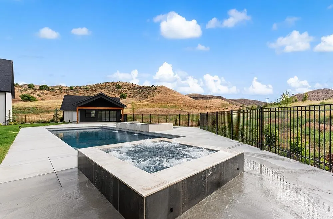
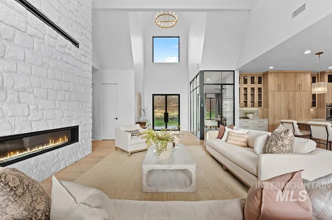
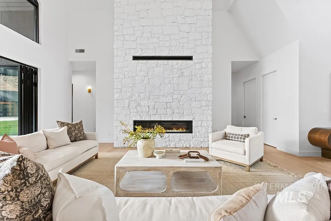
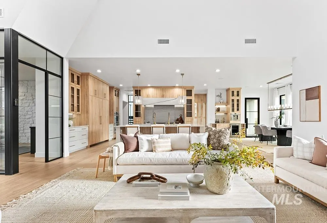
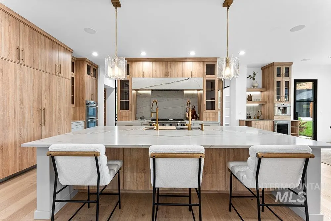
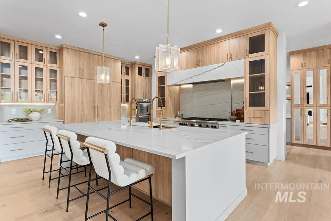
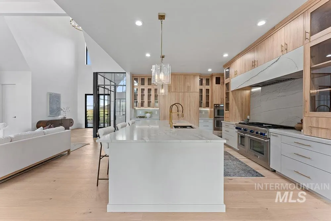
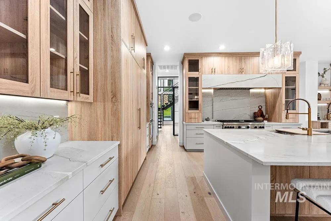
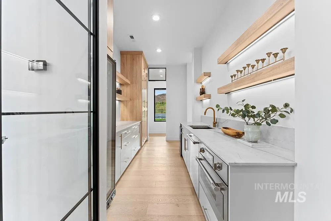
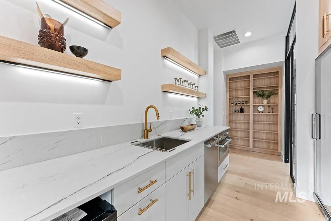
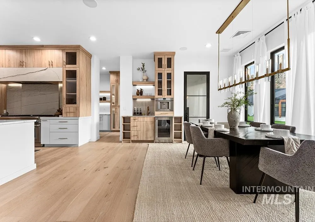
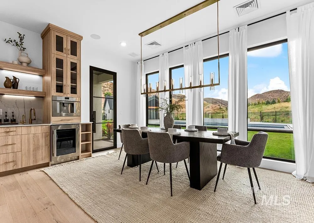
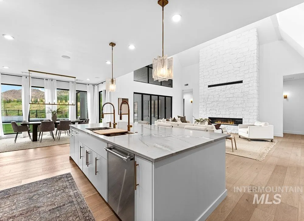
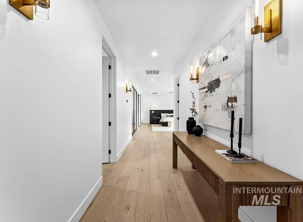
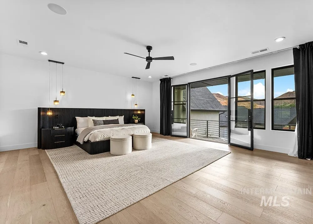
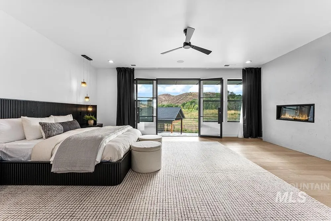
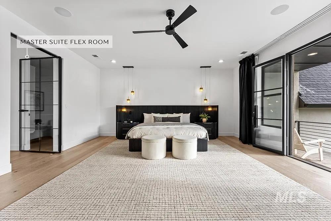
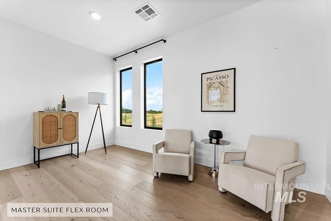
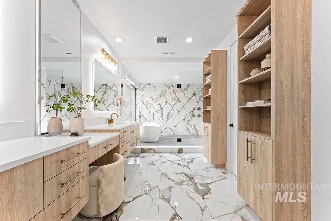
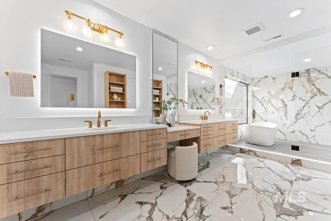
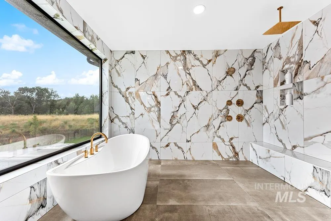
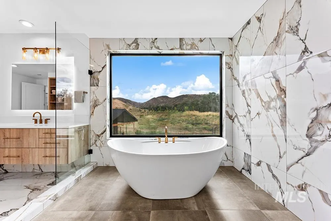
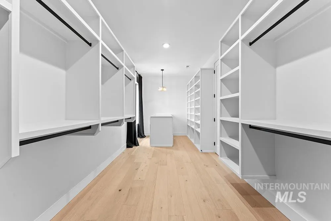
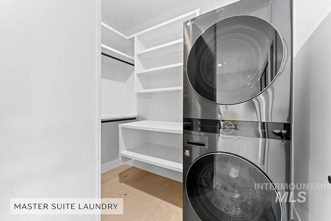
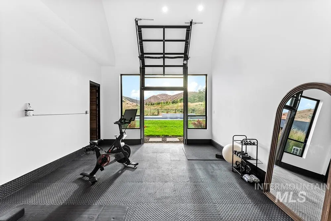
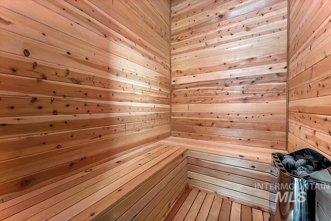
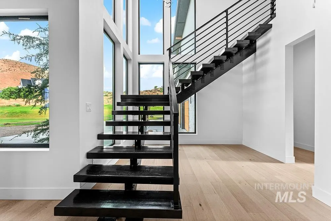
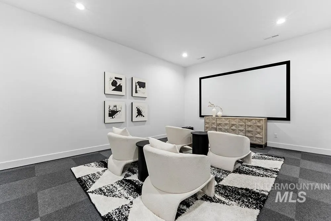
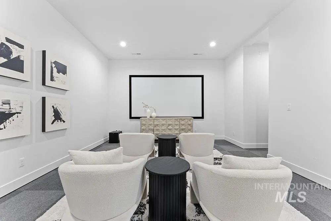
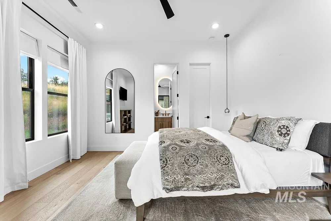
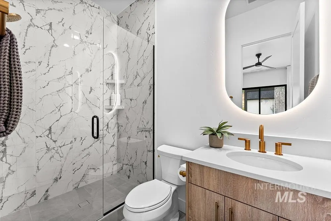
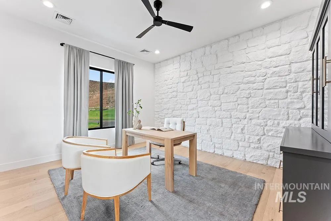
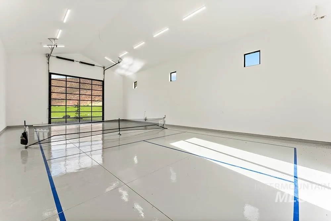
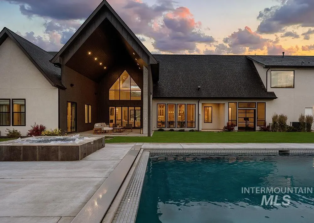
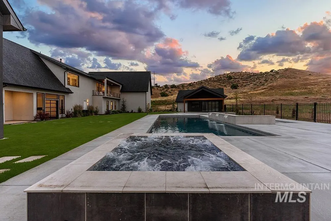
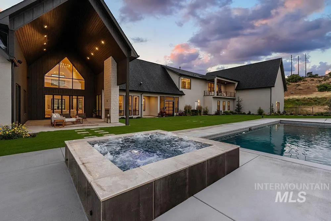
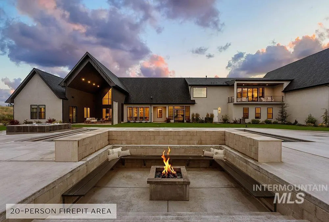
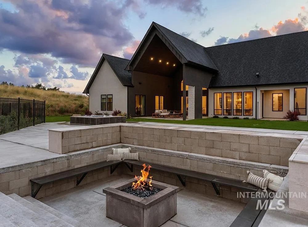
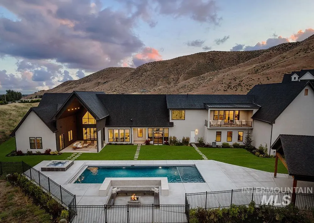
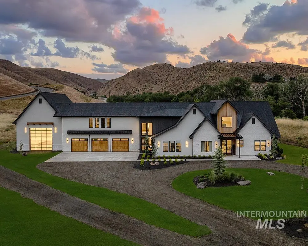
An extraordinary resort-style estate spanning more than 10 private acres, surrounded by rolling foothills and unmatched privacy. Designed for Idaho’s premier luxury lifestyle, this exceptional property offers equestrian potential, a 52’ x 30’ RV bay, indoor pickleball court, and resort-style pool with pool house. With no HOA, there is freedom for animals, additional outbuildings, and future expansion. Inside, soaring cathedral ceilings, herringbone oak floors, a dramatic steel-and-glass office, and curated Restoration Hardware fixtures create a refined yet inviting atmosphere. The gourmet chef’s kitchen features premium finishes, custom cabinetry, Thermador appliances, and an expansive butler’s pantry. The 1,200+ square-foot primary suite includes a fireplace, dedicated laundry, private balcony with valley views, and a glass-enclosed flex space ideal for fitness, wellness, or a home office. Additional amenities include a home theater, fitness room, sauna, private office, and junior suites. Outdoor living features an open-air gathering space, 20+ person fire pit, and stunning resort-style pool. The pool house offers potential for a guest house, ADU, or poolside entertaining pavilion. Combining remarkable scale, luxury amenities, and exceptional craftsmanship, this one-of-a-kind estate is among Idaho’s finest.
| Elementary School | Middle School | High School |
|---|---|---|
| Seven Oaks Elementary School | Eagle Middle Middle School | Eagle High School |
| Price History | |
|---|---|
| 9/16/2026 | Listed $2,749,990 |
General Features
| Sewer | Septic Tank |
|---|---|
| Heating | Natural Gas |
| Cooling | Central Air |
| Roof | Architectural Style |
| Appliances | Tankless Water Heater |
| Garage Spaces | 6 |
| Patio/Porch Features | Covered Patio/Deck |
| Pool Features | In Ground |
| Construction Materials | Frame |
| Year Built | 2025 |
| Levels | Two |
| Property Subtype | Single Family w/ Acreage |
| Tax Year | 2025 |
| Current Use | Single Family |
| Ownership | Fee Simple |
| County | Ada |
| Property Type | Residential |
| Attached Garage | true |
| Subdivision Name | Shadow Valley Estates |
| Garage Y/N | true |
| Other Structures | Separate Living Quarters |
| Status | Active |
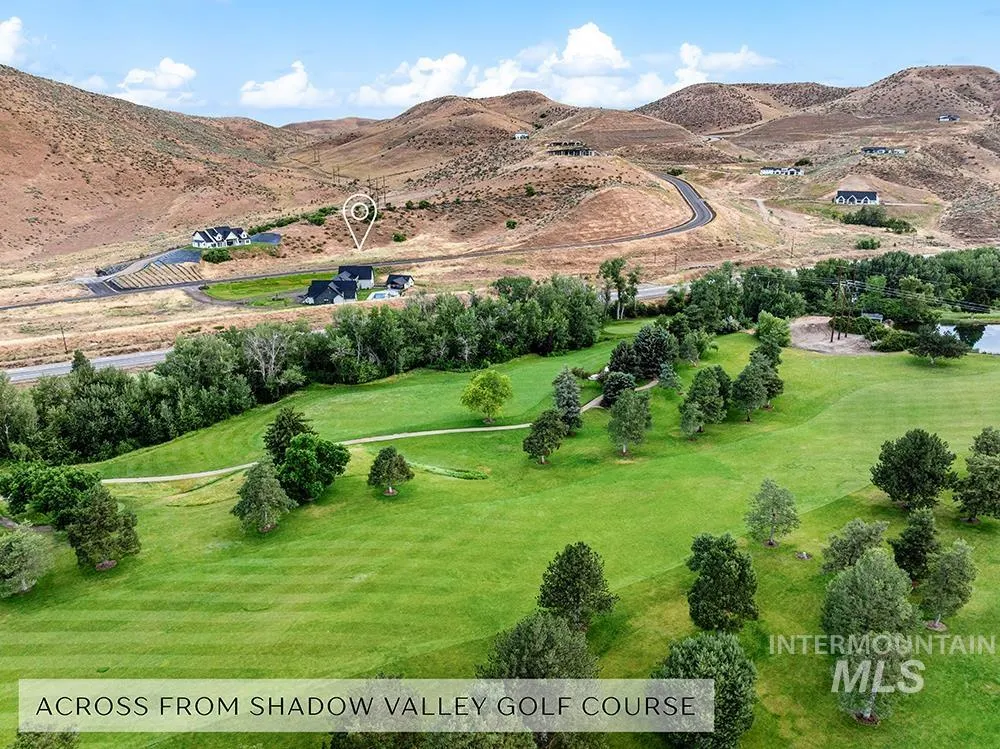
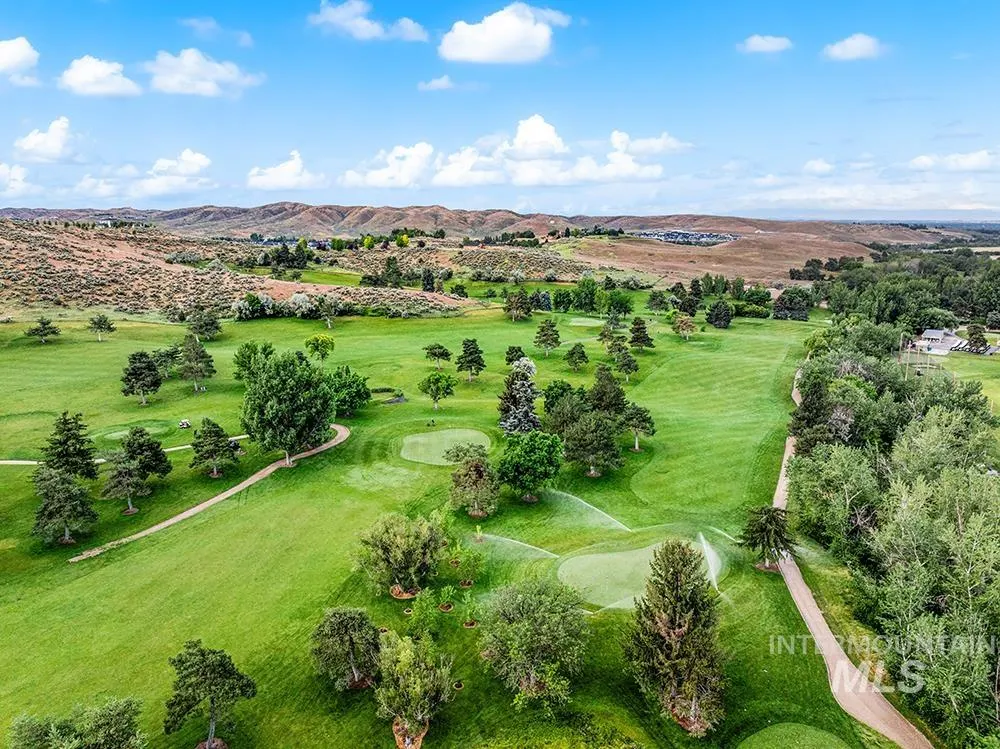
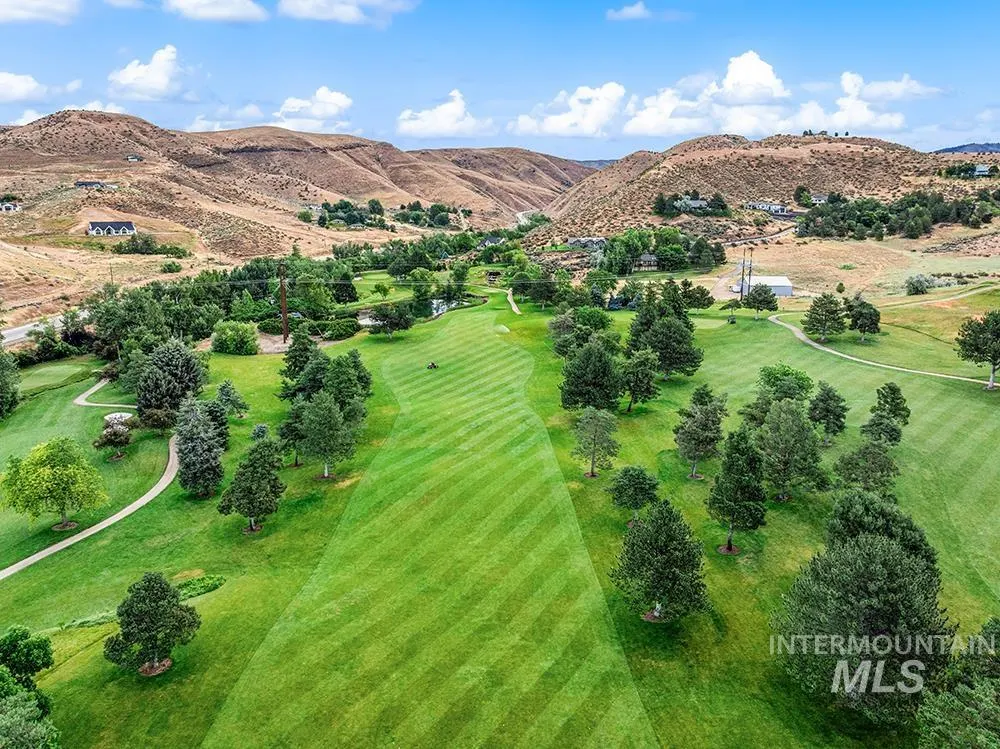
| Directions | From Hwy 44, take Hwy 55 North, Left on N High Valley, First property on right. Across the Hwy 55 from the Shadow Valley Golf Course Driving Range. |
| ModificationTimestamp | 2026-09-19T06:01:29.600Z |
| High School | Eagle |
| City | Boise |
| High School District | West Ada School District |
| Zoning Description | RR |
| Lot Size Units | Acres |
| Lot Size Square Feet | 435687.12 |
| Carport Y/N | false |
| Listing Terms | Cash |
| Spa Features | Hot Tub/Spa |
| Elementary School | Seven Oaks |
| Land Lease Y/N | false |
| Tax Annual Amount | 10189.8 |
| Middle/Junior High School | Eagle Middle |
| Building Area Units | Square Feet |
| Primary Bedroom Level | Upper |
| Living Area Units | Square Feet |
| Standard Status | Active |
| Middle/Junior School District | West Ada School District |
| Elementary School District | West Ada School District |
| Virtual Tour | https://my.matterport.com/show/?m=PVFMoWip5uF |
| Legal Description | LOT 01 BLK 02 IN TCA 67 SHADOW VALLEY EST NO 1, LOT 01 BLK 02 IN TCA 270 SHADOW VALLEY EST NO 1 |
| LeasableAreaUnits | Square Feet |
| Freehold | IDX |
Interior Features
| Interior Amenities | Bath-Master |
|---|---|
| Flooring | Hardwood |
| Fireplace Features | Three or More |
| Kitchen Level | Main |
| Air Conditioning Y/N | true |
| Heating Y/N | true |
| Fireplace Y/N | true |
| Above Grade Finished Area | 5409 |
| Total Bedrooms | 4 |
| Main Level Bedrooms | 3 |
| Main Level Bathrooms | 2 |
| Below Grade Finished Area Unit Type | Square Feet |
| LivingAreaSource | Public Records |
| Below Grade Finished Area Source | Public Records |
| Above Grade Finished Area Source | Public Records |
| Above Grade Finished Area Unit Type | Square Feet |
| Total Baths | 4 |
| Kitchen Area | 272 |
| Kitchen Length | 16 |
| Kitchen Width | 17 |
| Primary on Main | 169 |
| Second Bedroom Length | 13 |
| Second Bedroom Width | 13 |
| Bedroom 3 Area | 156 |
| Bedroom 3 Length | 12 |
| Bedroom 3 Width | 13 |
| Bedroom 4 Area | 156 |
| Bedroom 4 Length | 12 |
| Bedroom 4 Width | 13 |
| Primary Bedroom Area | 540 |
| Primary Bedroom Length | 18 |
| Primary Bedroom Width | 30 |
| Bedroom 4 Level | Main |
| Bedroom 3 Level | Main |
| Second Bedroom Level | Main |
Exterior Features
| Fencing | Metal |
|---|---|
| Parking Features | Attached |
| Lot Features | 10 - 19.9 Acres |
| Water Source | Well |
| Total Parking | 6 |
| Lot Size Area | 10.002 |
| Spa | true |
| Building Area Total | 5409 |
| Lot Size Acres | 10.002 |
| Covered Spaces | 6 |
Amenities
- Foreclosure
- Views
- Short Sale
- New Construction
- Adult 55+
- Lease To Own
- No HOA Fees
- Furnished
- Primary On Main
- Air Conditioning
- Seller Finance
- Green
- Fixer Upper
- Horse
- Golf
- Fireplace
- Deck
- Garage
- Basement
- Pool
Property vs Single Family Average in 83714
Price
Taxes
Year Built

 All information deemed reliable but not guaranteed. All properties are subject to prior sale, change or withdrawal. Neither listing broker(s) or information provider(s) shall be responsible for any typographical errors, misinformation, misprints and shall be held totally harmless. Listing(s) information is provided for consumer's personal, non-commercial use and may not be used for any purpose other than to identify prospective properties consumers may be interested in purchasing. The data relating
