

Address
1803 S 10th Ave, Caldwell, ID
Price
$ 579,900
Property Attributes
- MLS#99000993
- TypeSingle Family
- Listing Status Active
- CountyCanyon
- CityCaldwell
- NeighborhoodDormans Add
- Zip83605
- Style
- Year Built1907
- Taxes$ 3504
- Price$ 579,900
- Bedrooms3
- Full Bathrooms2
- Half Bathrooms0
- Sqr Footage3218
- Lot Size0.38 Acres
Data Source:
Intermountain MLS (IMLS)
Property Description
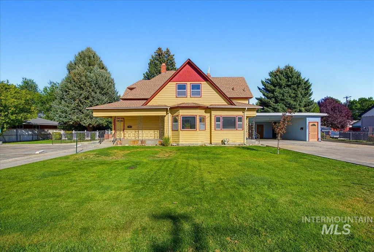
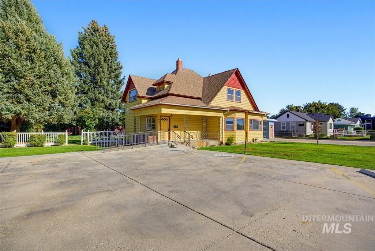
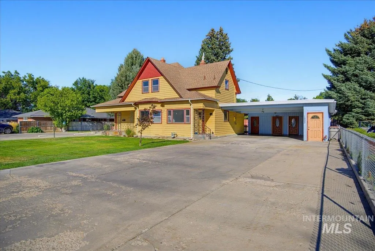
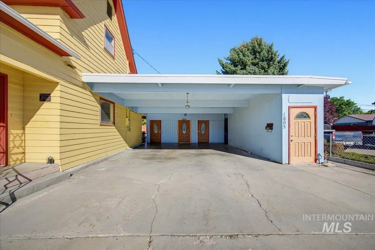
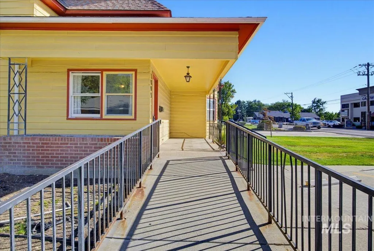
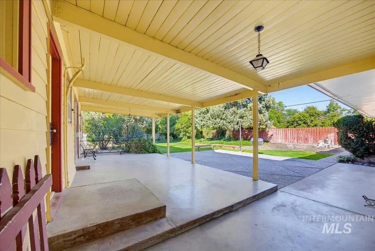
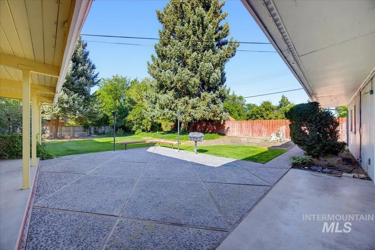
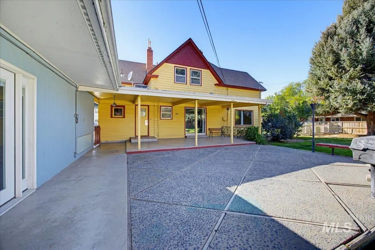
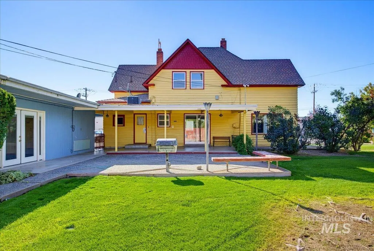
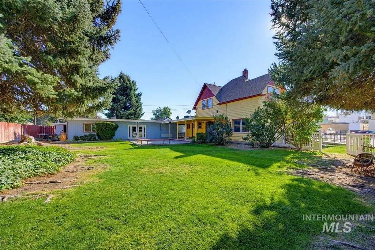
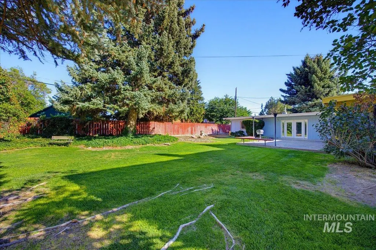
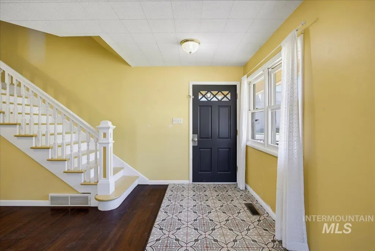
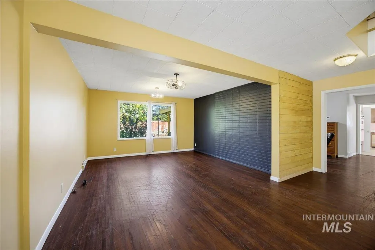
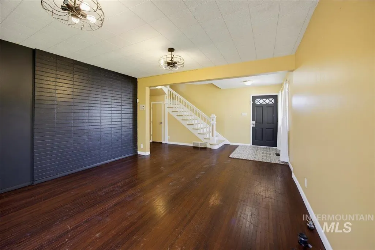
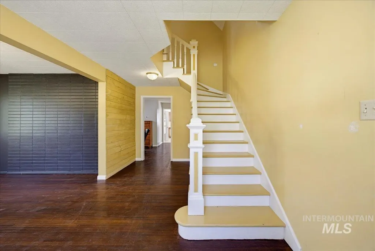
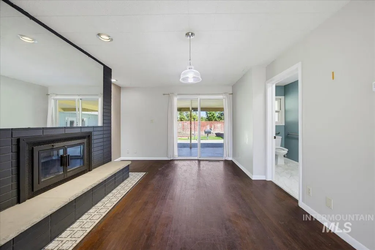
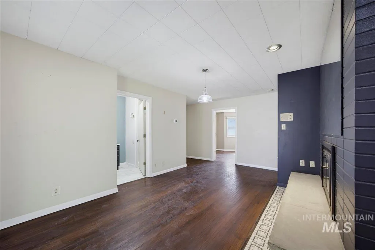
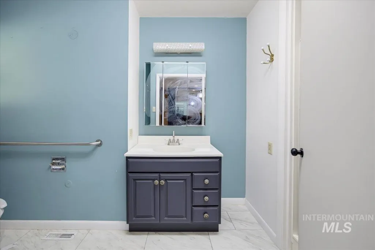
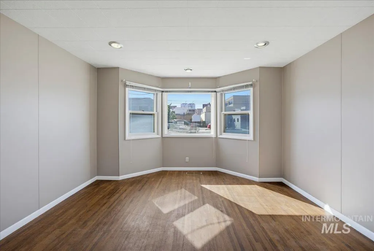
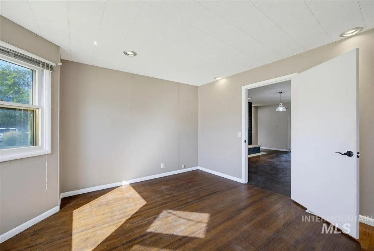
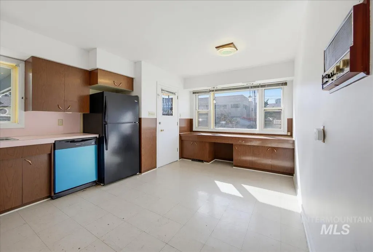
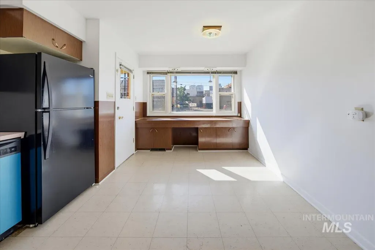
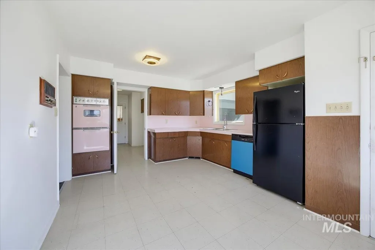
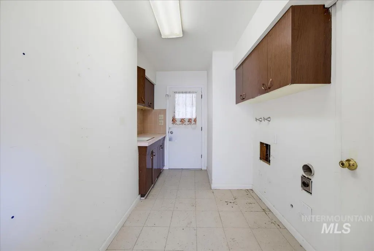
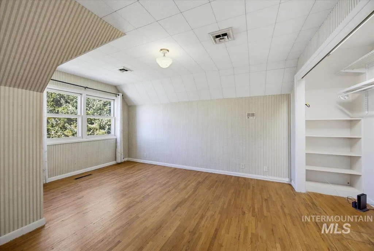
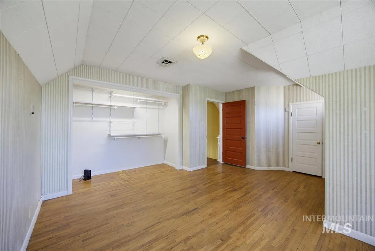
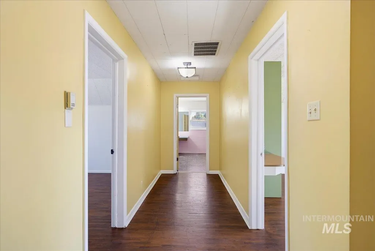
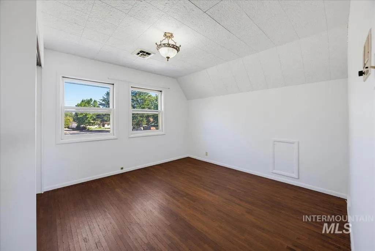
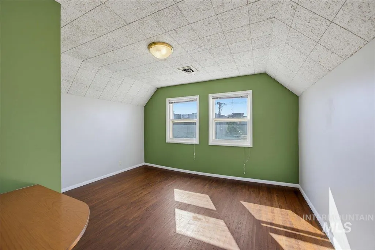
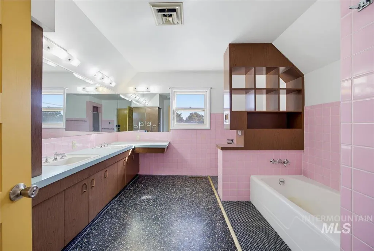
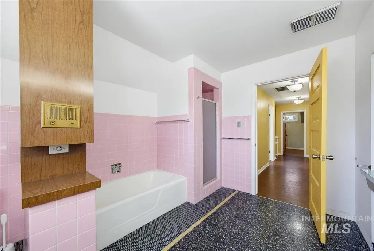
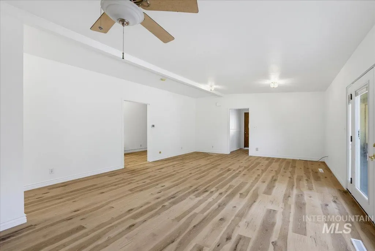
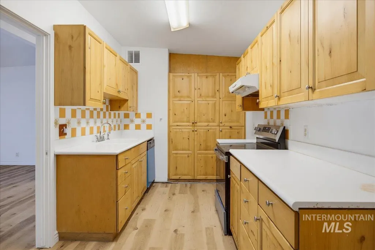
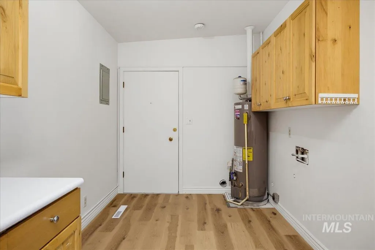
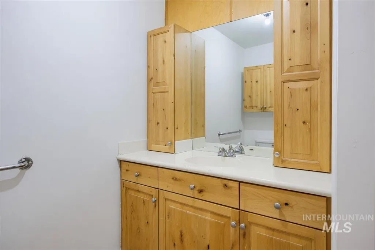
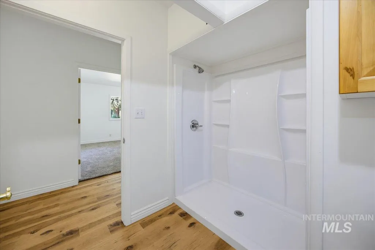
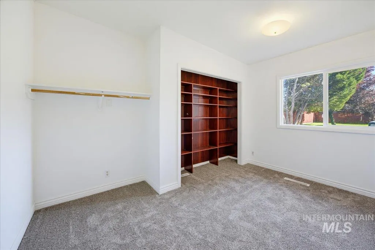
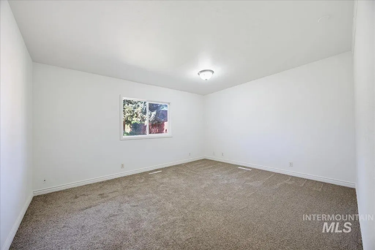
1907 Victorian with a permitted second dwelling on 0.38 fenced acres, directly across from West Valley Medical Center. Main home: 3 bedrooms, flexible office, 2 baths. Original hardwoods, staircase, bay windows, painted-brick fireplace. Entry, living room, and main bath refreshed; kitchen and upstairs bath are vintage original and priced accordingly. Attached 2 bed/1 bath second unit (approx. 900 sf) has fresh paint, new trim, and new flooring throughout, plus its own kitchen, laundry, and private entrance off a shared three-bay carport. Live in one, rent the other. Outside is the standout: meticulously maintained grounds, towering mature evergreens, a deep fenced lawn, and a covered patio opening to an expansive open patio built for hanging out. H-D (Hospital District) zoning opens doors most residential listings can't. Neighboring properties have already converted to professional use. Outside both Caldwell historic districts, so no design review stands between a buyer and their plans. Extensive paved off-street parking supports any of it. Two driveways serve the property. North driveway is currently leased to the adjacent business; terms on request. Residential, income, or professional conversion — few Caldwell properties offer all three
| Elementary School | Middle School | High School |
|---|---|---|
| Wilson Elem Elementary School | Jefferson Middle School | Caldwell High School |
| Price History | |
|---|---|
| 9/16/2026 | Listed $579,900 |
General Features
| Heating | Forced Air |
|---|---|
| Cooling | Central Air |
| Utilities | Sewer Connected |
| Roof | Architectural Style |
| Appliances | Gas Water Heater |
| Patio/Porch Features | Covered Patio/Deck |
| Construction Materials | Wood Siding |
| Year Built | 1907 |
| Levels | Two |
| Property Subtype | Single Family Residence |
| Tax Year | 2025 |
| Current Use | Single Family |
| Ownership | Fee Simple |
| County | Canyon |
| Property Type | Residential |
| Attached Garage | false |
| Subdivision Name | Dormans Add |
| Garage Y/N | false |
| Other Structures | Storage Shed |
| Status | Active |
| Directions | West on I-84, Exit 28, S on 10th Ave, Home will be on the Left |
| ModificationTimestamp | 2026-09-19T06:01:43.300Z |
| High School | Caldwell |
| City | Caldwell |
| High School District | Caldwell School District #132 |
| Lot Size Units | Acres |
| Lot Size Square Feet | 16552.8 |
| Carport Spaces | 3 |
| Carport Y/N | true |
| Listing Terms | Cash |
| Elementary School | Wilson Elem |
| Land Lease Y/N | false |
| Tax Annual Amount | 3504.44 |
| Middle/Junior High School | Jefferson |
| Building Area Units | Square Feet |
| Primary Bedroom Level | Upper |
| Living Area Units | Square Feet |
| Standard Status | Active |
| Middle/Junior School District | Caldwell School District #132 |
| Elementary School District | Caldwell School District #132 |
| Legal Description | Exhibit A |
| LeasableAreaUnits | Square Feet |
| Freehold | IDX |
Interior Features
| Interior Amenities | Den/Office |
|---|---|
| Flooring | Hardwood |
| Fireplace Features | Wood Burning Stove |
| Kitchen Level | Main |
| Air Conditioning Y/N | true |
| Heating Y/N | true |
| Fireplace Y/N | true |
| Above Grade Finished Area | 3218 |
| Total Bedrooms | 3 |
| Living Room Level | Main |
| Main Level Bathrooms | 1 |
| Below Grade Finished Area Unit Type | Square Feet |
| LivingAreaSource | Public Records |
| Below Grade Finished Area Source | Public Records |
| Above Grade Finished Area Source | Public Records |
| Above Grade Finished Area Unit Type | Square Feet |
| Total Baths | 2 |
| Family Room Level | Main |
| Dining Room Level | Main |
| Bedroom 5 Level | Main |
| Bedroom 4 Level | Main |
| Bedroom 3 Level | Upper |
| Second Bedroom Level | Upper |
Exterior Features
| Fencing | Full |
|---|---|
| Parking Features | Carport |
| Lot Features | 10000 SF - .49 AC |
| Water Source | City Service |
| Total Parking | 3 |
| Lot Size Area | 0.38 |
| Building Area Total | 4238 |
| Lot Size Acres | 0.38 |
| Covered Spaces | 3 |
Amenities
- Foreclosure
- Views
- Short Sale
- New Construction
- Adult 55+
- Lease To Own
- No HOA Fees
- Furnished
- Primary On Main
- Air Conditioning
- Seller Finance
- Green
- Fixer Upper
- Horse
- Golf
- Fireplace
- Deck
- Garage
- Basement
- Pool
Property vs Single Family Average in 83605
Price
Taxes
Year Built

 All information deemed reliable but not guaranteed. All properties are subject to prior sale, change or withdrawal. Neither listing broker(s) or information provider(s) shall be responsible for any typographical errors, misinformation, misprints and shall be held totally harmless. Listing(s) information is provided for consumer's personal, non-commercial use and may not be used for any purpose other than to identify prospective properties consumers may be interested in purchasing. The data relating
