
Address
1865 E Sendero Ln, Boise, ID
Price
$ 950,000
Property Attributes
- MLS#99000987
- TypeSingle Family
- Listing Status Active
- CountyAda
- CityBoise
- NeighborhoodMontevideo
- Zip83712
- Style
- Year Built1986
- Taxes$ 6721
- Price$ 950,000
- Bedrooms5
- Full Bathrooms3
- Half Bathrooms0
- Sqr Footage2802
- Lot Size0.27 Acres
Data Source:
Intermountain MLS (IMLS)
Property Description
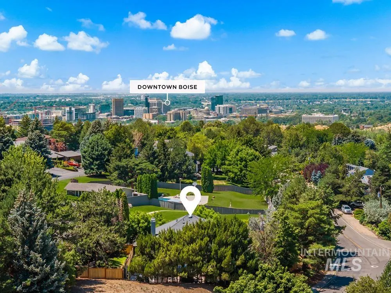
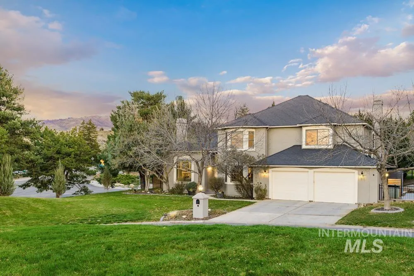
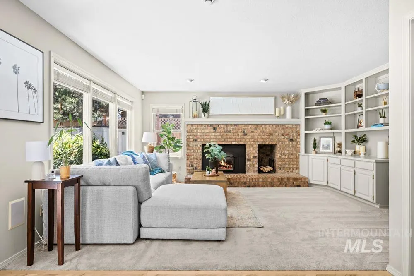
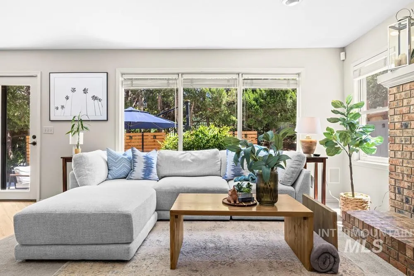
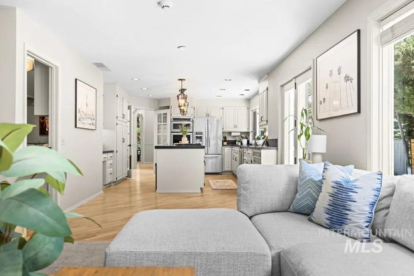
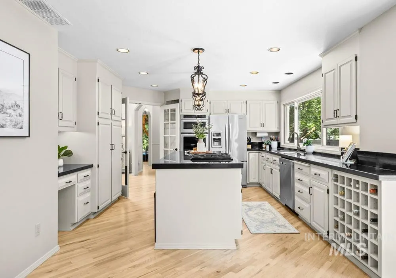
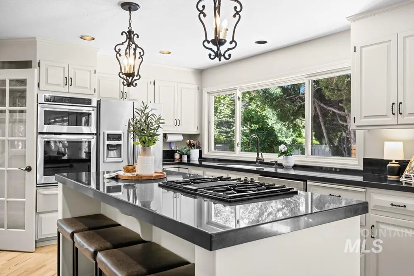
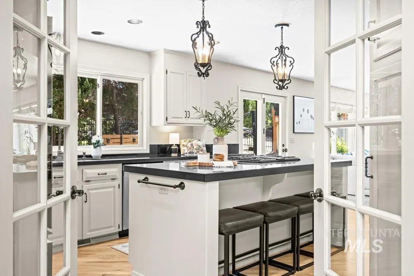
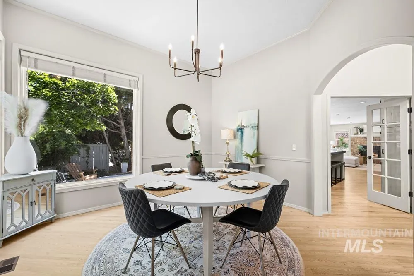
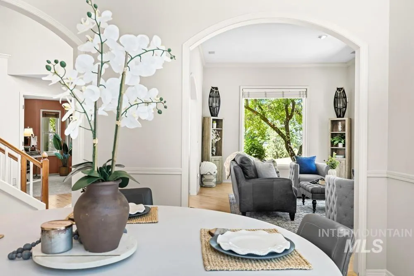
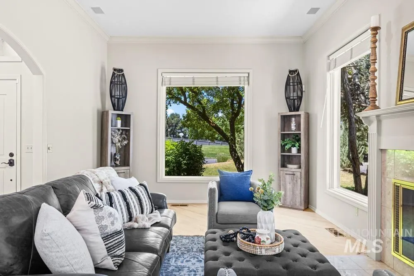
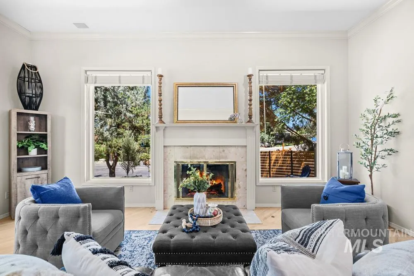
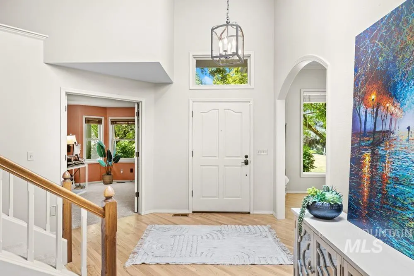
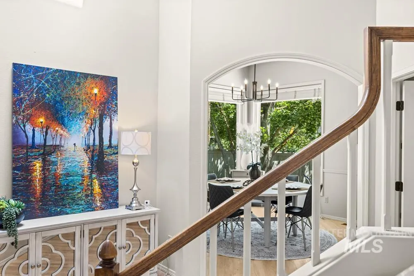
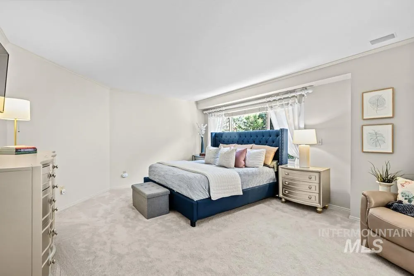
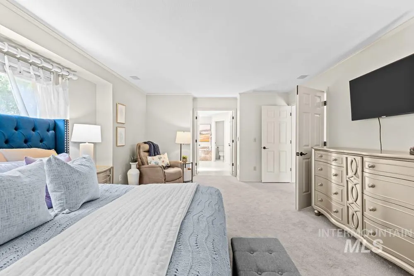
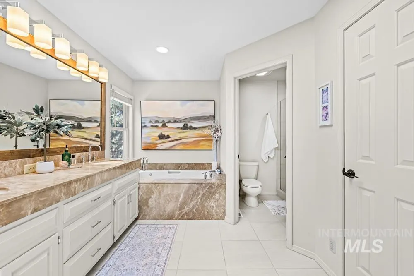
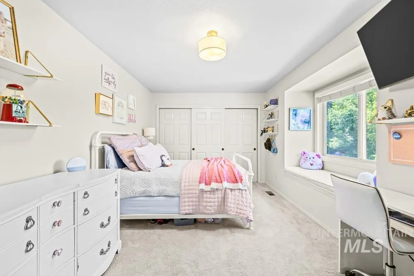
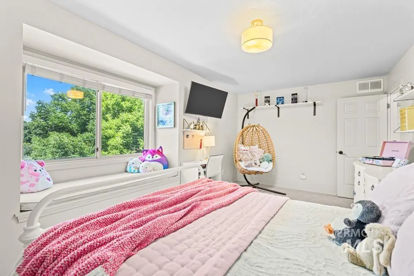
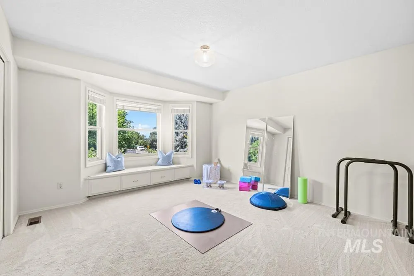
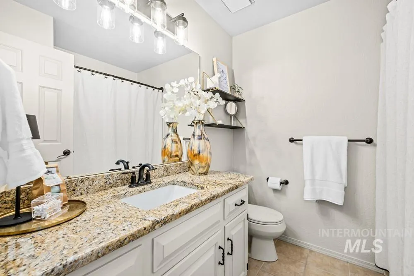
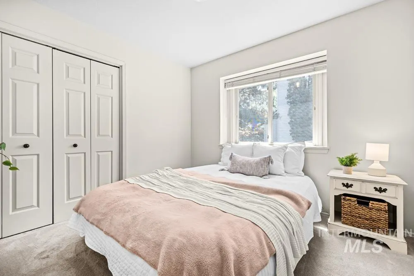
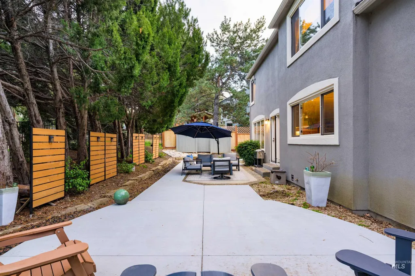
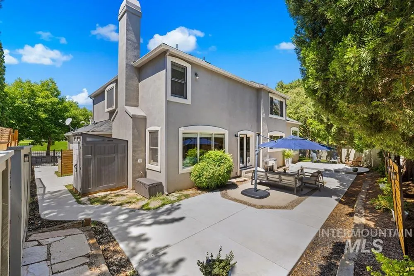
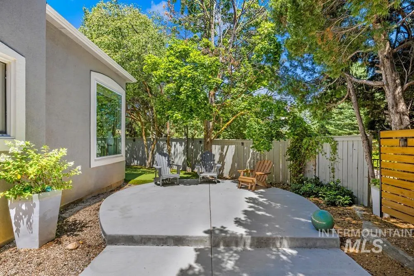
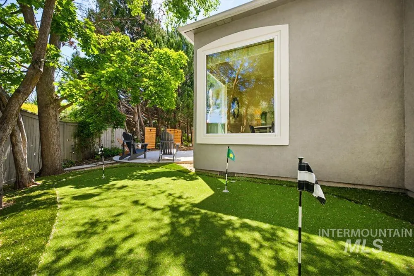
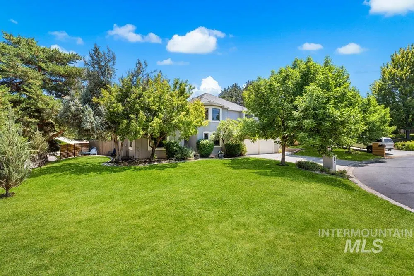
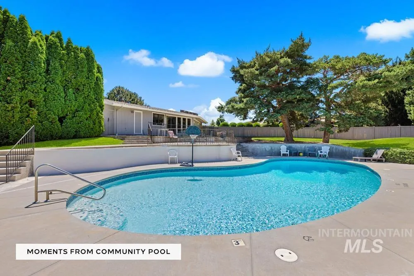
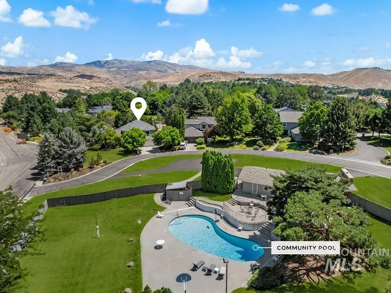
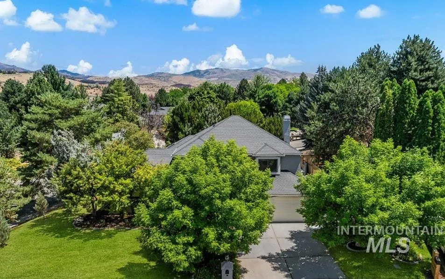
A stylish & thoughtfully updated home in the sought after East End, nestled a beautiful corner lot at desirable Table Rock Road & Sendero Lane! Rolling front lawn, mature landscape, & private green spaces provide curb appeal & privacy curated by large trees. Inside, natural light filters through walls of new picture windows, settling upon the refinished hardwood floors & pleasing, neutral palette that runs throughout the home. The remodeled kitchen showcases dark stone countertops & stainless steel appliances. A welcoming great room extends from the kitchen, while entertaining extends through french doors to the dining and living rooms. A main-level office or bedroom is serviced by a full bath on the main level (making an excellent guest room). The second level includes additional generously sized bedrooms, including the primary suite, two bedrooms & a bonus room (or 4th upstairs bedroom). Architecturally designed privacy fencing, lush landscaping, multiple patio spaces, & a putting green add to the experience of simple beauty, in a low maintenance & spacious yard. Community pool with club house, open space and rolling lawns are set directly across the street. Easy access to popular East End trails, St. Luke’s, & downtown Boise. Ever popular schools: Roosevelt, North Junior & Boise High School! The luxury lifestyle location offers proximity to both nature & city.
| Elementary School | Middle School | High School |
|---|---|---|
| Roosevelt Elementary School | North Jr Middle School | Boise High School |
| Price History | |
|---|---|
| 9/16/2026 | Listed $950,000 |
General Features
| Heating | Forced Air |
|---|---|
| Cooling | Central Air |
| Utilities | Sewer Connected |
| Roof | Composition |
| Appliances | Tankless Water Heater |
| HOA Fee | 600 |
| Garage Spaces | 2 |
| Pool Features | Community |
| Security Features | Alarm |
| Construction Materials | Stucco |
| Year Built | 1986 |
| Levels | Two |
| Property Subtype | Single Family Residence |
| Tax Year | 2025 |
| Current Use | Single Family |
| Ownership | Fee Simple |
| Assoc Fee Paid Per | Quarterly |
| County | Ada |
| Property Type | Residential |
| HOA | true |
| Attached Garage | true |
| Subdivision Name | Montevideo |
| Garage Y/N | true |
| Status | Active |
| Directions | E Reserve St, L Shaw Mountain Rd, R Sendero Ln |
| ModificationTimestamp | 2026-09-19T06:01:42.200Z |
| High School | Boise |
| City | Boise |
| High School District | Boise School District #1 |
| Lot Size Units | Acres |
| Lot Size Square Feet | 11761.2 |
| Carport Y/N | false |
| Listing Terms | Cash |
| Elementary School | Roosevelt |
| Land Lease Y/N | false |
| Tax Annual Amount | 6721.72 |
| Middle/Junior High School | North Jr |
| Virtual Tour | https://www.tourfactory.com/idxr3238609 |
| Building Area Units | Square Feet |
| Primary Bedroom Level | Upper |
| Living Area Units | Square Feet |
| Standard Status | Active |
| Middle/Junior School District | Boise School District #1 |
| Elementary School District | Boise School District #1 |
| Virtual Tour | https://www.tourfactory.com/3238609 |
| Legal Description | See Attached Exhibit A |
| LeasableAreaUnits | Square Feet |
| Freehold | IDX |
Interior Features
| Interior Amenities | Granite Counters |
|---|---|
| Flooring | Hardwood |
| Total Fireplaces | 2 |
| Fireplace Features | Two |
| Kitchen Level | Main |
| Air Conditioning Y/N | true |
| Heating Y/N | true |
| Fireplace Y/N | true |
| Above Grade Finished Area | 2802 |
| Total Bedrooms | 5 |
| Living Room Level | Main |
| Main Level Bedrooms | 1 |
| Main Level Bathrooms | 1 |
| Below Grade Finished Area Unit Type | Square Feet |
| LivingAreaSource | Public Records |
| Below Grade Finished Area Source | Public Records |
| Above Grade Finished Area Source | Public Records |
| Above Grade Finished Area Unit Type | Square Feet |
| Total Baths | 3 |
| Kitchen Area | 169 |
| Kitchen Length | 13 |
| Kitchen Width | 13 |
| Primary on Main | 162 |
| Second Bedroom Length | 18 |
| Second Bedroom Width | 9 |
| Bedroom 3 Area | 90 |
| Bedroom 3 Length | 9 |
| Bedroom 3 Width | 10 |
| Bedroom 4 Area | 78 |
| Bedroom 4 Length | 13 |
| Bedroom 4 Width | 6 |
| Dining Room Area | 13 |
| Dining Room Width | 12 |
| Living Room Area | 247 |
| Living Room Length | 13 |
| Living Room Width | 19 |
| Primary Bedroom Area | 260 |
| Primary Bedroom Length | 20 |
| Primary Bedroom Width | 13 |
| Dining Room Level | Main |
| Dining Room Area | 156 |
| Bedroom 5 Width | 12 |
| Bedroom 5 Level | Main |
| Bedroom 5 Length | 12 |
| Bedroom 5 Area | 144 |
| Bedroom 4 Level | Upper |
| Bedroom 3 Level | Upper |
| Second Bedroom Level | Upper |
Exterior Features
| Fencing | Metal |
|---|---|
| Parking Features | Attached |
| Lot Features | 10000 SF - .49 AC |
| Water Source | City Service |
| Total Parking | 2 |
| Lot Size Area | 0.27 |
| Building Area Total | 2802 |
| Lot Size Acres | 0.27 |
| Covered Spaces | 2 |
Amenities
- Foreclosure
- Views
- Short Sale
- New Construction
- Adult 55+
- Lease To Own
- No HOA Fees
- Furnished
- Primary On Main
- Air Conditioning
- Seller Finance
- Green
- Fixer Upper
- Horse
- Golf
- Fireplace
- Deck
- Garage
- Basement
- Pool
Property vs Single Family Average in 83712
Price
Taxes
Year Built

 All information deemed reliable but not guaranteed. All properties are subject to prior sale, change or withdrawal. Neither listing broker(s) or information provider(s) shall be responsible for any typographical errors, misinformation, misprints and shall be held totally harmless. Listing(s) information is provided for consumer's personal, non-commercial use and may not be used for any purpose other than to identify prospective properties consumers may be interested in purchasing. The data relating
