
Primary on Main
Address
1325 S Owyhee St, Boise, ID
Price
$ 799,990
Property Attributes
- MLS#99000928
- TypeSingle Family
- Listing Status Pending
- CountyAda
- CityBoise
- NeighborhoodMiller Sub
- Zip83705
- Style
- Year Built1930
- Taxes$ 4592
- Price$ 799,990
- Bedrooms3
- Full Bathrooms3
- Half Bathrooms0
- Sqr Footage2736
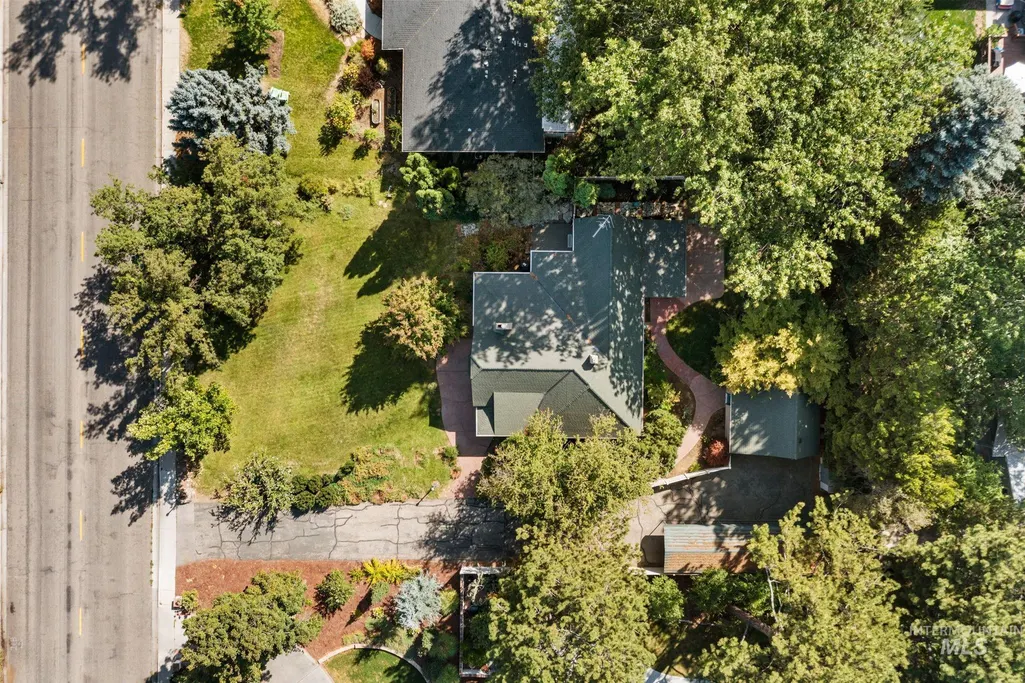
- Lot Size0.389 Acres
Data Source:
Intermountain MLS (IMLS)
Property Description
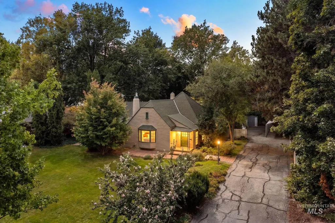
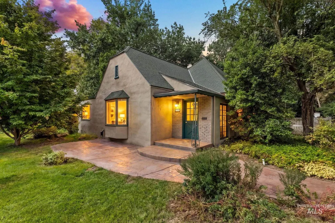
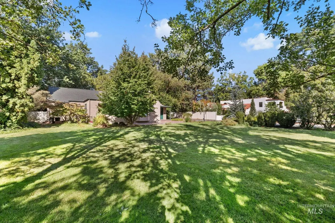
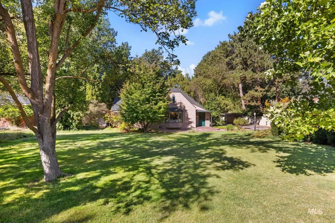
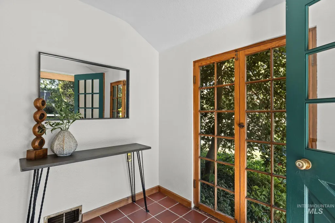
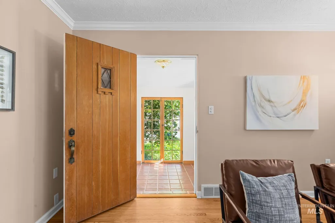
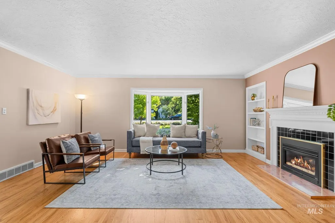
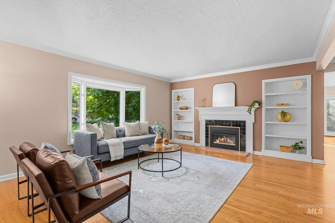
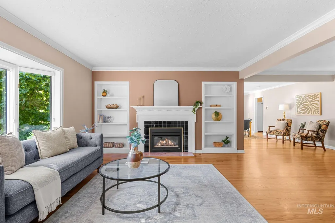
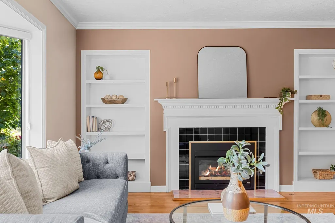
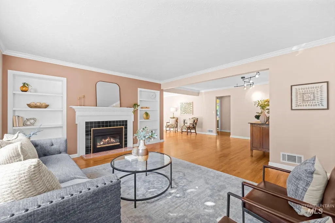
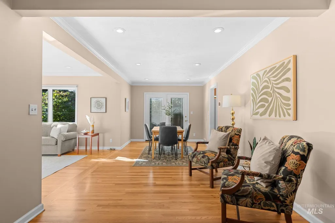
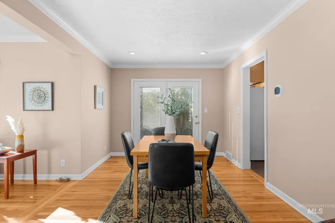
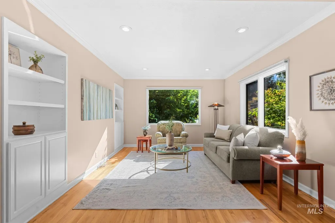
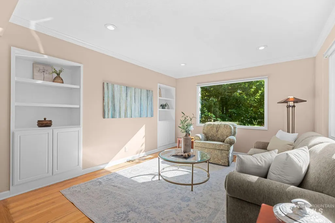
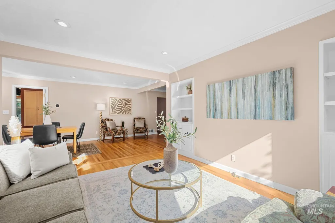
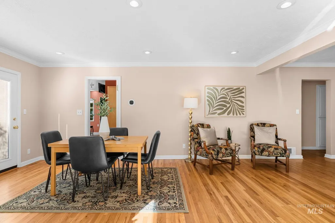
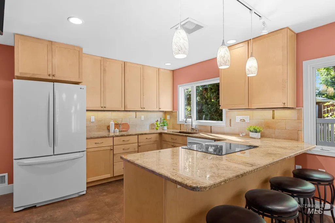
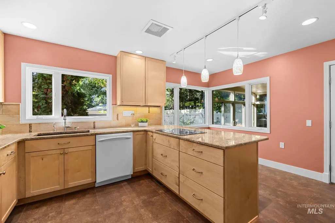
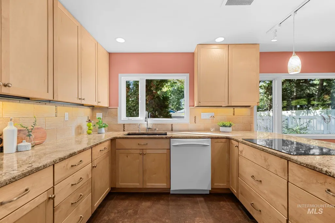
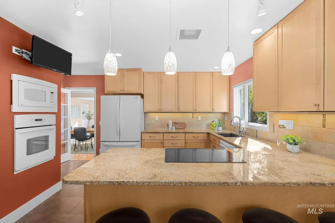
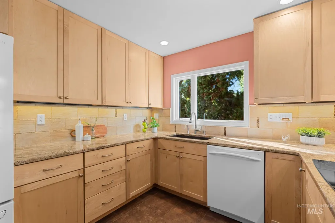
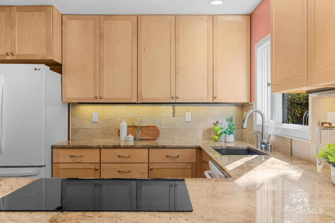
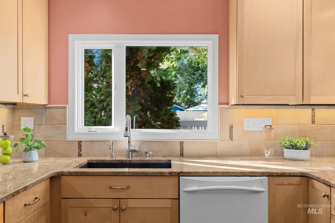
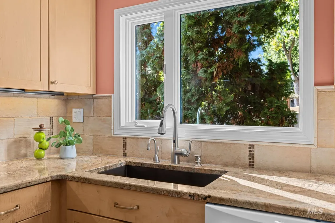
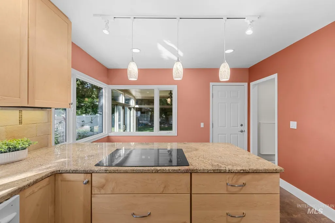
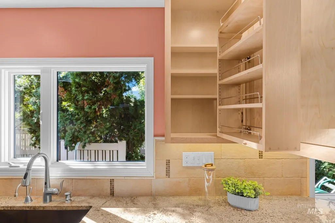
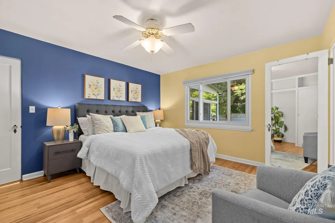
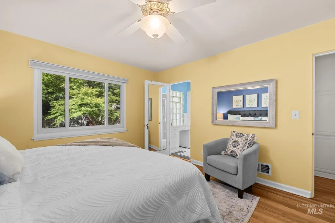
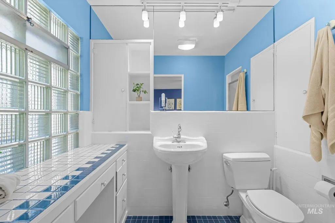
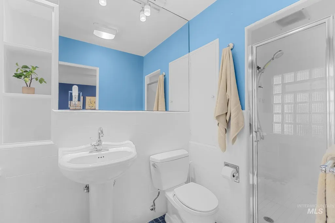
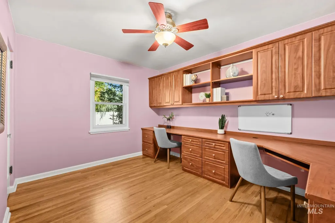
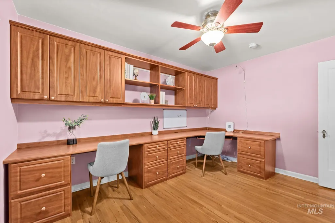
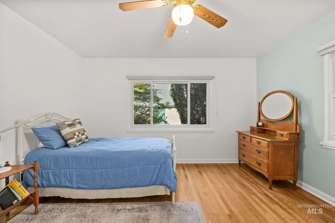
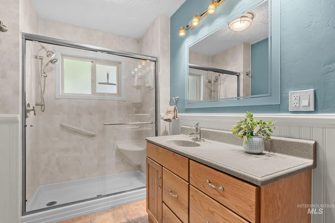
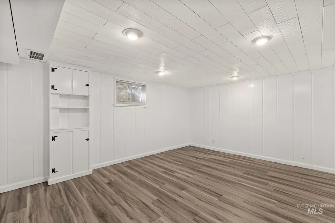
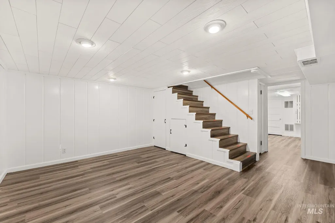
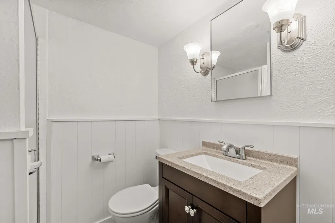
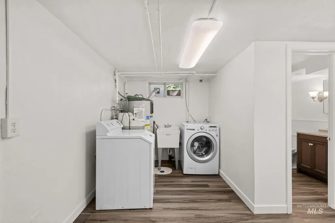
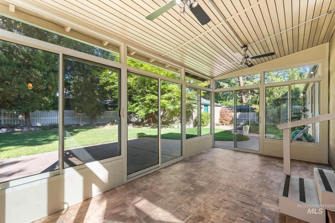
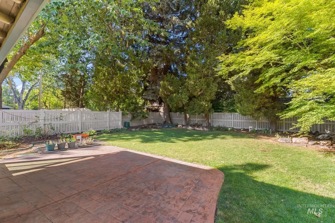
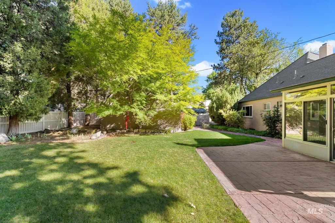
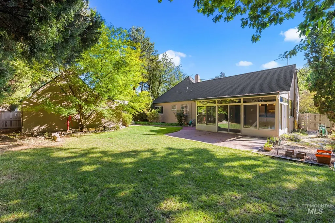
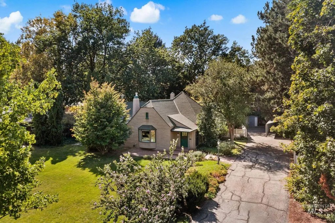
A classic Boise home in the prized Owyhee-Kootenai corridor, where 1930s charm meets an extraordinary park-like setting. Set on .39 acres beneath a canopy of mature trees, this captivating home combines the character that makes the Bench so beloved with thoughtful updates, main-level living and decades of meticulous care. Original hardwood floors, beautiful woodwork, a charming bay window and fireplace speak to the home’s history, while an exceptionally flexible floor plan offers both formal and casual living spaces and room for a generous dining area. The remodeled kitchen is wonderfully functional with granite counters, wall ovens, abundant cabinetry and storage, and views to the lush backyard. A delightful three-season sunroom extends living outdoors to the park-like grounds. Rare for a home of this era, the main-level primary includes an en suite bath, joined by two additional bedrooms and a second remodeled full bath. Downstairs, a spacious bonus room, full bath and laundry offer even more flexibility, with potential for future bedroom or guest space. Updated windows and a replaced sewer line add peace of mind. Lovingly maintained and truly special.
| Elementary School | Middle School | High School |
|---|---|---|
| Monroe Elementary School | South (Boise) Middle School | Borah High School |
| Price History | |
|---|---|
| 9/16/2026 | Listed $799,990 |
General Features
| Heating | Forced Air |
|---|---|
| Cooling | Central Air |
| Utilities | Sewer Connected |
| Roof | Composition |
| Appliances | Gas Water Heater |
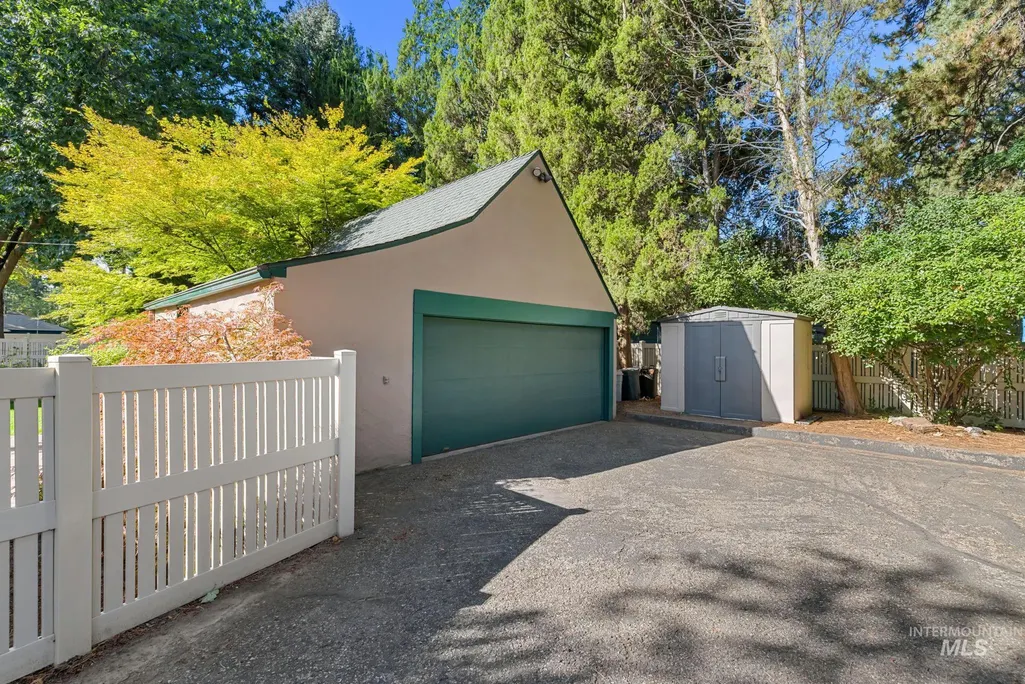
| Garage Spaces | 2 |
| Patio/Porch Features | Covered Patio/Deck |
| Construction Materials | Frame |
| Year Built | 1930 |
| Levels | Single with Below Grade |
| Property Subtype | Single Family Residence |
| Tax Year | 2025 |
| Current Use | Single Family |
| Ownership | Fee Simple |
| County | Ada |
| Property Type | Residential |
| Attached Garage | false |
| Subdivision Name | Miller Sub |
| Garage Y/N | true |
| Status | Pending |
| Directions | From Vista, W on Kootenai, S on Owyhee |
| ModificationTimestamp | 2026-09-18T21:28:36.500Z |
| High School | Borah |
| City | Boise |
| High School District | Boise School District #1 |
| Zoning Description | R-1C |
| Lot Size Units | Acres |
| Lot Size Square Feet | 16944.84 |
| Carport Spaces | 2 |
| Carport Y/N | true |
| Listing Terms | Cash |
| Elementary School | Monroe |
| Land Lease Y/N | false |
| Tax Annual Amount | 4592.7 |
| Middle/Junior High School | South (Boise) |
| Virtual Tour | https://www.tourfactory.com/idxr3252593 |
| Building Area Units | Square Feet |
| Primary Bedroom Level | Main |
| Living Area Units | Square Feet |
| Standard Status | Pending |
| Middle/Junior School District | Boise School District #1 |
| Elementary School District | Boise School District #1 |
| Virtual Tour | https://www.tourfactory.com/3252593 |
| Legal Description | Lot 6 Exc W 100' Millers Sub Of Lot 69 Sec 16 3N 2E |
| LeasableAreaUnits | Square Feet |
| Freehold | IDX |
Interior Features
| Interior Amenities | Bath-Master |
|---|---|
| Flooring | Hardwood |
| Total Fireplaces | 1 |
| Fireplace Features | One |
| Kitchen Level | Main |
| Air Conditioning Y/N | true |
| Heating Y/N | true |
| Fireplace Y/N | true |
| Above Grade Finished Area | 1936 |
| Total Bedrooms | 3 |
| Below Grade Finished Area | 800 |
| Living Room Level | Main |
| Main Level Bedrooms | 3 |
| Main Level Bathrooms | 2 |
| Below Grade Finished Area Unit Type | Square Feet |
| LivingAreaSource | Public Records |
| Below Grade Finished Area Source | Public Records |
| Above Grade Finished Area Source | Public Records |
| Above Grade Finished Area Unit Type | Square Feet |
| Total Baths | 3 |
| Kitchen Area | 77 |
| Kitchen Length | 7 |
| Kitchen Width | 11 |
| Primary on Main | 156 |
| Second Bedroom Length | 13 |
| Second Bedroom Width | 12 |
| Bedroom 3 Area | 156 |
| Bedroom 3 Length | 13 |
| Bedroom 3 Width | 12 |
| Family Room Area | 165 |
| Family Room Length | 15 |
| Living Room Area | 408 |
| Living Room Length | 24 |
| Living Room Width | 17 |
| Primary Bedroom Area | 168 |
| Primary Bedroom Length | 14 |
| Primary Bedroom Width | 12 |
| Family Room Width | 11 |
| Family Room Level | Main |
| Bedroom 3 Level | Main |
| Second Bedroom Level | Main |
Exterior Features
| Fencing | Full |
|---|---|
| Parking Features | Detached |
| Lot Features | 10000 SF - .49 AC |
| Water Source | City Service |
| Total Parking | 4 |
| Lot Size Area | 0.389 |
| Foundation Details | Crawl Space |
| Building Area Total | 2736 |
| Lot Size Acres | 0.389 |
| Road Surface Type | Paved |
| Covered Spaces | 4 |
Amenities
- Foreclosure
- Views
- Short Sale
- New Construction
- Adult 55+
- Lease To Own
- No HOA Fees
- Furnished
- Primary On Main
- Air Conditioning
- Seller Finance
- Green
- Fixer Upper
- Horse
- Golf
- Fireplace
- Deck
- Garage
- Basement
- Pool
Property vs Single Family Average in 83705
Price
Taxes
Year Built

 All information deemed reliable but not guaranteed. All properties are subject to prior sale, change or withdrawal. Neither listing broker(s) or information provider(s) shall be responsible for any typographical errors, misinformation, misprints and shall be held totally harmless. Listing(s) information is provided for consumer's personal, non-commercial use and may not be used for any purpose other than to identify prospective properties consumers may be interested in purchasing. The data relating
