
Open House Sat, Sep 26th 11:00 AM - 02:00 PM - Primary on Main
Address
5753 S Snowshoe Ave, Boise, ID
Price
$ 795,000
Property Attributes
- MLS#98999787
- TypeSingle Family
- Listing Status Active
- CountyAda
- CityBoise
- NeighborhoodWinters Run
- Zip83709
- Style
- Year Built2020
- Taxes$ 1896
- Price$ 795,000
- Bedrooms3
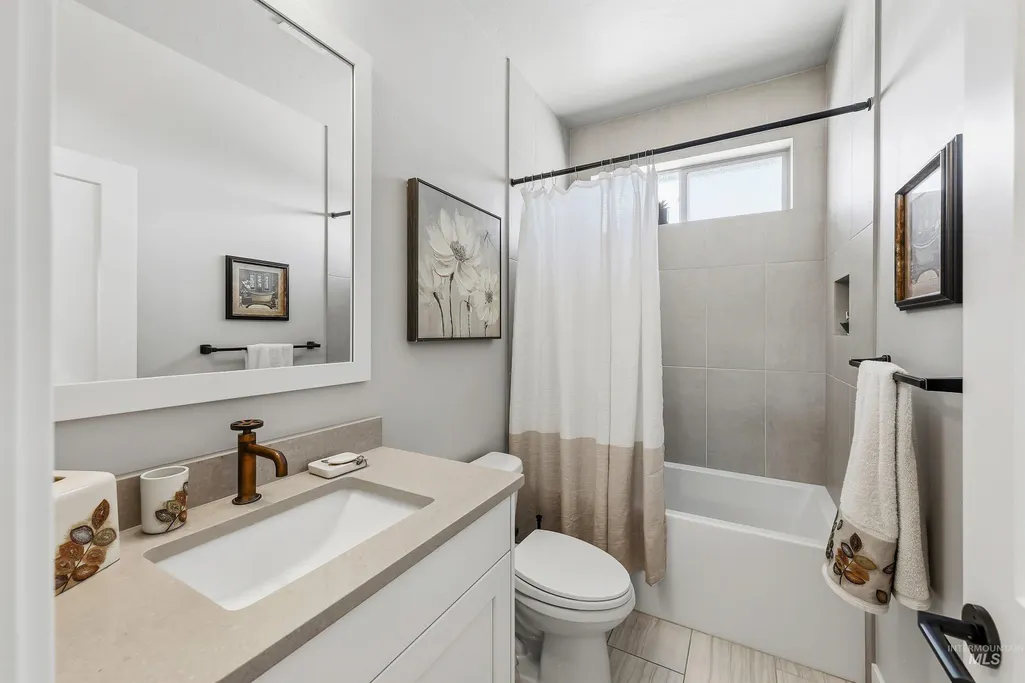
- Full Bathrooms2
- Half Bathrooms0
- Sqr Footage2226
- Lot Size0.18 Acres
Data Source:
Intermountain MLS (IMLS)
Property Description
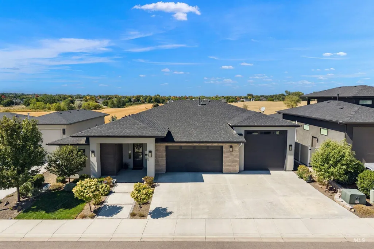
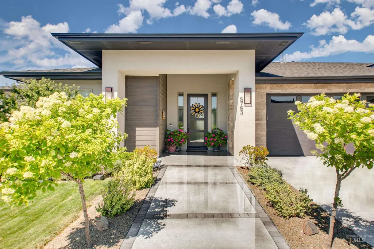
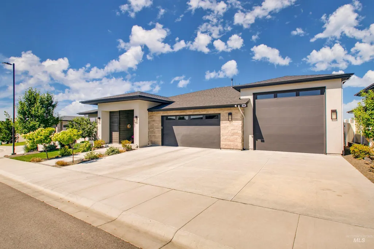
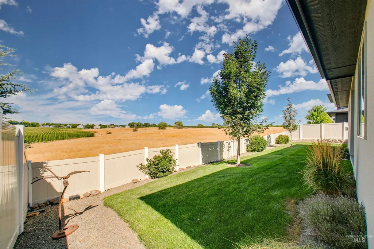
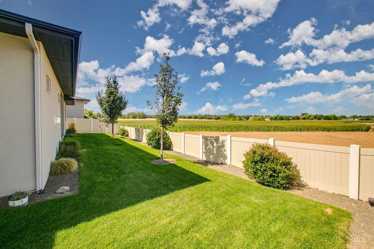
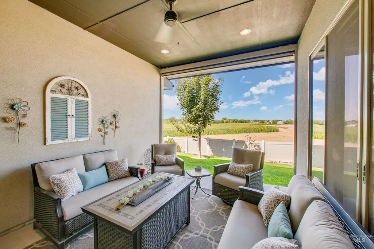
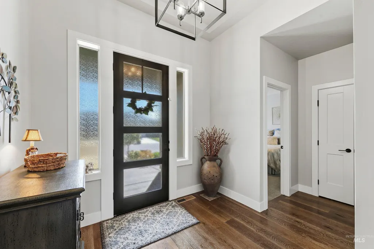
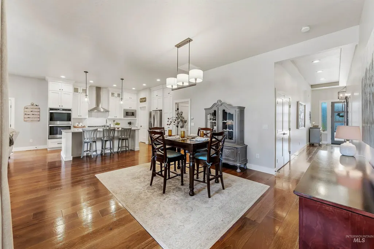
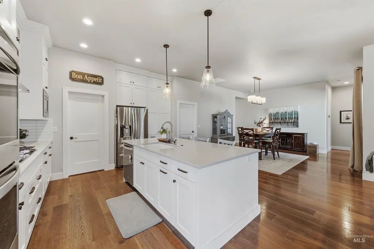
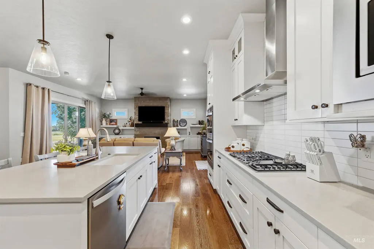
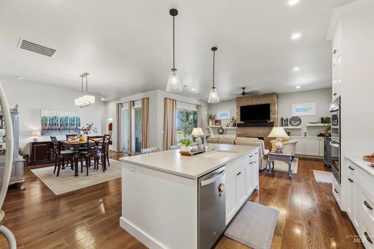
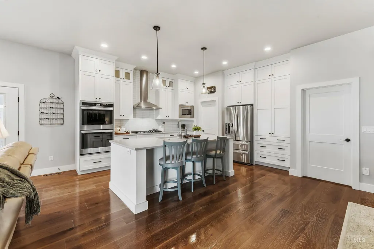
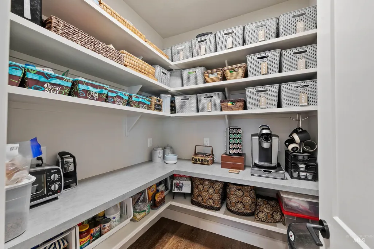
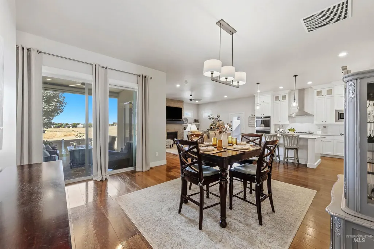
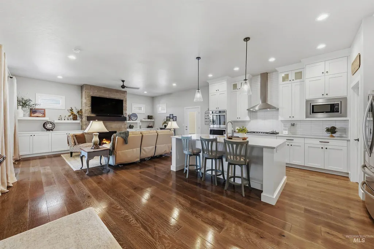
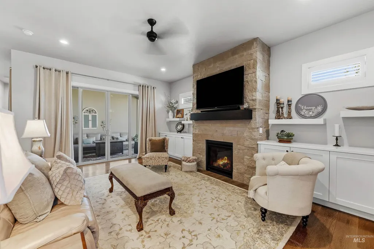
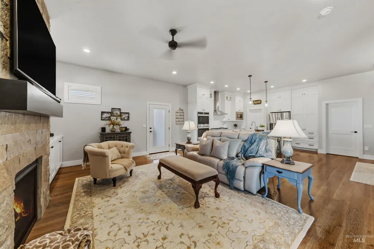
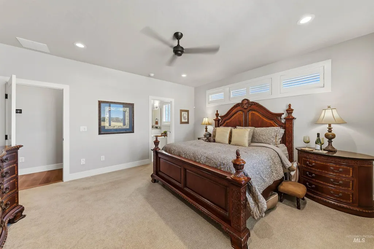
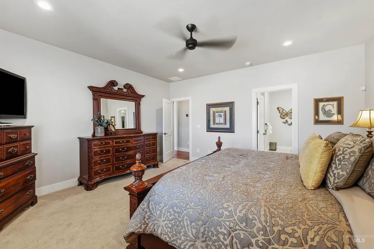
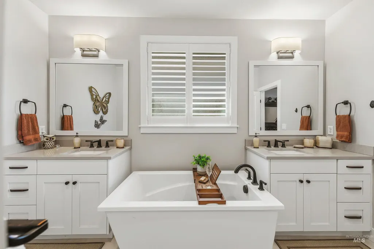
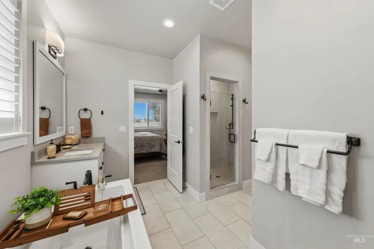
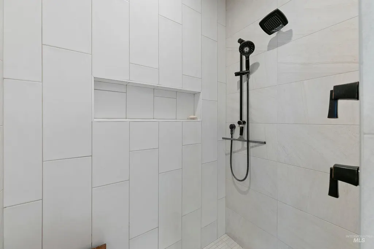
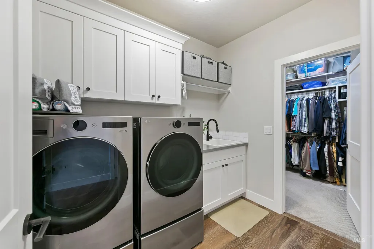
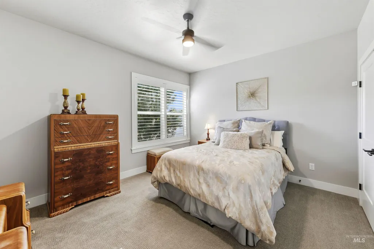
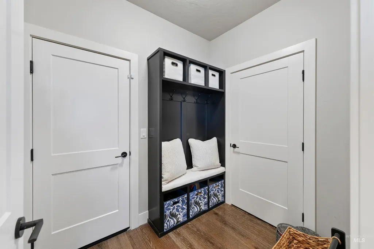
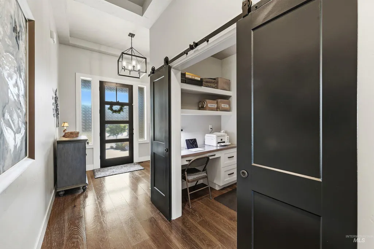
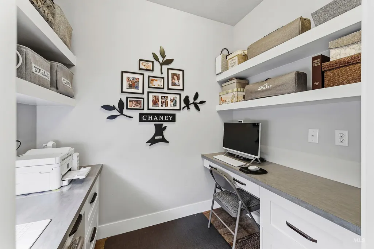
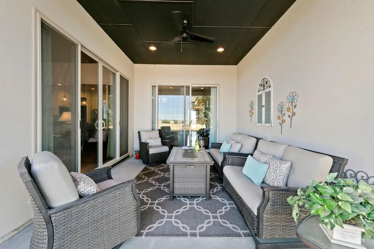
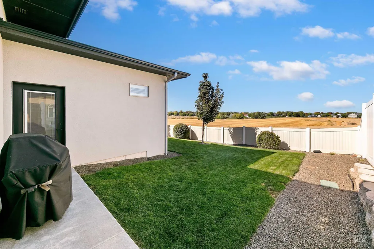
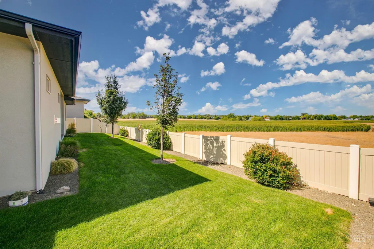
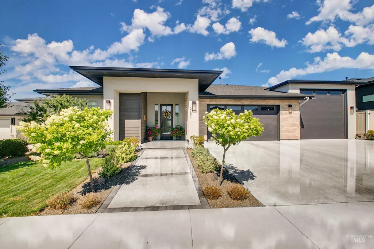
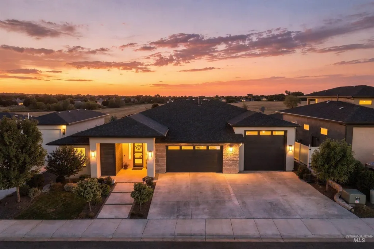
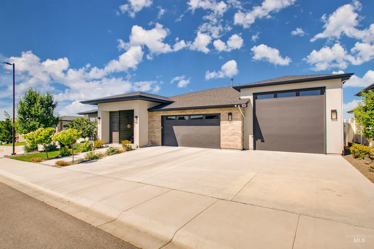
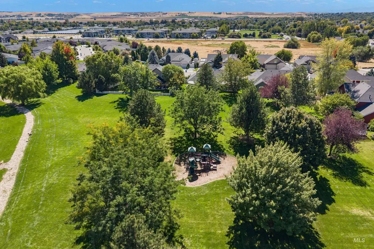
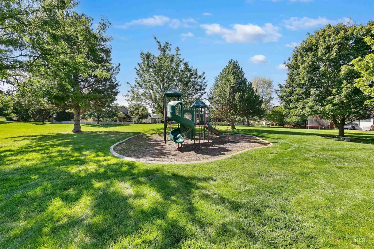
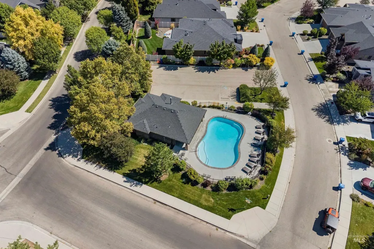
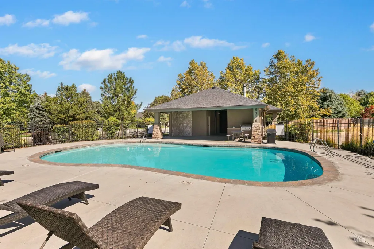
Thoughtful design, quality construction, and exceptional care set this beautifully maintained home apart. The light-filled interior features plantation shutters, a floor-to-ceiling stone gas fireplace, and a spacious kitchen with quartz countertops, ceiling-height cabinetry, double ovens, and a generous pantry with built-in outlets. A dedicated tech room with built-in double desks provides a functional space for a home office, homework, or everyday organization. The primary suite features separate quartz vanities, a soaking tub, fully tiled walk-in shower, and a walk-in closet connected to the laundry room. Additional upgrades include engineered hardwood floors, fully tiled showers, tile bathroom floors, and a conditioned crawlspace. Outside, enjoy no rear neighbors and beautiful Owyhee Mountain views. Sliding glass doors open to the covered patio with a full-width electric exterior shade for added comfort and a more enclosed outdoor living space. The 1,300 square foot garage with oversized RV bay offers exceptional space for an RV, boat, multiple vehicles, hobbies, and storage. Winter’s Run features a community pool and convenient Southwest Boise location with easy access to Micron, Costco, shopping, and recreation. A hard to find combination of quality, garage space, views, and versatility.
| Elementary School | Middle School | High School |
|---|---|---|
| Desert Sage Elementary School | Lake Hazel Middle School | Mountain View High School |
| Price History | |
|---|---|
| 9/10/2026 | Listed $795,000 |
General Features
| Heating | Forced Air |
|---|---|
| Cooling | Central Air |
| Utilities | Sewer Connected |
| Roof | Architectural Style |
| Appliances | Gas Water Heater |
| HOA Fee | 690 |
| Garage Spaces | 4 |
| Patio/Porch Features | Covered Patio/Deck |
| Pool Features | Community |
| Security Features | Alarm |
| Construction Materials | Stucco |
| Year Built | 2020 |
| Levels | One |
| Property Subtype | Single Family Residence |
| Tax Year | 2025 |
| Current Use | Single Family |
| Ownership | Fee Simple,Fractional Ownership: No |
| Assoc Fee Paid Per | Annually |
| County | Ada |
| Property Type | Residential |
| HOA | true |
| Attached Garage | true |
| Subdivision Name | Winters Run |
| Garage Y/N | true |
| Status | Active |
| Directions | South Maple Grove, West on Sagebrush, West on Avalanche, North on Snowshoe Ave |
| ModificationTimestamp | 2026-09-18T22:45:41.600Z |
| High School | Mountain View |
| City | Boise |
| High School District | West Ada School District |
| Zoning Description | R6 |
| Lot Size Units | Acres |
| Lot Size Square Feet | 7840.8 |
| Carport Y/N | false |
| Listing Terms | Cash |
| Elementary School | Desert Sage |
| Land Lease Y/N | false |
| Tax Annual Amount | 1896.96 |
| Middle/Junior High School | Lake Hazel |
| Virtual Tour | https://u.listvt.com/mls/263698806 |
| Building Area Units | Square Feet |
| Primary Bedroom Level | Main |
| Living Area Units | Square Feet |
| Builder Name | Canyon Crest |
| Standard Status | Active |
| Middle/Junior School District | West Ada School District |
| Elementary School District | West Ada School District |
| Virtual Tour | https://visualize.grouponesothebysrealty.com/5753ssnowshoeavenue |
| Legal Description | Lot 5 Block 13 Phase 6 |
| LeasableAreaUnits | Square Feet |
| Freehold | IDX |
Interior Features
| Interior Amenities | Bath-Master |
|---|---|
| Flooring | Tile |
| Total Fireplaces | 1 |
| Fireplace Features | One |
| Kitchen Level | Main |
| Air Conditioning Y/N | true |
| Heating Y/N | true |
| Fireplace Y/N | true |
| Above Grade Finished Area | 2226 |
| Total Bedrooms | 3 |
| Living Room Level | Main |
| Main Level Bedrooms | 3 |
| Main Level Bathrooms | 2 |
| Below Grade Finished Area Unit Type | Square Feet |
| LivingAreaSource | Public Records |
| Below Grade Finished Area Source | Public Records |
| Above Grade Finished Area Source | Public Records |
| Above Grade Finished Area Unit Type | Square Feet |
| Total Baths | 2 |
| Kitchen Area | 221 |
| Kitchen Length | 13 |
| Kitchen Width | 17 |
| Primary on Main | 144 |
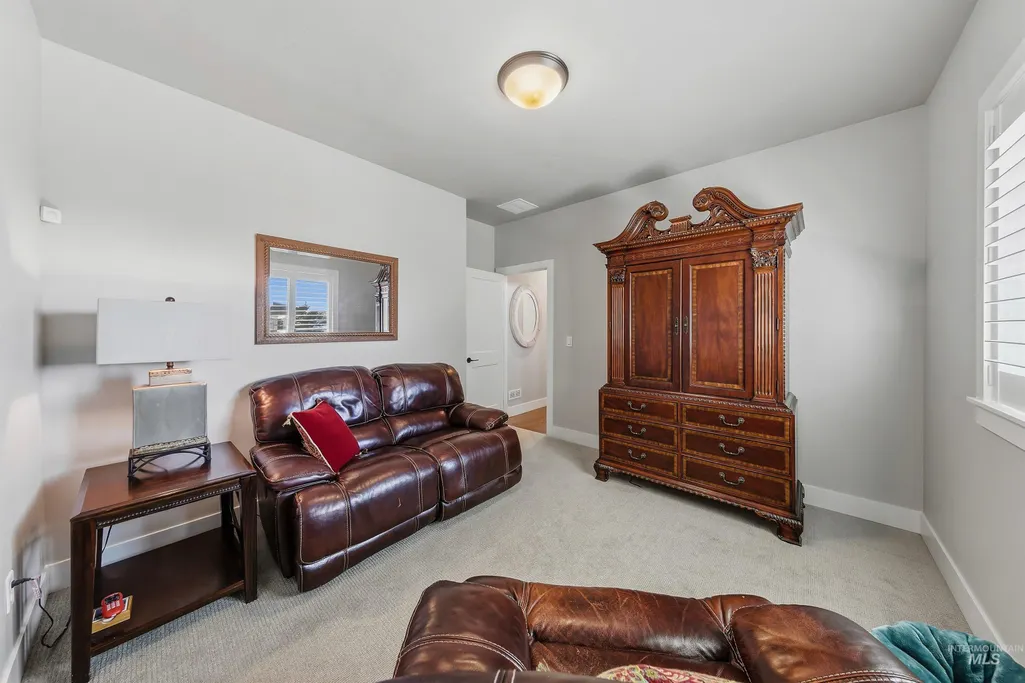
| Second Bedroom Length | 12 |
| Second Bedroom Width | 12 |
| Bedroom 3 Area | 143 |
| Bedroom 3 Length | 13 |
| Bedroom 3 Width | 11 |
| Dining Room Area | 12 |
| Dining Room Width | 14 |
| Living Room Area | 280 |
| Living Room Length | 20 |
| Living Room Width | 14 |
| Primary Bedroom Area | 224 |
| Primary Bedroom Length | 16 |
| Primary Bedroom Width | 14 |
| Dining Room Level | Main |
| Dining Room Area | 168 |
| Bedroom 3 Level | Main |
| Second Bedroom Level | Main |
Exterior Features
| Fencing | Full |
|---|---|
| Parking Features | Garage Door Access |
| Lot Features | Standard Lot 6000-9999 SF |
| Water Source | City Service |
| Total Parking | 4 |
| Lot Size Area | 0.18 |
| Building Area Total | 2226 |
| Lot Size Acres | 0.18 |
| Covered Spaces | 4 |
Amenities
- Foreclosure
- Views
- Short Sale
- New Construction
- Adult 55+
- Lease To Own
- No HOA Fees
- Furnished
- Primary On Main
- Air Conditioning
- Seller Finance
- Green
- Fixer Upper
- Horse
- Golf
- Fireplace
- Deck
- Garage
- Basement
- Pool
Property vs Single Family Average in 83709
Price
Taxes
Year Built

 All information deemed reliable but not guaranteed. All properties are subject to prior sale, change or withdrawal. Neither listing broker(s) or information provider(s) shall be responsible for any typographical errors, misinformation, misprints and shall be held totally harmless. Listing(s) information is provided for consumer's personal, non-commercial use and may not be used for any purpose other than to identify prospective properties consumers may be interested in purchasing. The data relating
