
Open House Sat, Sep 26th 11:00 AM - 02:00 PM - Primary on Main
Address
11945 W Netherland Drive, Boise, ID
Price
$ 599,900
Property Attributes
- MLS#98999572
- TypeSingle Family
- Listing Status Active
- CountyAda
- CityBoise
- NeighborhoodPeppermill Estates
- Zip83709
- Style
- Year Built2016
- Taxes$ 2486
- Price$ 599,900
- Bedrooms3
- Full Bathrooms2
- Half Bathrooms0
- Sqr Footage1941
- Lot Size0.22 Acres
Data Source:
Intermountain MLS (IMLS)
Property Description
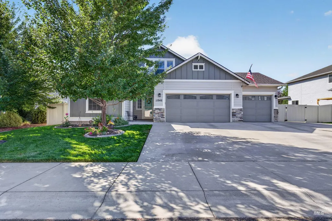
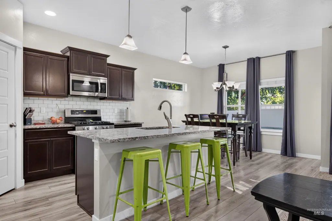
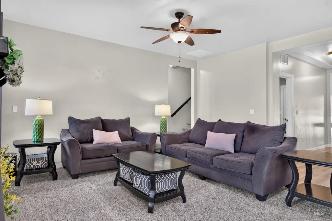
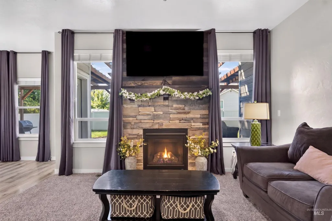
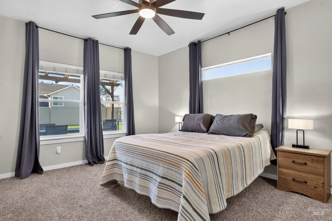
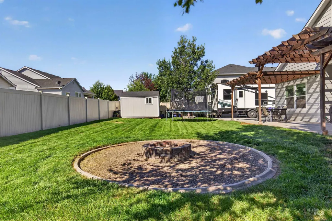
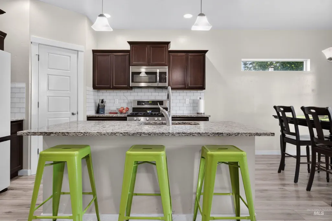
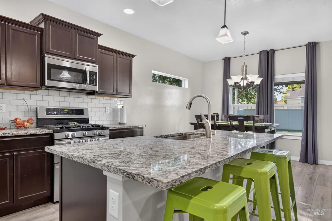
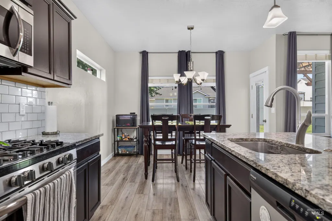
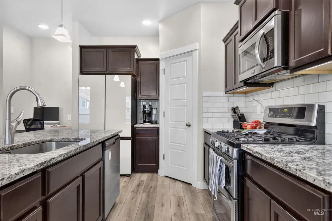
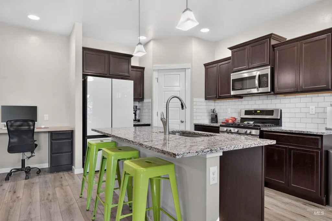
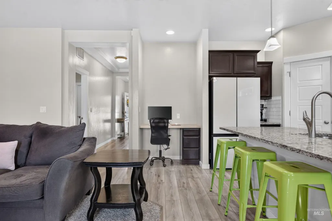
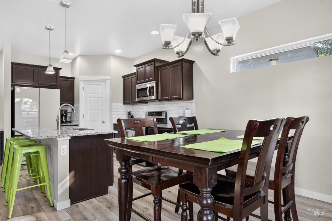
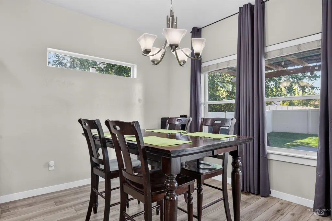
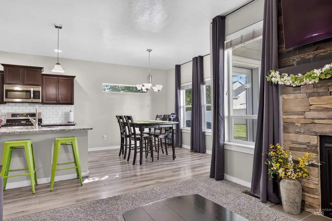
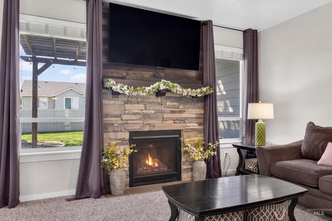
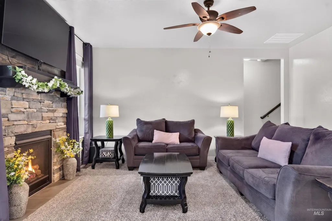
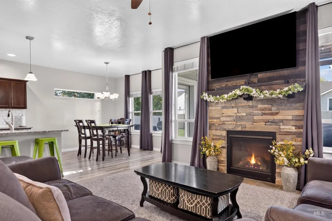
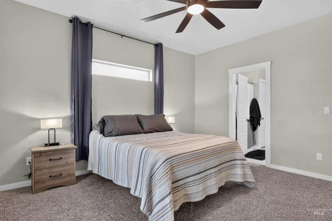
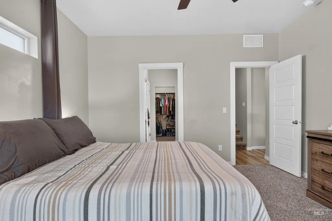
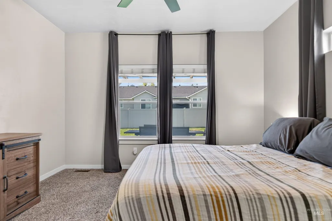
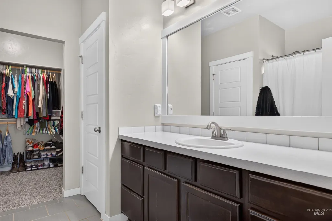
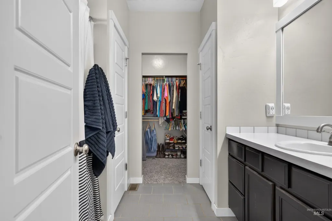
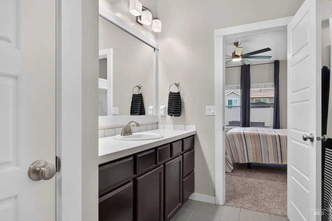
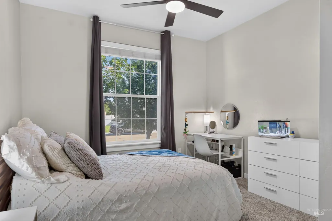
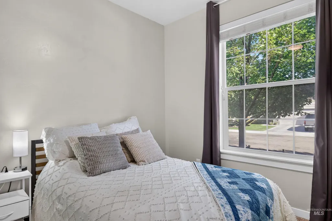
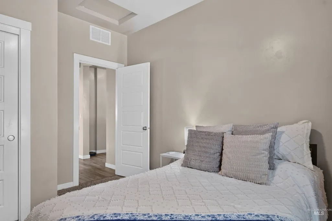
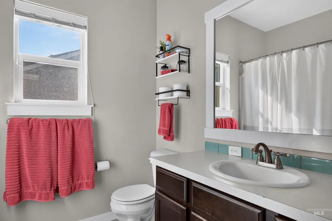
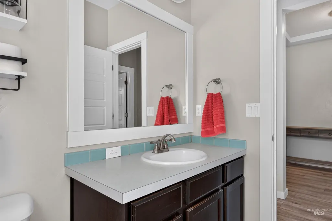
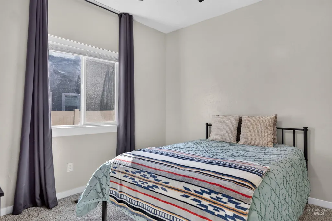
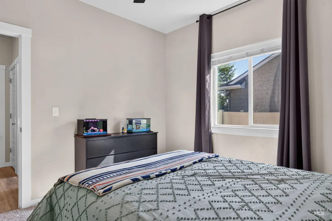
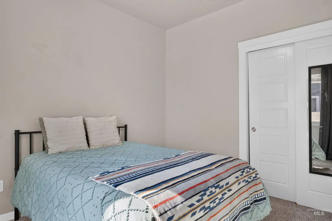
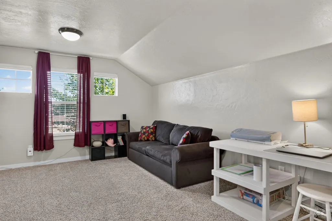
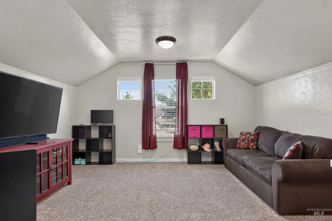
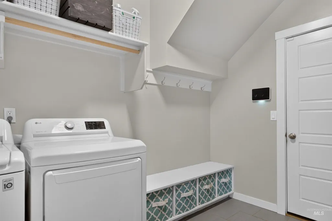
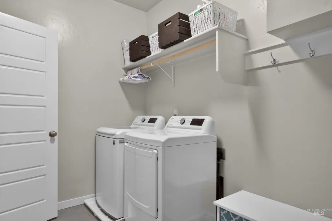
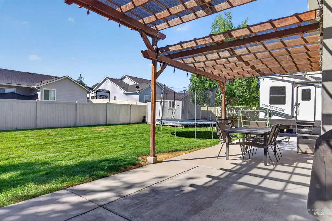
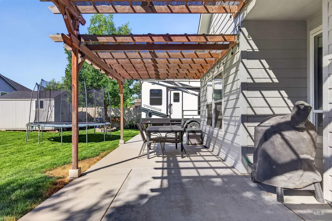
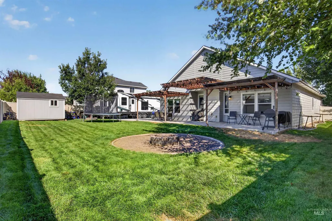
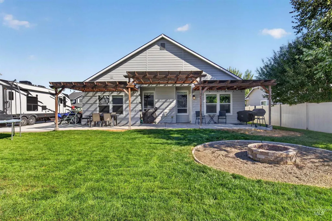
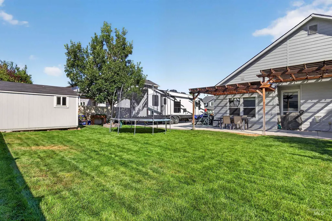
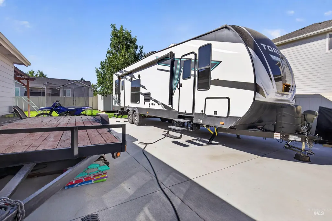
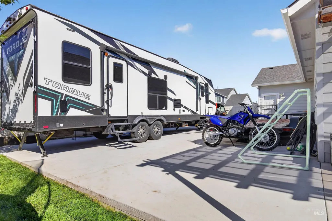
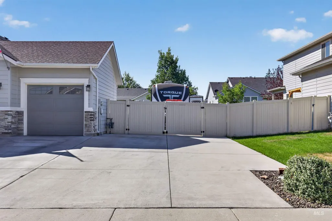
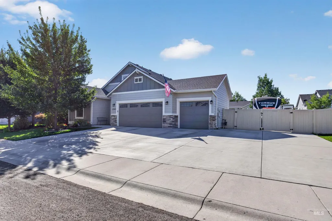
Beautifully designed with a split floorplan, this 10-year-old home offers comfort, function, and thoughtful updates throughout. The main-level primary suite provides easy living, while brand-new carpet on the main level adds a fresh, move-in-ready feel. Recent mechanical upgrades—including a new furnace and A/C installed in June 2026—give you peace of mind for years to come. The kitchen is the heart of the home, showcasing stone countertops that add both durability and timeless style. A gas range offers precise cooking control, while the dedicated pantry provides convenient storage for everyday essentials. Throughout the home, the bathrooms feature tile flooring for easy maintenance and a clean, modern look—creating a cohesive blend of function and comfort buyers will appreciate. In the backyard, enjoy a private and versatile outdoor retreat featuring a backyard shed, a charming pergola, firepit, and RV parking with two 6-ft gates and an impressive 52-ft parking length. Walking paths connect the neighborhood to Peppermint Park, where you’ll find a playground, tennis courts, pickleball courts, and wide-open green space. Pepper Ridge Elementary is just a short stroll away, making this location ideal for anyone seeking convenience and community. A wonderful blend of updates, layout, and lifestyle amenities—this home truly checks all the boxes.
| Elementary School | Middle School | High School |
|---|---|---|
| Pepper Ridge Elementary School | Lewis and Clark Middle School | Centennial High School |
| Price History | |
|---|---|
| 9/3/2026 | Listed $599,900 |
General Features
| Heating | Forced Air |
|---|---|
| Cooling | Central Air |
| Utilities | Sewer Connected |
| Roof | Composition |
| Appliances | Gas Water Heater |
| HOA Fee | 496 |
| Garage Spaces | 3 |
| Patio/Porch Features | Covered Patio/Deck |
| Construction Materials | Frame |
| Year Built | 2016 |
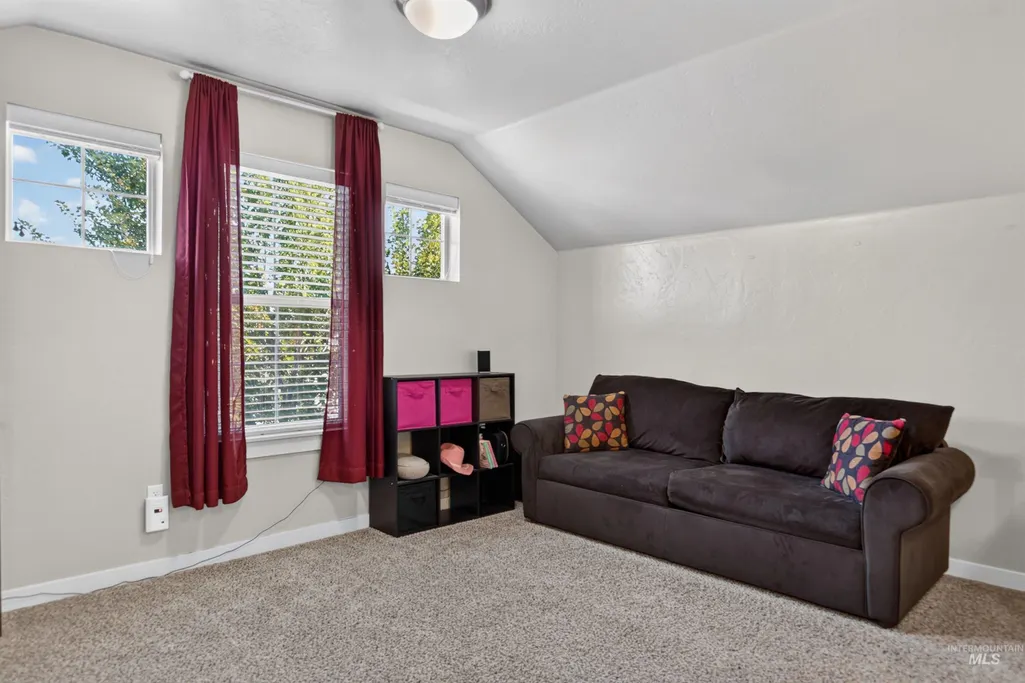
| Levels | Single w/ Upstairs Bonus Room |
| Property Subtype | Single Family Residence |
| Tax Year | 2025 |
| Current Use | Single Family |
| Ownership | Fee Simple,Fractional Ownership: No |
| Assoc Fee Paid Per | Annually |
| County | Ada |
| Property Type | Residential |
| HOA | true |
| Attached Garage | true |
| Subdivision Name | Peppermill Estates |
| Garage Y/N | true |
| Other Structures | Storage Shed |
| Status | Active |
| Directions | From Cloverdale, E on Hollandale Dr, S on Rushmore Way, E on Netherland |
| ModificationTimestamp | 2026-09-17T16:44:59.400Z |
| High School | Centennial |
| City | Boise |
| High School District | West Ada School District |
| Lot Size Units | Acres |
| Lot Size Square Feet | 9583.2 |
| Carport Y/N | false |
| Listing Terms | Cash |
| Elementary School | Pepper Ridge |
| Land Lease Y/N | false |
| Tax Annual Amount | 2486.24 |
| Middle/Junior High School | Lewis and Clark |
| Virtual Tour | https://u.listvt.com/mls/263339191 |
| Building Area Units | Square Feet |
| Primary Bedroom Level | Main |
| Living Area Units | Square Feet |
| Standard Status | Active |
| Middle/Junior School District | West Ada School District |
| Elementary School District | West Ada School District |
| Virtual Tour | https://visualize.grouponesothebysrealty.com/11945westnetherlanddrive |
| Legal Description | LOT 03 BLK 04 PEPPERMILL ESTATES SUB NO 01 |
| LeasableAreaUnits | Square Feet |
| Freehold | IDX |
Interior Features
| Interior Amenities | Bath-Master |
|---|---|
| Flooring | Tile |
| Total Fireplaces | 1 |
| Fireplace Features | One |
| Kitchen Level | Main |
| Air Conditioning Y/N | true |
| Heating Y/N | true |
| Fireplace Y/N | true |
| Above Grade Finished Area | 1941 |
| Total Bedrooms | 3 |
| Main Level Bedrooms | 3 |
| Main Level Bathrooms | 2 |
| Below Grade Finished Area Unit Type | Square Feet |
| LivingAreaSource | Public Records |
| Below Grade Finished Area Source | Public Records |
| Above Grade Finished Area Source | Public Records |
| Above Grade Finished Area Unit Type | Square Feet |
| Total Baths | 2 |
| Bedroom 3 Level | Main |
| Second Bedroom Level | Main |
Exterior Features
| Fencing | Full |
|---|---|
| Parking Features | Attached |
| Lot Features | Standard Lot 6000-9999 SF |
| Total Parking | 3 |
| Lot Size Area | 0.22 |
| Building Area Total | 1941 |
| Lot Dimensions | 120x80 |
| Lot Size Acres | 0.22 |
| Road Surface Type | Paved |
| Covered Spaces | 3 |
Amenities
- Foreclosure
- Views
- Short Sale
- New Construction
- Adult 55+
- Lease To Own
- No HOA Fees
- Furnished
- Primary On Main
- Air Conditioning
- Seller Finance
- Green
- Fixer Upper
- Horse
- Golf
- Fireplace
- Deck
- Garage
- Basement
- Pool
Property vs Single Family Average in 83709
Price
Taxes
Year Built

 All information deemed reliable but not guaranteed. All properties are subject to prior sale, change or withdrawal. Neither listing broker(s) or information provider(s) shall be responsible for any typographical errors, misinformation, misprints and shall be held totally harmless. Listing(s) information is provided for consumer's personal, non-commercial use and may not be used for any purpose other than to identify prospective properties consumers may be interested in purchasing. The data relating
