
Price Reduction
Address
2240 Nw 15th St, Meridian, ID
Price
$ 449,000
Property Attributes
- MLS#98998690
- TypeSingle Family
- Listing Status Active
- CountyAda
- CityMeridian
- NeighborhoodMeadow View Sub
- Zip83646
- Style
- Year Built1975
- Taxes$ 119
- Price$ 449,000
- Bedrooms3
- Full Bathrooms3
- Half Bathrooms0
- Sqr Footage1725
- Lot Size0.18 Acres
Data Source:
Intermountain MLS (IMLS)
Property Description
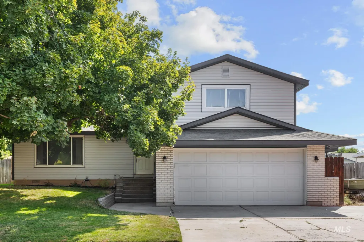
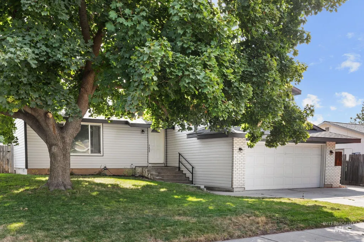
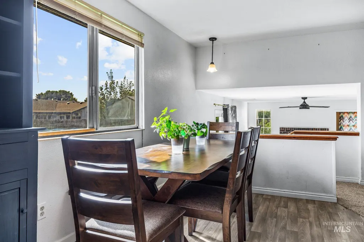
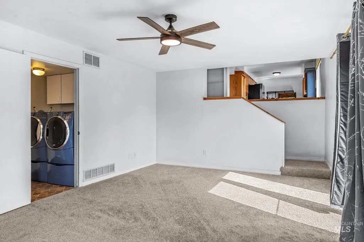
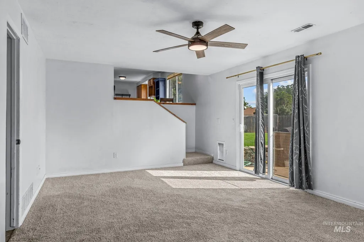
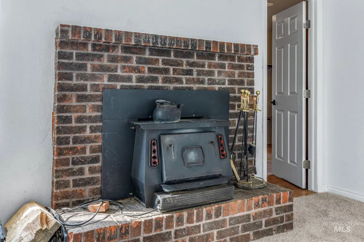
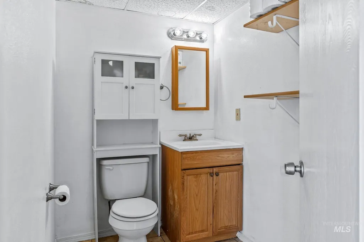
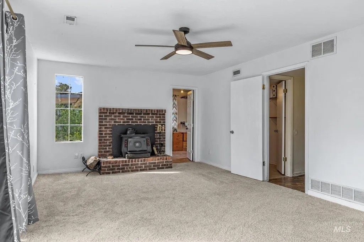
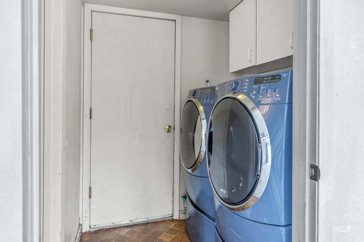
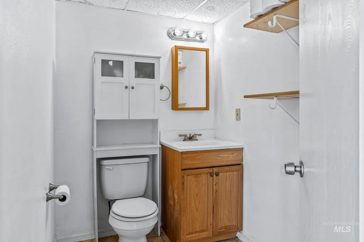
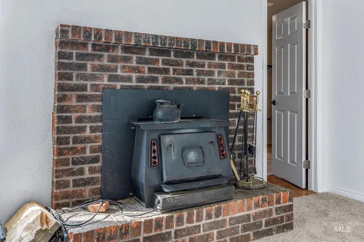
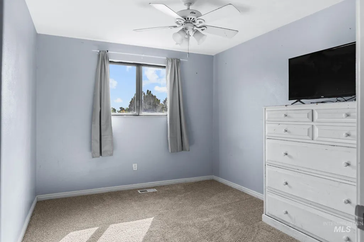
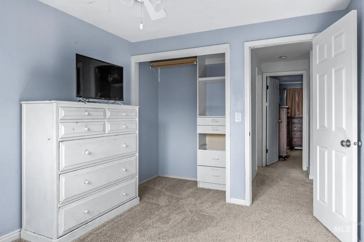
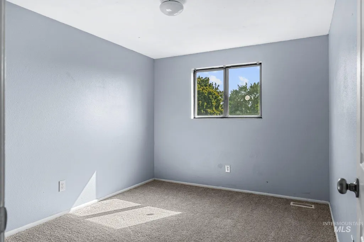
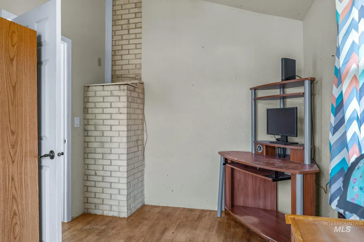
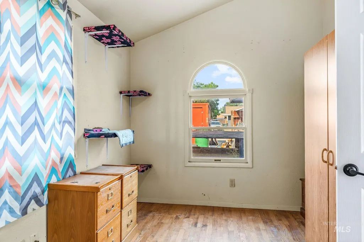
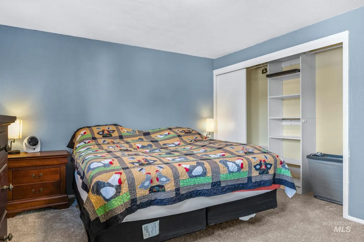
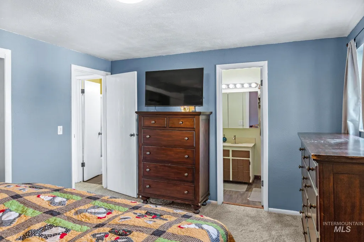
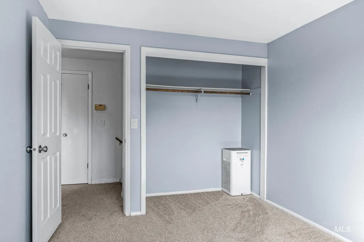
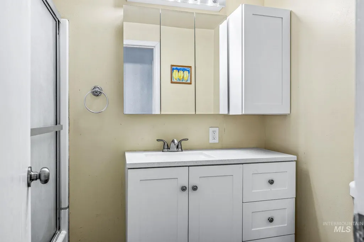
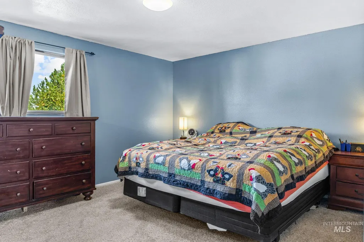
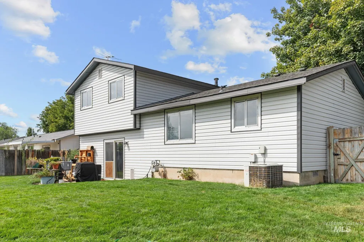
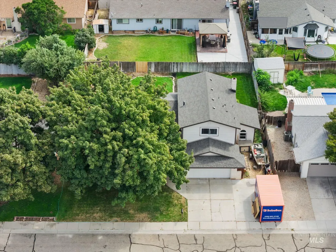
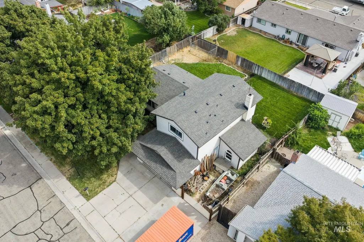
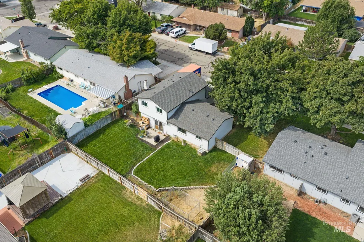
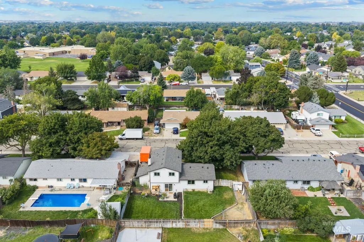
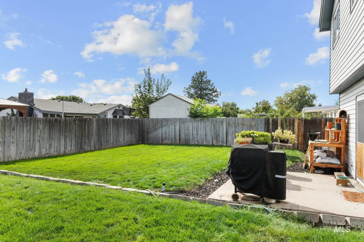
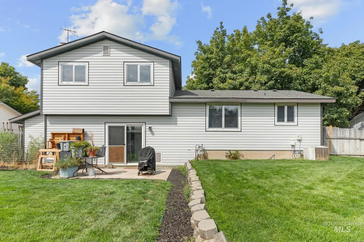
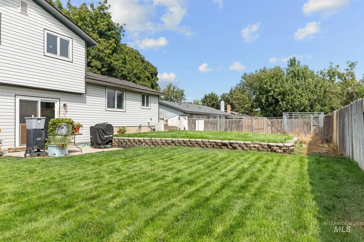
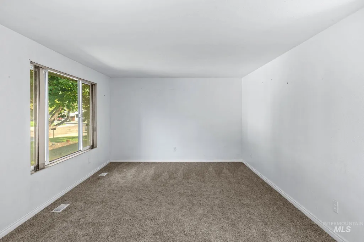
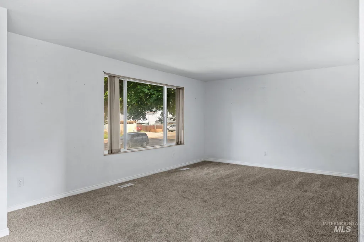
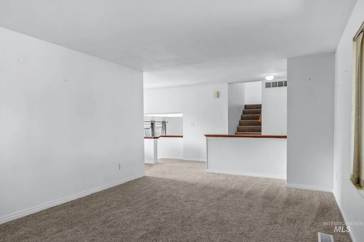
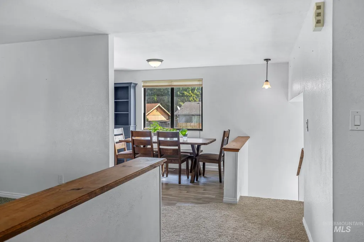
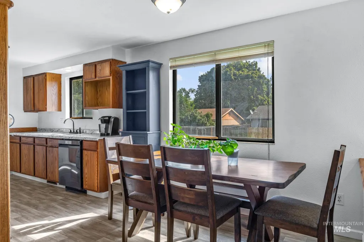
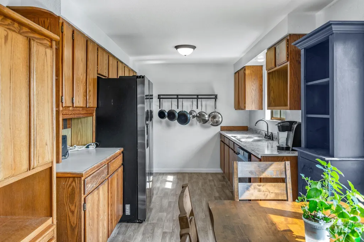
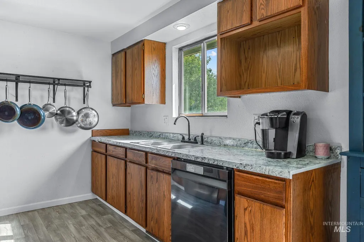
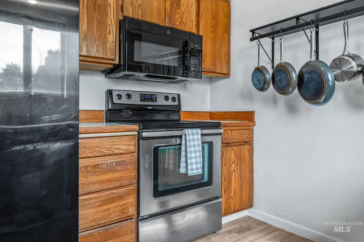
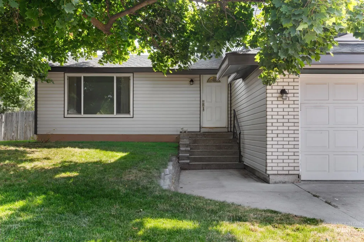
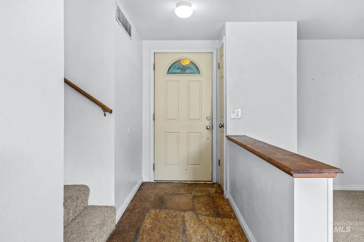
This updated lovely home in Meridian is move-in ready. The living room, family room, bedrooms, and stairways have brand new carpet; the kitchen and 2 full bathrooms have new flooring as well. The split-level floor plan provides great space for a family with the living room on the main floor for entertaining family and guests, while the large family room on the lower floor, next to the half bath and sliding glass door to the patio and backyard is a great space for children to play, or for a home office. The east facing kitchen and family room windows give wonderful passive solar heat and natural light. The woodstove gives you great warmth, and secure heating. There is lots of room for off-road parking for an RV or all your outdoor toys. This quiet neighborhood is very close to schools, has friendly neighbors providing a safe environment for children to play, or for you to work from home. The fully fenced backyard is ready for children and pets. There are also two parks within short walking distance. This beautiful home is just waiting for you to discover it!
| Elementary School | Middle School | High School |
|---|---|---|
| Meridian Elementary School | Meridian Middle Middle School | Meridian High School |
| Price History | |
|---|---|
| 8/26/2026 | Listed $490,000 |
| 9/2/2026 | 3$475,000 |
| 9/11/2026 | 5$449,000 |
General Features
| Heating | Forced Air |
|---|---|
| Cooling | Central Air |
| Utilities | Sewer Connected |
| Roof | Composition |
| Appliances | Gas Water Heater |
| Garage Spaces | 2 |
| Construction Materials | Brick |
| Year Built | 1975 |
| Levels | Tri-Level |
| Property Subtype | Single Family Residence |
| Tax Year | 2026 |
| Current Use | Single Family |
| Ownership | Fee Simple |
| County | Ada |
| Property Type | Residential |
| Attached Garage | true |
| Subdivision Name | Meadow View Sub |
| Garage Y/N | true |
| Status | Active |
| Directions | From Ustick, S. on Linder to W. Chateau, turn E. on W. Chateau, S. on NW 15th St to address |
| ModificationTimestamp | 2026-09-22T15:00:24.000Z |
| High School | Meridian |
| City | Meridian |
| High School District | West Ada School District |
| Lot Size Units | Acres |
| Lot Size Square Feet | 7840.8 |
| Carport Y/N | false |
| Listing Terms | Cash |
| Elementary School | Meridian |
| Land Lease Y/N | false |
| Tax Annual Amount | 119.52 |
| Middle/Junior High School | Meridian Middle |
| Virtual Tour | https://photos.thetacticalstudio.com/sites/raojvnov/unbranded |
| Building Area Units | Square Feet |
| Primary Bedroom Level | Upper |
| Living Area Units | Square Feet |
| Standard Status | Active |
| Middle/Junior School District | West Ada School District |
| Elementary School District | West Ada School District |
| Legal Description | Lot 4 Blk 4 Meadow View Sub |
| LeasableAreaUnits | Square Feet |
| Freehold | IDX |
Interior Features
| Interior Amenities | Bath-Master |
|---|---|
| Flooring | Hardwood |
| Total Fireplaces | 1 |
| Fireplace Features | One |
| Kitchen Level | Main |
| Air Conditioning Y/N | true |
| Heating Y/N | true |
| Fireplace Y/N | true |
| Above Grade Finished Area | 1725 |
| Total Bedrooms | 3 |
| Below Grade Finished Area Unit Type | Square Feet |
| LivingAreaSource | Public Records |
| Below Grade Finished Area Source | Public Records |
| Above Grade Finished Area Source | Public Records |
| Above Grade Finished Area Unit Type | Square Feet |
| Total Baths | 3 |
| Kitchen Area | 96 |
| Kitchen Length | 12 |
| Kitchen Width | 8 |
| Primary on Main | 144 |
| Second Bedroom Length | 12 |
| Second Bedroom Width | 12 |
| Bedroom 3 Area | 121 |
| Bedroom 3 Length | 11 |
| Bedroom 3 Width | 11 |
| Family Room Area | 247 |
| Family Room Length | 19 |
| Primary Bedroom Area | 168 |
| Primary Bedroom Length | 14 |
| Primary Bedroom Width | 12 |
| Family Room Width | 13 |
| Family Room Level | Lower |
| Bedroom 3 Level | Upper |
| Second Bedroom Level | Upper |
Exterior Features
| Fencing | Full |
|---|---|
| Parking Features | Attached |
| Lot Features | Standard Lot 6000-9999 SF |
| Water Source | City Service |
| Total Parking | 2 |
| Lot Size Area | 0.18 |
| Building Area Total | 1725 |
| Lot Dimensions | 99.95x79.96 |
| Lot Size Acres | 0.18 |
| Road Surface Type | Paved |
| Covered Spaces | 2 |
| Road Frontage Type | Public Road |
Amenities
- Foreclosure
- Views
- Short Sale
- New Construction
- Adult 55+
- Lease To Own
- No HOA Fees
- Furnished
- Primary On Main
- Air Conditioning
- Seller Finance
- Green
- Fixer Upper
- Horse
- Golf
- Fireplace
- Deck
- Garage
- Basement
- Pool
Property vs Single Family Average in 83646
Price
Taxes
Year Built

 All information deemed reliable but not guaranteed. All properties are subject to prior sale, change or withdrawal. Neither listing broker(s) or information provider(s) shall be responsible for any typographical errors, misinformation, misprints and shall be held totally harmless. Listing(s) information is provided for consumer's personal, non-commercial use and may not be used for any purpose other than to identify prospective properties consumers may be interested in purchasing. The data relating
