
Price Reduction - New Construction - Primary on Main
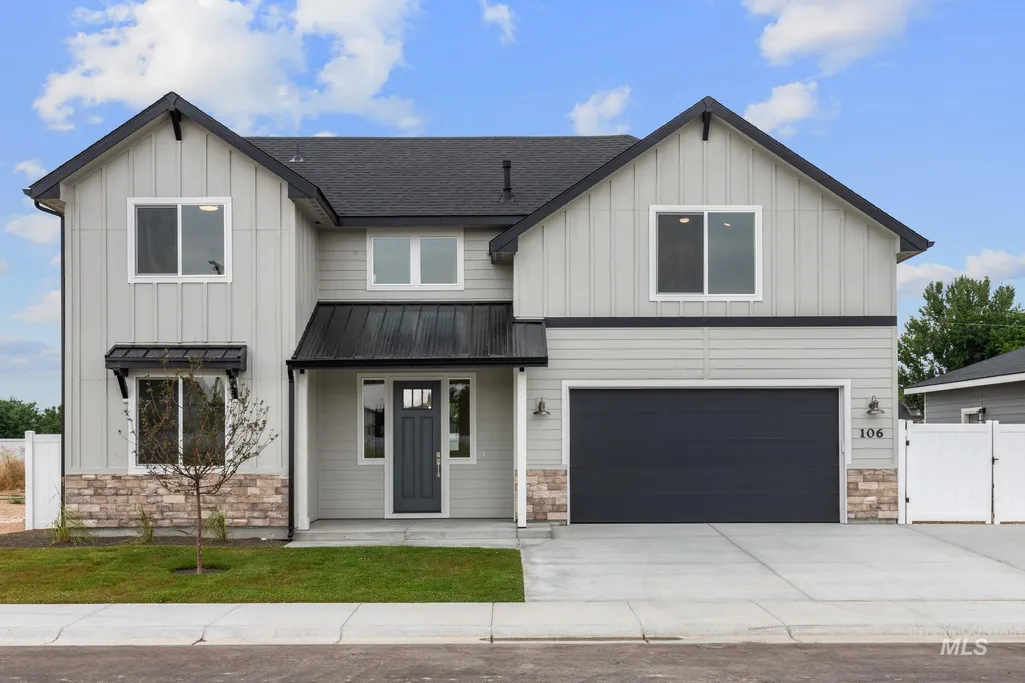
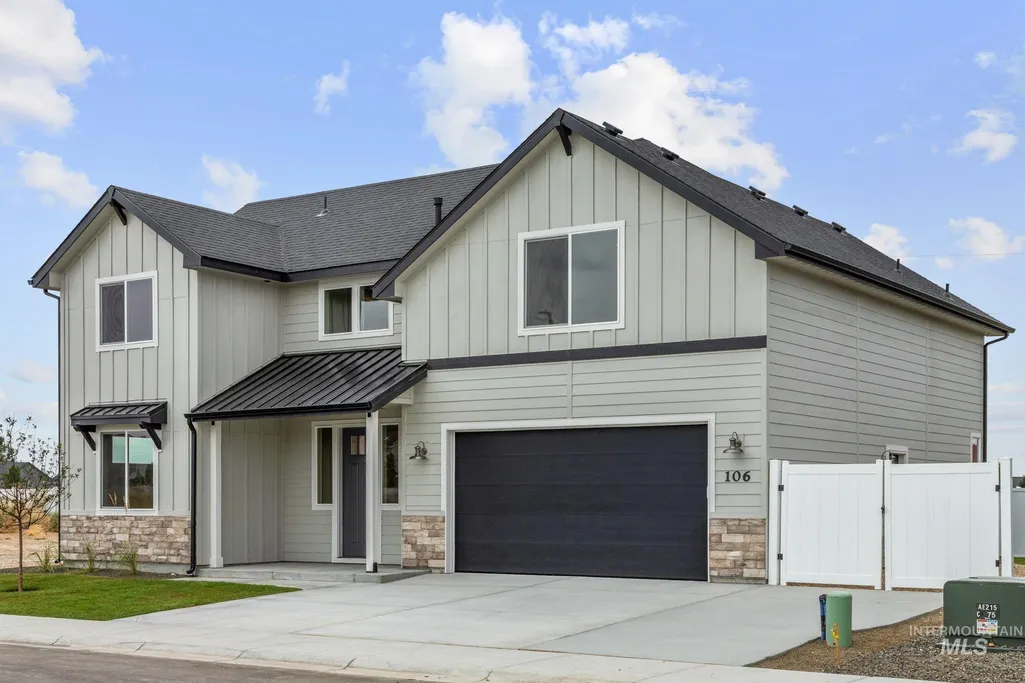
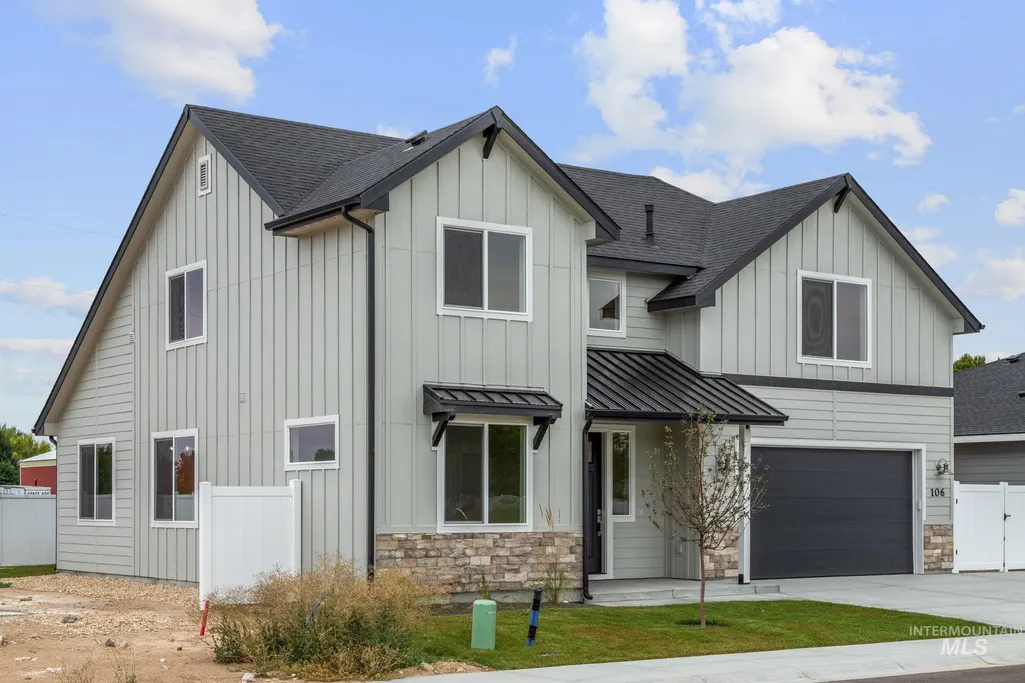
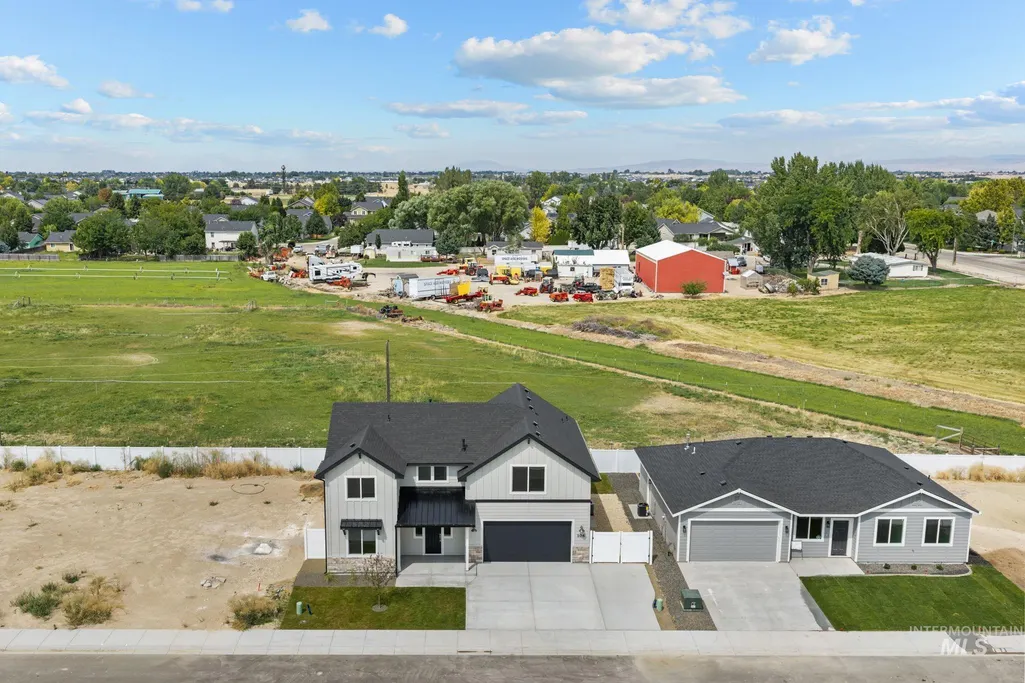
Address
106 W Allspice Ct, Kuna, ID
Price
$ 499,990
Property Attributes
- MLS#98998043
- TypeSingle Family
- Listing Status Active
- CountyAda
- CityKuna
- NeighborhoodWhiterock Subdivision
- Zip83634
- Style
- Year Built2026
- Price$ 499,990
- Bedrooms5
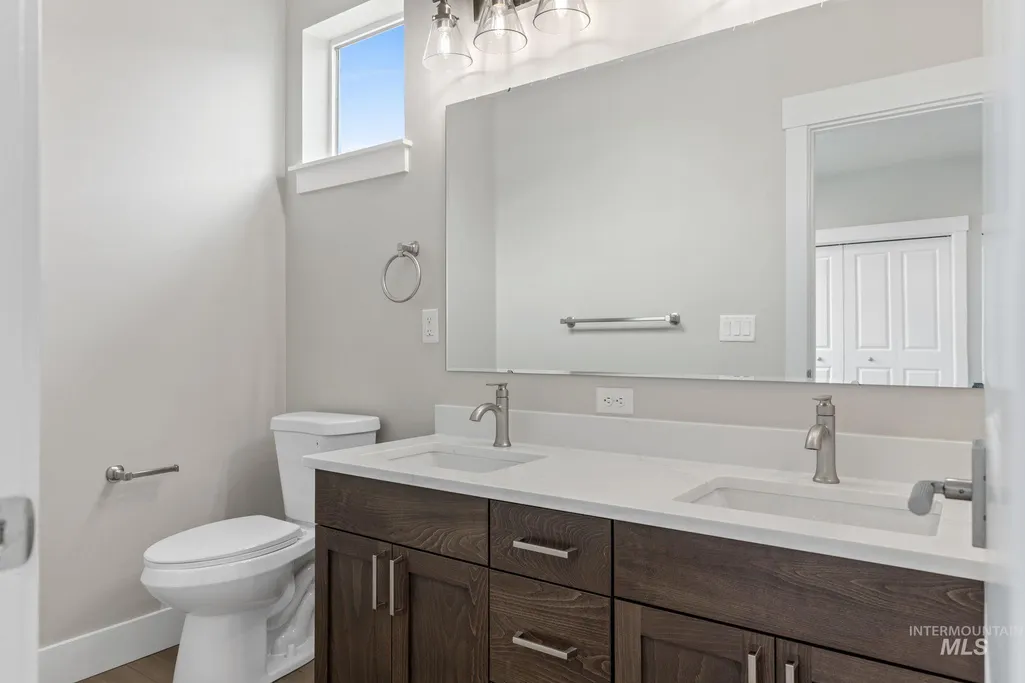
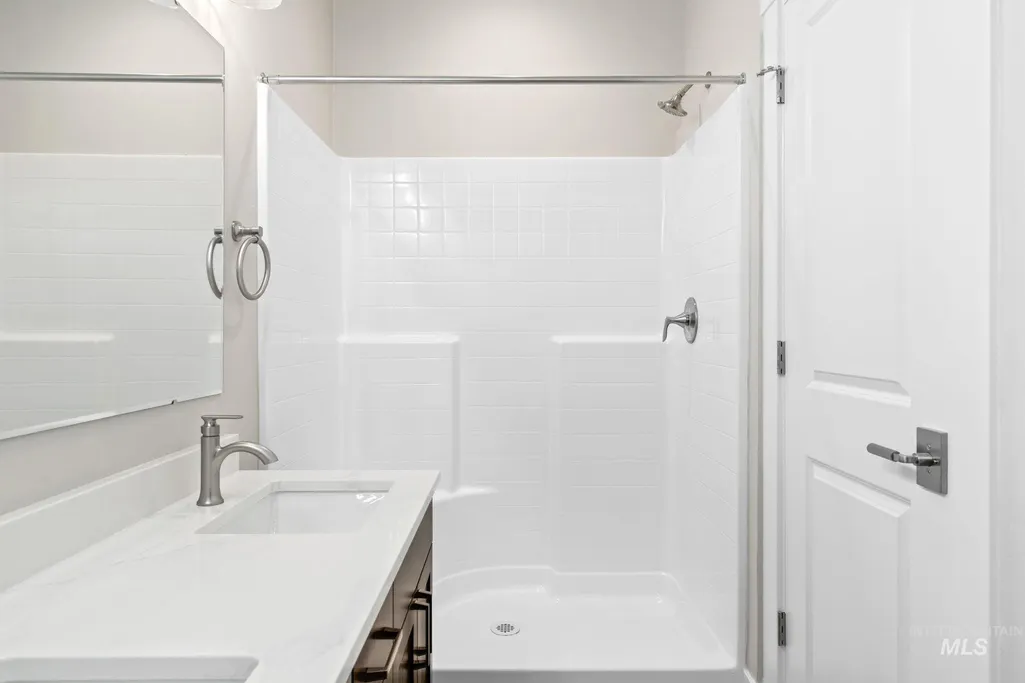
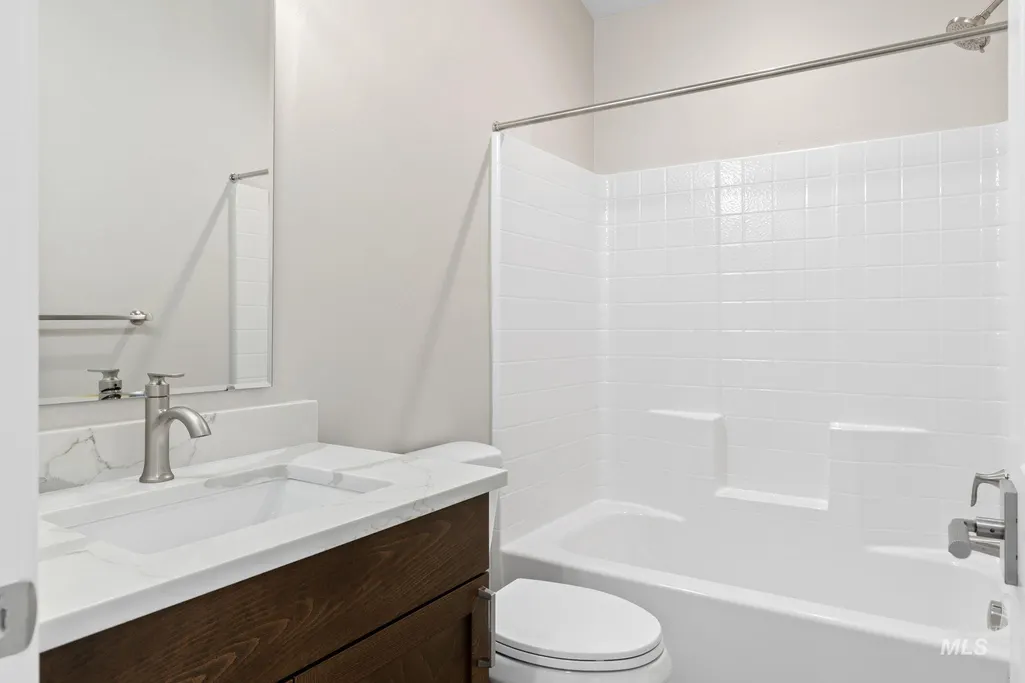
- Full Bathrooms4
- Half Bathrooms0
- Sqr Footage2290
- Lot Size0.103 Acres
Data Source:
Intermountain MLS (IMLS)
Property Description
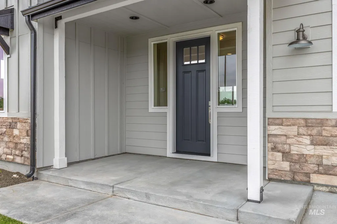
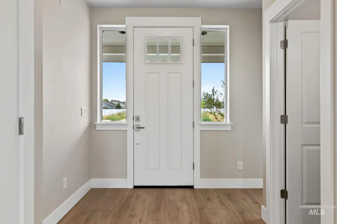
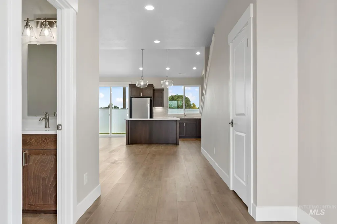
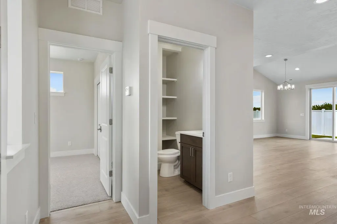
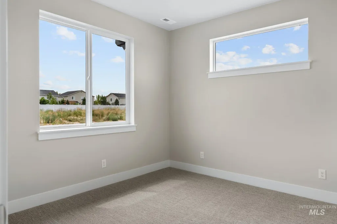
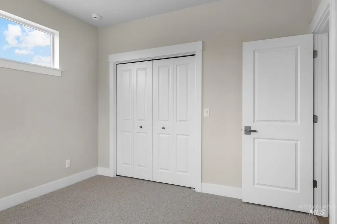
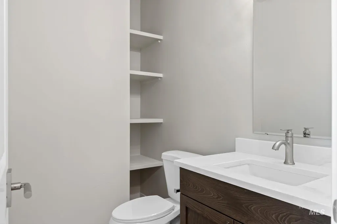
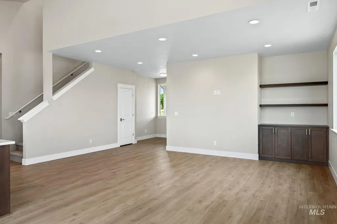
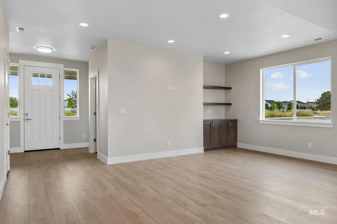
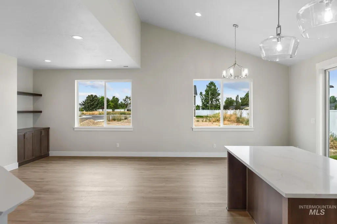
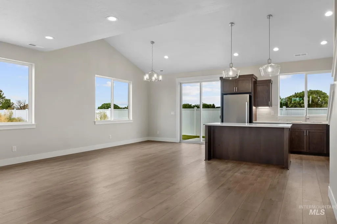
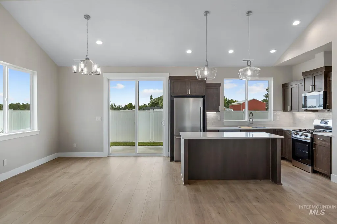
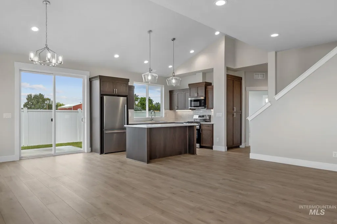
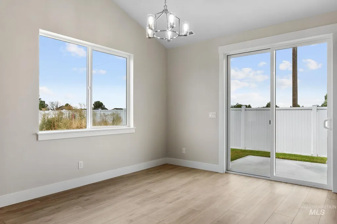
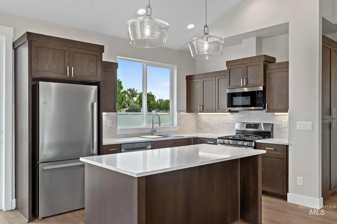
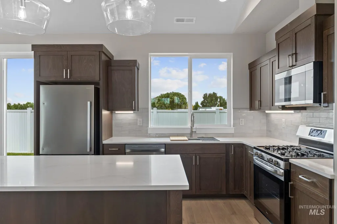
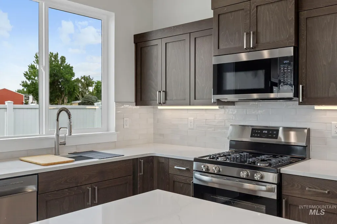
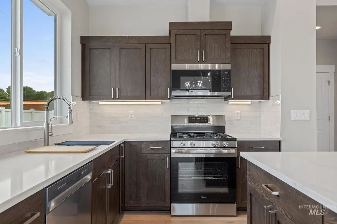
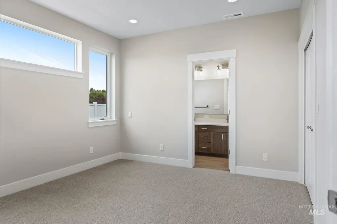
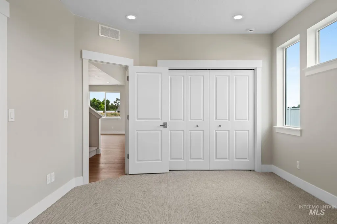
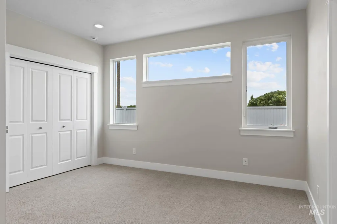
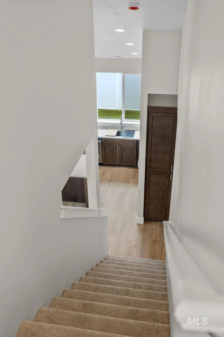
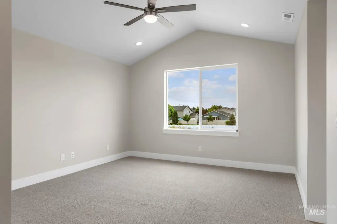
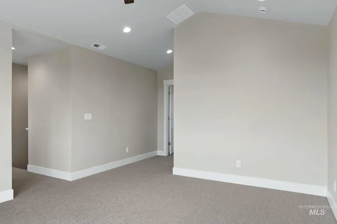
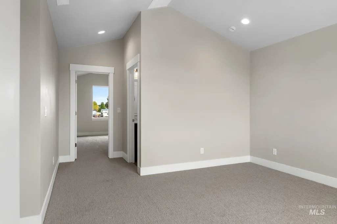
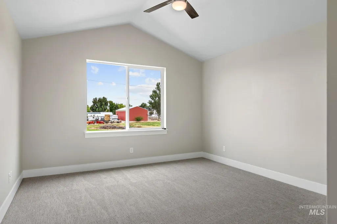
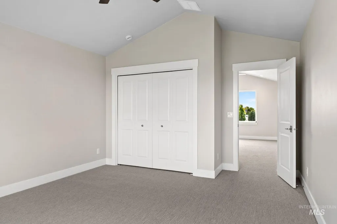
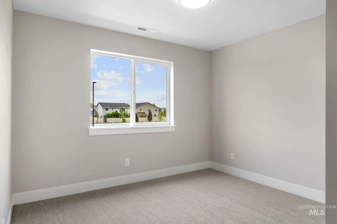
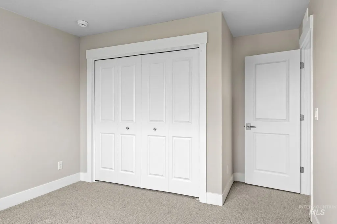
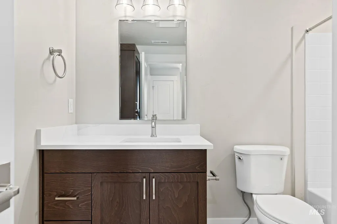
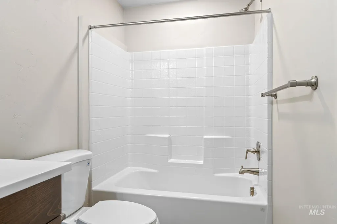
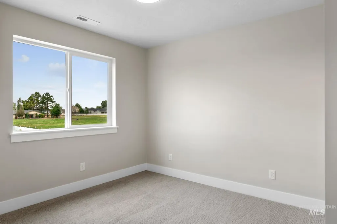
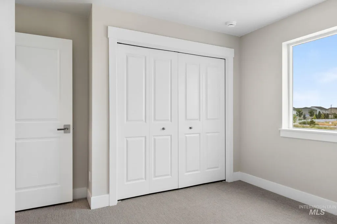
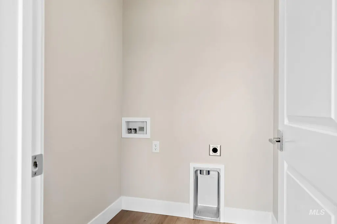
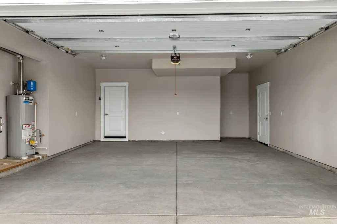
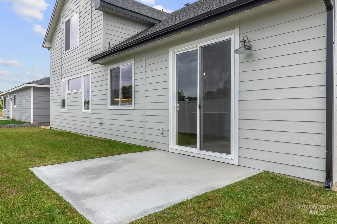
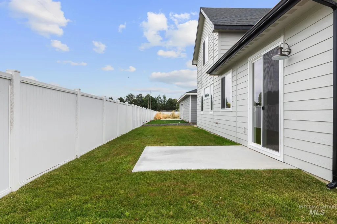
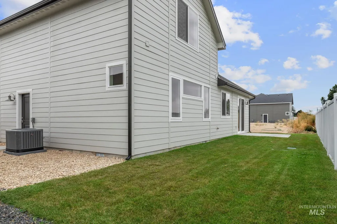
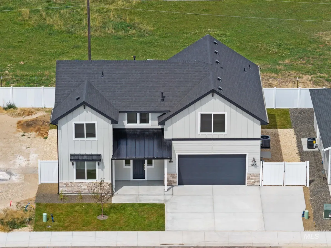
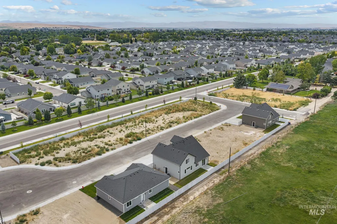
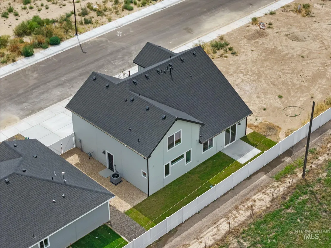
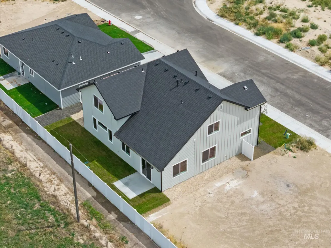
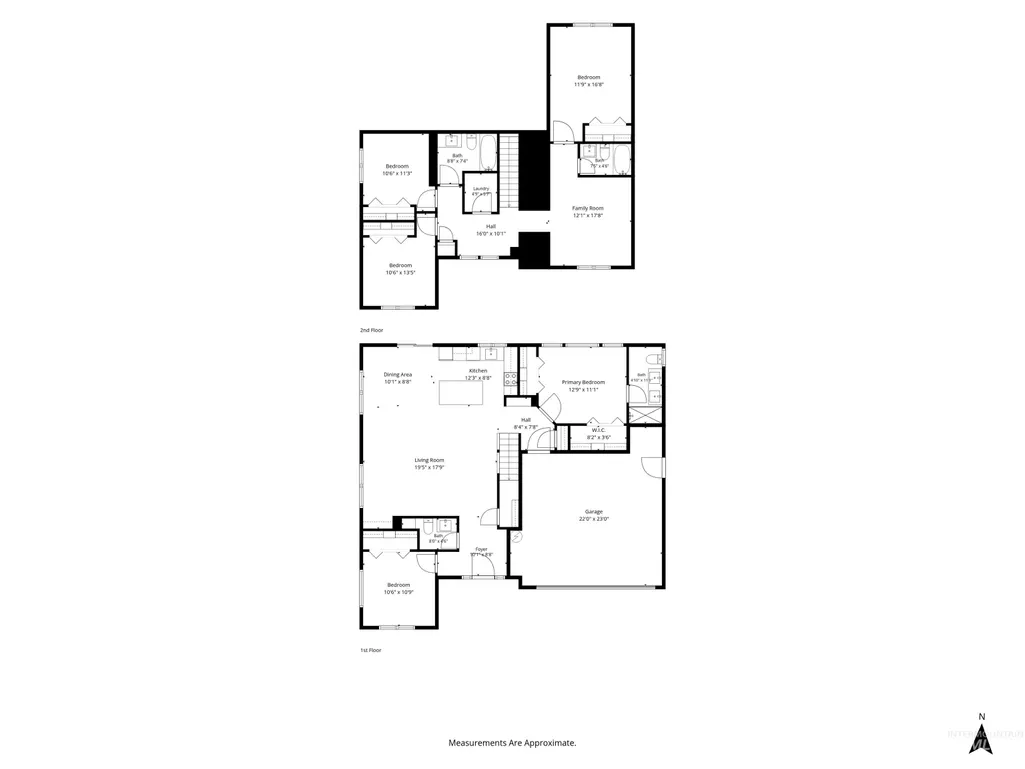
Versatile and thoughtfully designed, this home offers a flexible floor plan ideal for a variety of living arrangements. The layout features a main-level primary suite and a private upstairs retreat with an additional bedroom, full bath, and flex living space. The open-concept design is enhanced by vaulted ceilings, luxury vinyl plank flooring, quartz countertops, a spacious island, and stainless-steel appliances, creating a comfortable and inviting space for everyday living and entertaining. Located in a small subdivision with a quiet cul-de-sac setting, common area, and no backyard neighbors, this property offers a rare combination of privacy and neighborhood charm. A dedicated small RV parking area provides added convenience for an extra vehicle, boat, small trailer, space for a garden area or storage shed. With a layout designed to adapt to changing lifestyle needs, this home delivers exceptional value and functionality.
| Elementary School | Middle School | High School |
|---|---|---|
| Silver Trail Elementary School | Kuna Middle School | Kuna High School |
| Price History | |
|---|---|
| 8/20/2026 | Listed $539,900 |
| 8/31/2026 | 7$499,990 |
General Features
| Heating | Forced Air |
|---|---|
| Cooling | Central Air |
| Utilities | Sewer Connected |
| Roof | Composition |
| Appliances | Gas Water Heater |
| HOA Fee | 790 |
| Garage Spaces | 2 |
| Construction Materials | Stone |
| Year Built | 2026 |
| Levels | Two |
| Property Subtype | Single Family Residence |
| Tax Year | 2026 |
| Current Use | Single Family |
| Ownership | Fee Simple |
| Assoc Fee Paid Per | Annually |
| County | Ada |
| New Construction | true |
| Property Type | Residential |
| HOA | true |
| Attached Garage | true |
| Subdivision Name | Whiterock Subdivision |
| Garage Y/N | true |
| Status | Active |
| Directions | From Linder and Ardell, W on Ardell, N on Mountain Ash, E on Allspice |
| ModificationTimestamp | 2026-09-03T06:01:46.500Z |
| High School | Kuna |
| City | Kuna |
| High School District | Kuna School District #3 |
| Zoning Description | R-6 |
| Lot Size Units | Acres |
| Lot Size Square Feet | 4486.68 |
| Carport Y/N | false |
| Listing Terms | Cash |
| Elementary School | Silver Trail |
| Land Lease Y/N | false |
| Middle/Junior High School | Kuna |
| Virtual Tour | https://photos.thetacticalstudio.com/sites/eaojlqwn/unbranded |
| Building Area Units | Square Feet |
| Primary Bedroom Level | Main |
| Living Area Units | Square Feet |
| Standard Status | Active |
| Middle/Junior School District | Kuna School District #3 |
| Elementary School District | Kuna School District #3 |
| Legal Description | Lot 11 Blk 02 Whiterock Sub |
| LeasableAreaUnits | Square Feet |
| Freehold | IDX |
Interior Features
| Interior Amenities | Bath-Master |
|---|---|
| Flooring | Carpet |
| Kitchen Level | Main |
| Air Conditioning Y/N | true |
| Heating Y/N | true |
| Fireplace Y/N | false |
| Above Grade Finished Area | 2290 |
| Total Bedrooms | 5 |
| Main Level Bedrooms | 2 |
| Main Level Bathrooms | 1 |
| Below Grade Finished Area Unit Type | Square Feet |
| LivingAreaSource | Plans |
| Below Grade Finished Area Source | Plans |
| Above Grade Finished Area Source | Plans |
| Above Grade Finished Area Unit Type | Square Feet |
| Total Baths | 4 |
| Kitchen Area | 120 |
| Kitchen Length | 12 |
| Kitchen Width | 10 |
| Primary on Main | 121 |
| Second Bedroom Length | 11 |
| Second Bedroom Width | 11 |
| Bedroom 3 Area | 100 |
| Bedroom 3 Length | 10 |
| Bedroom 3 Width | 10 |
| Bedroom 4 Area | 121 |
| Bedroom 4 Length | 11 |
| Bedroom 4 Width | 11 |
| Primary Bedroom Area | 156 |
| Primary Bedroom Length | 13 |
| Primary Bedroom Width | 12 |
| Bedroom 5 Width | 12 |
| Bedroom 5 Level | Upper |
| Bedroom 5 Length | 17 |
| Bedroom 5 Area | 204 |
| Bedroom 4 Level | Upper |
| Bedroom 3 Level | Upper |
| Second Bedroom Level | Main |
Exterior Features
| Fencing | Partial |
|---|---|
| Parking Features | Attached |
| Lot Features | Sm Lot 5999 SF |
| Water Source | Community Service |
| Total Parking | 2 |
| Lot Size Area | 0.103 |
| Foundation Details | Crawl Space |
| Building Area Total | 2290 |
| Lot Dimensions | 73x62 |
| Lot Size Acres | 0.103 |
| Covered Spaces | 2 |
Amenities
- Foreclosure
- Views
- Short Sale
- New Construction
- Adult 55+
- Lease To Own
- No HOA Fees
- Furnished
- Primary On Main
- Air Conditioning
- Seller Finance
- Green
- Fixer Upper
- Horse
- Golf
- Fireplace
- Deck
- Garage
- Basement
- Pool
Property vs Single Family Average in 83634
Price
Year Built

 All information deemed reliable but not guaranteed. All properties are subject to prior sale, change or withdrawal. Neither listing broker(s) or information provider(s) shall be responsible for any typographical errors, misinformation, misprints and shall be held totally harmless. Listing(s) information is provided for consumer's personal, non-commercial use and may not be used for any purpose other than to identify prospective properties consumers may be interested in purchasing. The data relating
