
Open House Sat, Sep 26th 01:00 PM - 03:00 PM - Price Reduction - Primary on Main















Address
25498 Havard Oak Pl, Caldwell, ID
Price
$ 1,099,900
Property Attributes
- MLS#98996473
- TypeSingle Family
- Listing Status Active
- CountyCanyon
- CityCaldwell
- NeighborhoodOakridge Estates
- Zip83607
- Style
- Year Built2021
- Taxes$ 3724
- Price$ 1,099,900
- Bedrooms4
- Full Bathrooms3
- Half Bathrooms0
- Sqr Footage2676
- Lot Size1.01 Acres
Data Source:
Intermountain MLS (IMLS)
Property Description
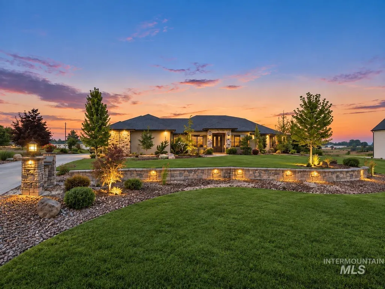
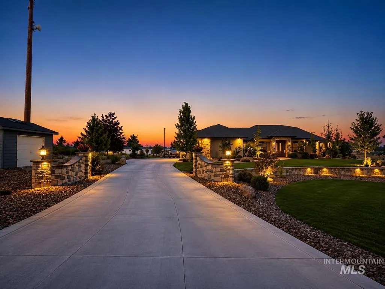
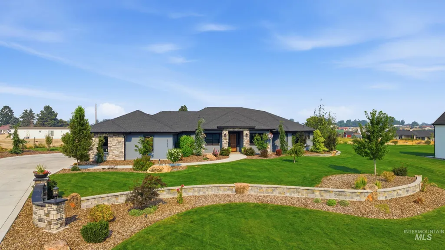
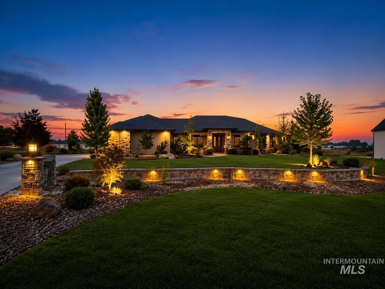
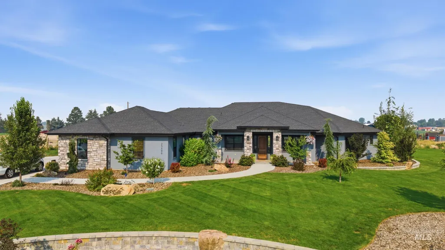
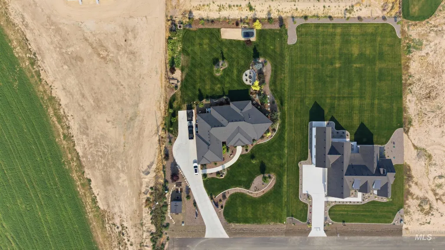
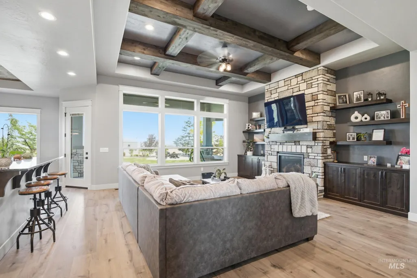
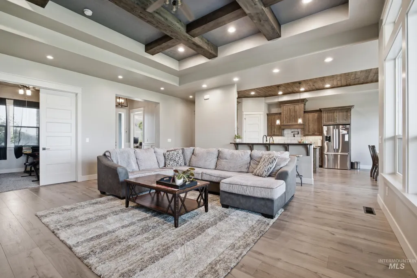
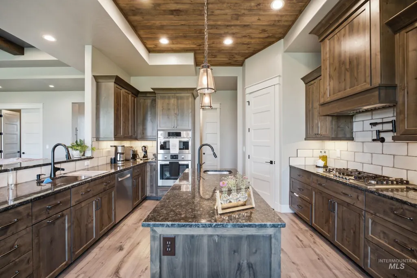
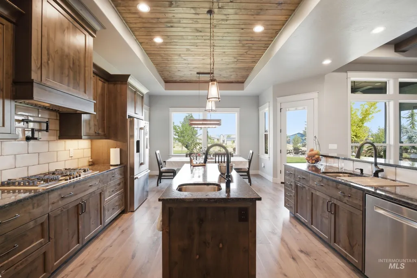
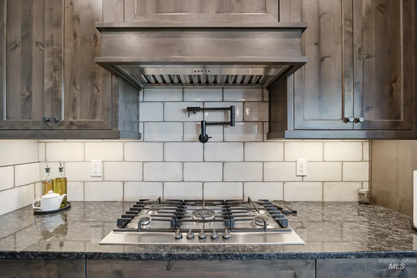
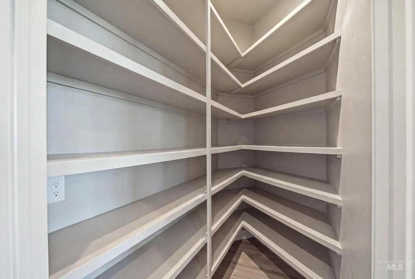
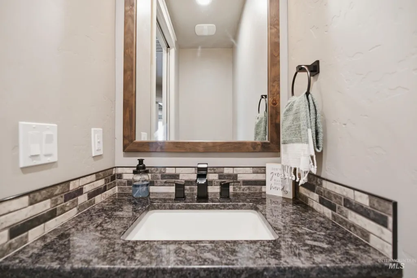
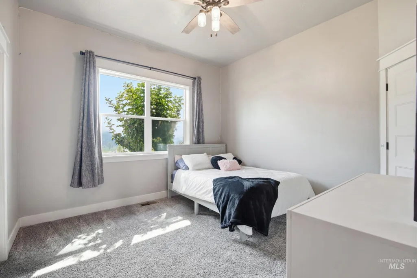
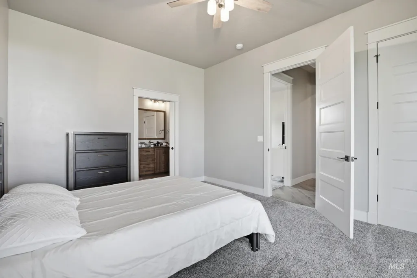
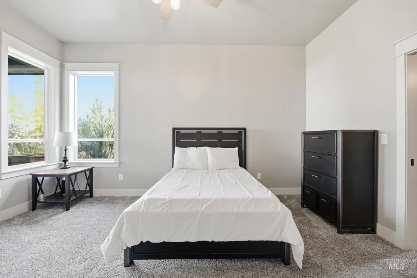
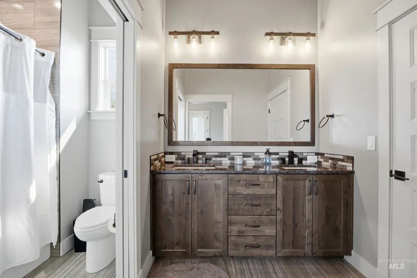
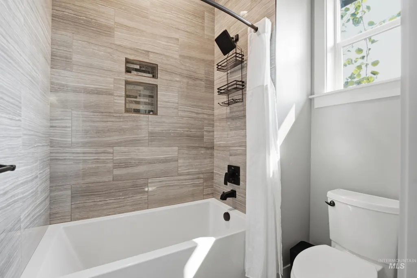
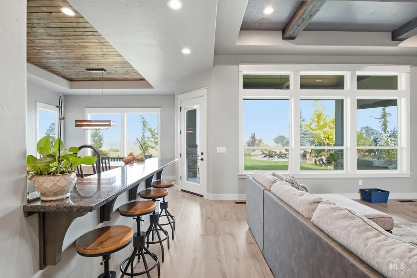
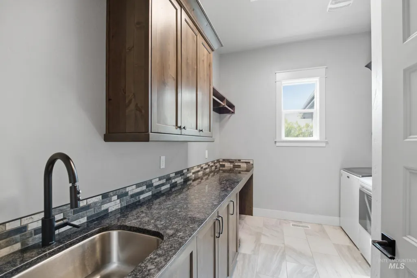
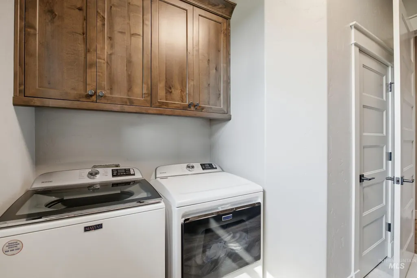
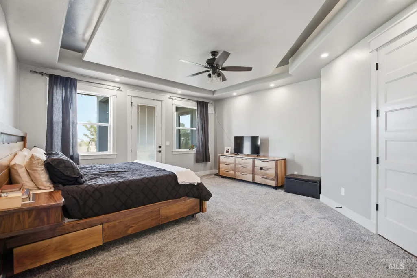
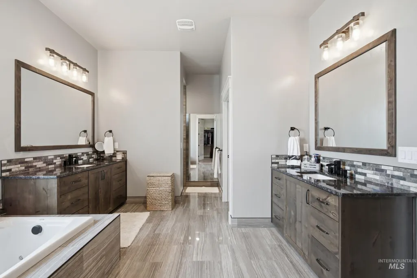
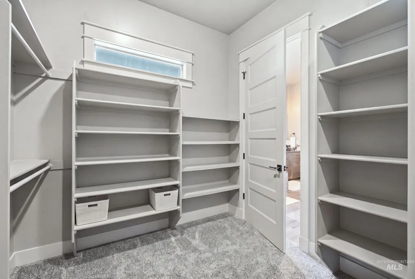
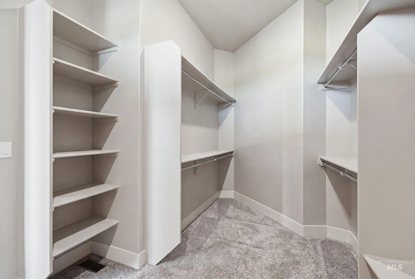
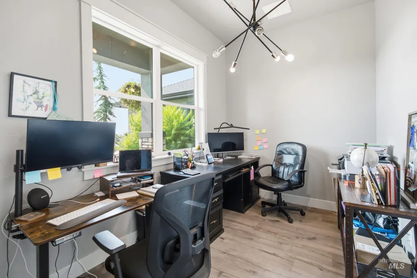
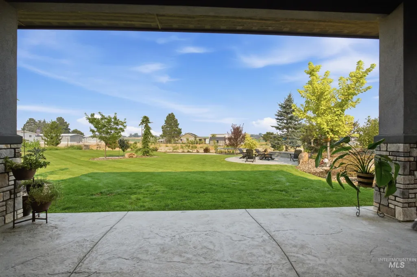
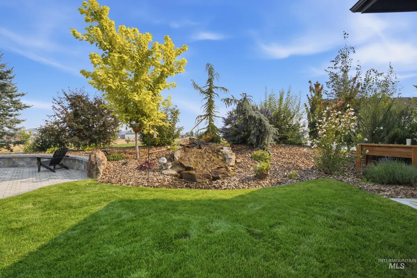
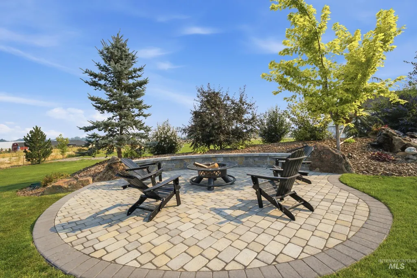
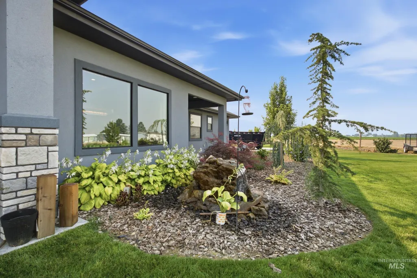
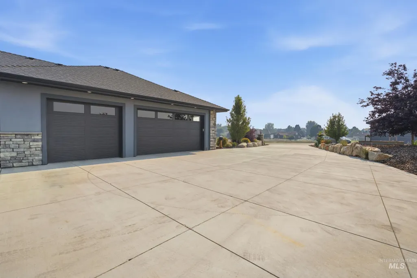
OPEN HOUSE SATURDAY & SUNDAY 1–3 PM! Come experience this beautiful 1-acre property and everything it has to offer! Located at the end of a quiet cul-de-sac with no neighbor on one side, this impeccably maintained custom home offers 2,676 sq ft, 4 bedrooms, 2.5 baths, a dedicated OFFICE, oversized 3-car garage and RV parking. The incredible outdoor space features mature landscaping, lush irrigated lawn, a peaceful water feature, custom paver fire pit, covered patio and room to build a detached shop. Want even more privacy? A privacy fence may be added along the field side and behind the home. Inside you’ll find vaulted ceilings, 8' doors, knotty alder cabinetry, granite countertops, gas cooktop, double ovens, walk-in pantry and gas fireplace. Additional upgrades include a Generac whole-home generator, tankless water heater, water softener, whole-home filtration and fiber internet. Minutes from Purple Sage Golf Course. Come see why this property stands out from the rest!
| Elementary School | Middle School | High School |
|---|---|---|
| Purple Sage Elementary School | Middleton Jr Middle School | Middleton High School |
| Price History | |
|---|---|
| 8/6/2026 | Listed $1,149,900 |
| 9/3/2026 | 4$1,099,900 |
General Features
| Sewer | Septic Tank |
|---|---|
| Heating | Forced Air |
| Cooling | Central Air |
| Roof | Architectural Style |
| Appliances | Gas Water Heater |
| HOA Fee | 700 |
| Garage Spaces | 3 |
| Construction Materials | Stucco |
| Year Built | 2021 |
| Levels | One |
| Property Subtype | Single Family w/ Acreage |
| Tax Year | 2025 |
| Current Use | Single Family |
| Ownership | Fee Simple |
| Accessibility | Accessible Hallway(s) |
| Assoc Fee Paid Per | Annually |
| County | Canyon |
| Property Type | Residential |
| HOA | true |
| Attached Garage | true |
| Subdivision Name | Oakridge Estates |
| Garage Y/N | true |
| Status | Active |
| Directions | I-84 to Exit 29. N Franklin Rd, E Ustick Rd, N Wagner Rd, E Havard Oak Pl to property. |
| ModificationTimestamp | 2026-09-21T17:51:48.400Z |
| High School | Middleton |
| City | Caldwell |
| High School District | Middleton School District #134 |
| Zoning Description | R1 |
| Lot Size Units | Acres |
| Lot Size Square Feet | 43995.6 |
| Carport Y/N | false |
| Listing Terms | Cash |
| Elementary School | Purple Sage |
| Land Lease Y/N | false |
| Tax Annual Amount | 3724 |
| Middle/Junior High School | Middleton Jr |
| Building Area Units | Square Feet |
| Primary Bedroom Level | Main |
| Living Area Units | Square Feet |
| Standard Status | Active |
| Middle/Junior School District | Middleton School District #134 |
| Elementary School District | Middleton School District #134 |
| Legal Description | 27-5N-3W SW OAKRIDGE EST LT 12 BLK 1 |
| LeasableAreaUnits | Square Feet |
| Freehold | IDX |
Interior Features
| Interior Amenities | Bed-Master Main Level |
|---|---|
| Flooring | Carpet |
| Fireplace Features | Gas |
| Air Conditioning Y/N | true |
| Heating Y/N | true |
| Fireplace Y/N | true |
| Above Grade Finished Area | 2676 |
| Total Bedrooms | 4 |
| Main Level Bedrooms | 4 |
| Main Level Bathrooms | 2 |
| Below Grade Finished Area Unit Type | Square Feet |
| LivingAreaSource | Plans |
| Below Grade Finished Area Source | Plans |
| Above Grade Finished Area Source | Plans |
| Above Grade Finished Area Unit Type | Square Feet |
| Total Baths | 3 |
| Primary on Main | 192 |
| Second Bedroom Length | 16 |
| Second Bedroom Width | 12 |
| Bedroom 3 Area | 169 |
| Bedroom 3 Length | 13 |
| Bedroom 3 Width | 13 |
| Bedroom 4 Area | 144 |
| Bedroom 4 Length | 12 |
| Bedroom 4 Width | 12 |
| Primary Bedroom Area | 272 |
| Primary Bedroom Length | 16 |
| Primary Bedroom Width | 17 |
| Bedroom 4 Level | Main |
| Bedroom 3 Level | Main |
| Second Bedroom Level | Main |
Exterior Features
| Parking Features | Attached |
|---|---|
| Lot Features | 1 - 4.99 AC |
| Water Source | Well |
| Total Parking | 3 |
| Lot Size Area | 1.01 |
| Building Area Total | 2676 |
| Lot Size Acres | 1.01 |
| Covered Spaces | 3 |
Amenities
- Foreclosure
- Views
- Short Sale
- New Construction
- Adult 55+
- Lease To Own
- No HOA Fees
- Furnished
- Primary On Main
- Air Conditioning
- Seller Finance
- Green
- Fixer Upper
- Horse
- Golf
- Fireplace
- Deck
- Garage
- Basement
- Pool
Property vs Single Family Average in 83607
Price
Taxes
Year Built

 All information deemed reliable but not guaranteed. All properties are subject to prior sale, change or withdrawal. Neither listing broker(s) or information provider(s) shall be responsible for any typographical errors, misinformation, misprints and shall be held totally harmless. Listing(s) information is provided for consumer's personal, non-commercial use and may not be used for any purpose other than to identify prospective properties consumers may be interested in purchasing. The data relating
