
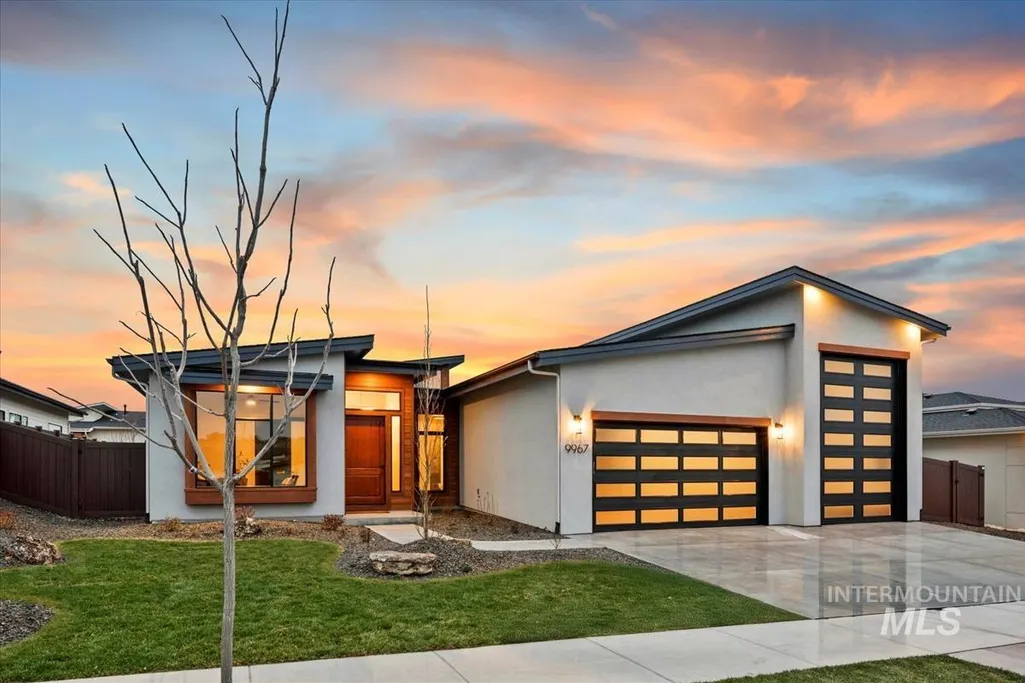
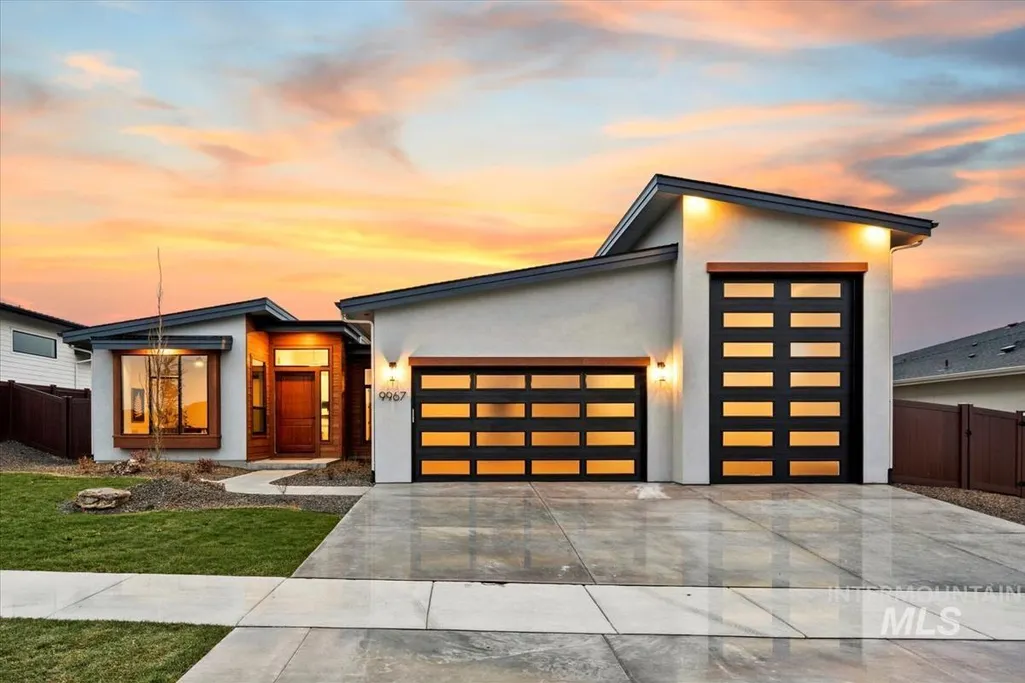
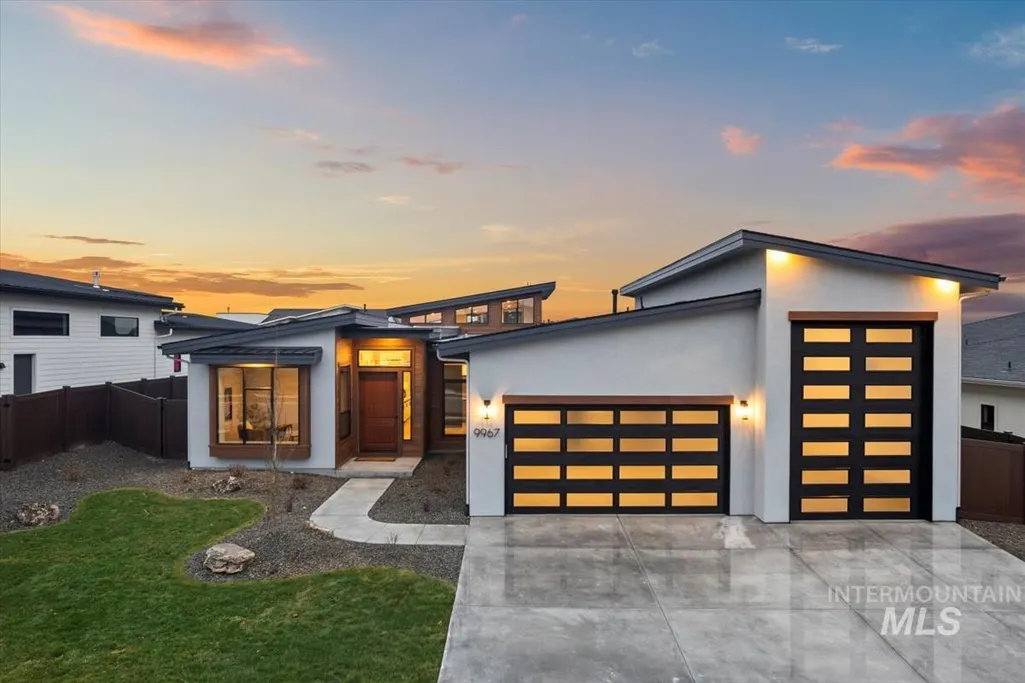
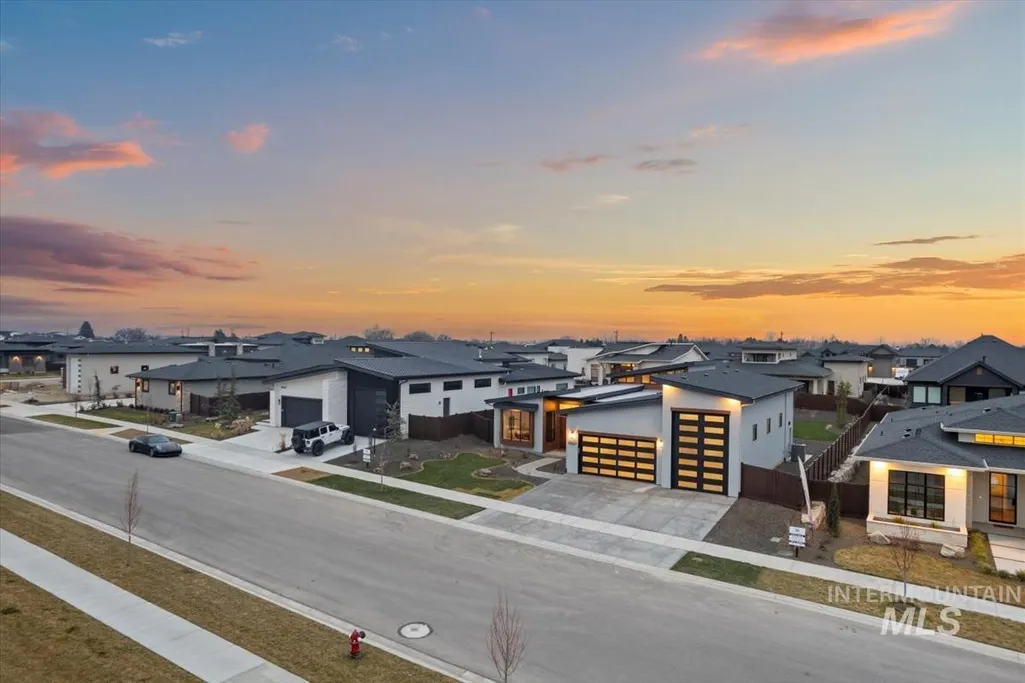
New Construction - Primary on Main
Address
9967 W Bouvardia St, Star, ID
Price
$ 1,024,900
Property Attributes
- MLS#98996167
- TypeSingle Family
- Listing Status Pending
- CountyAda
- CityStar
- NeighborhoodTorchlight Estates
- Zip83669
- Style
- Year Built2026
- Taxes$ 725
- Price$ 1,024,900
- Bedrooms3
- Full Bathrooms4
- Half Bathrooms0
- Sqr Footage2821
- Lot Size0.292 Acres
Data Source:
Intermountain MLS (IMLS)
Property Description
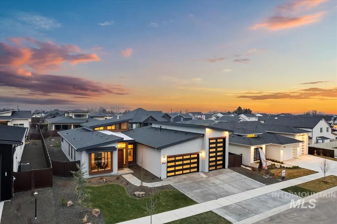
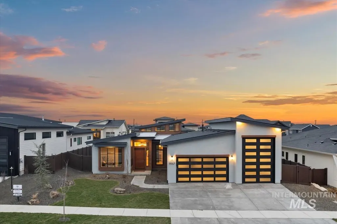
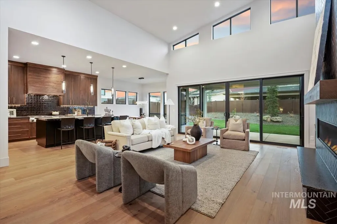
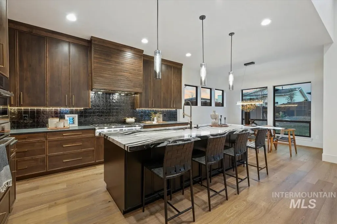
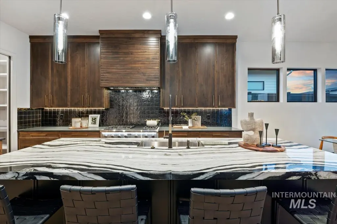
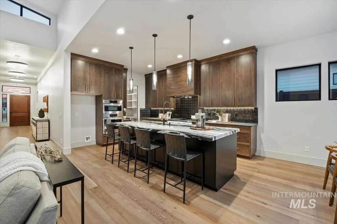
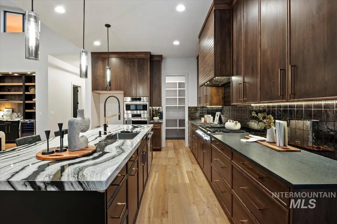
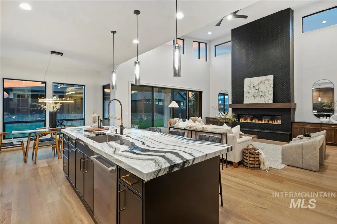
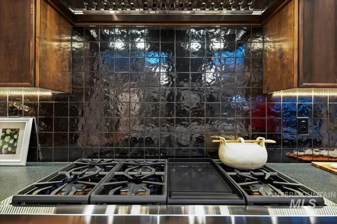
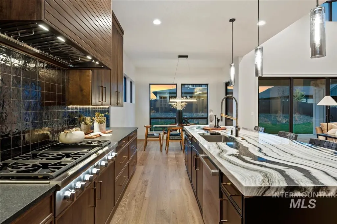
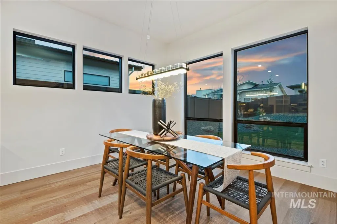
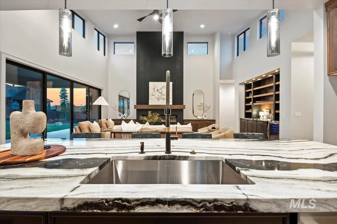
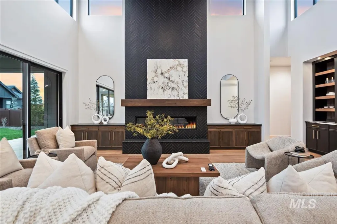
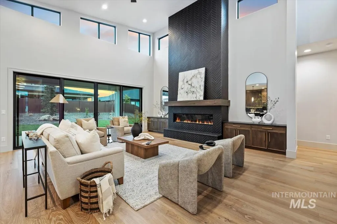
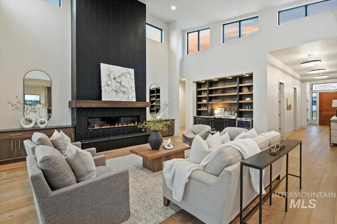
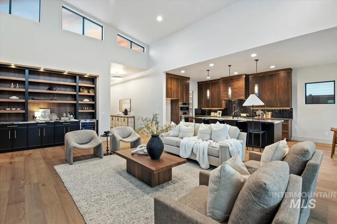
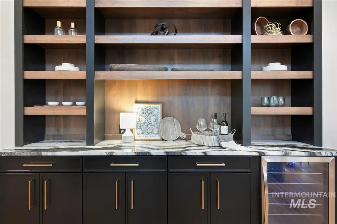
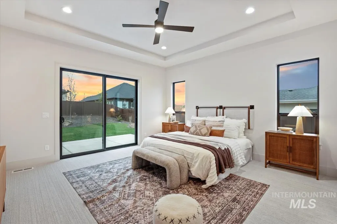
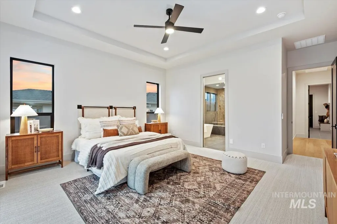
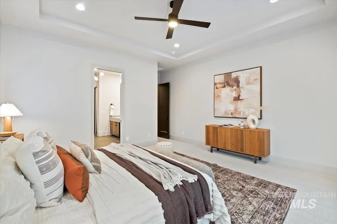
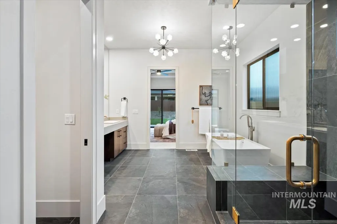
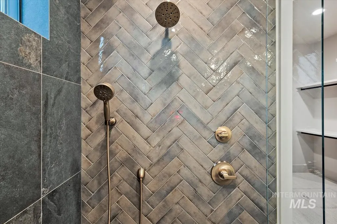
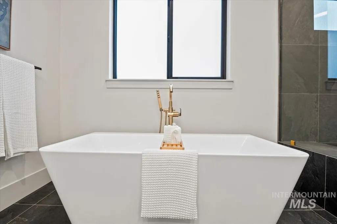
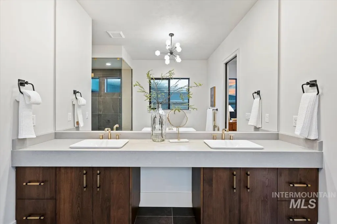
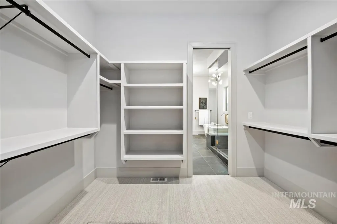
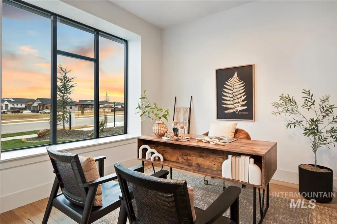
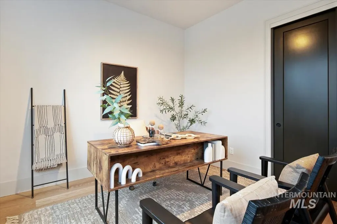
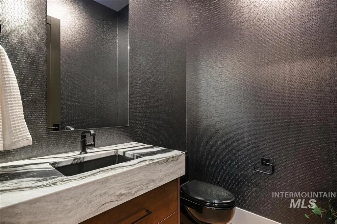
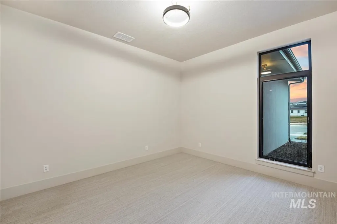
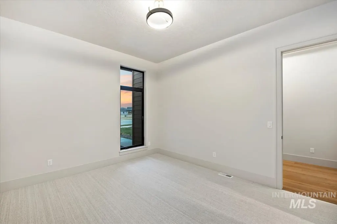
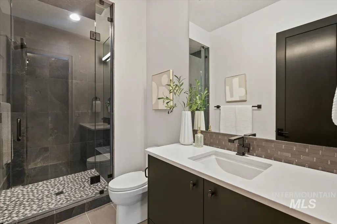
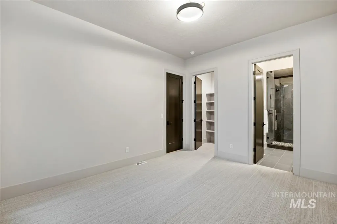
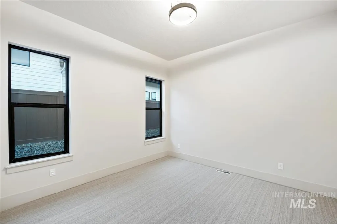
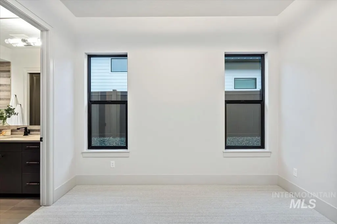
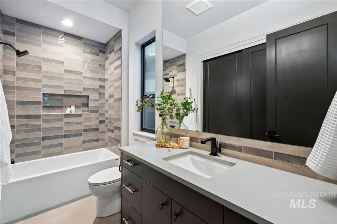
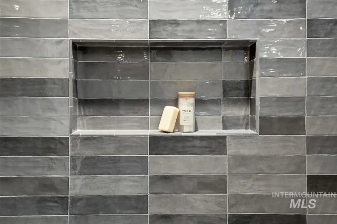
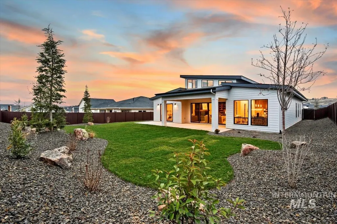
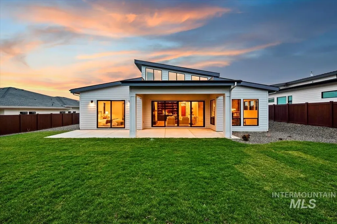
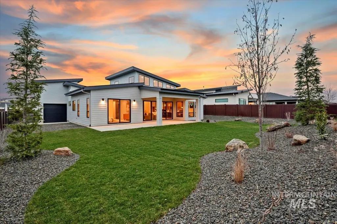
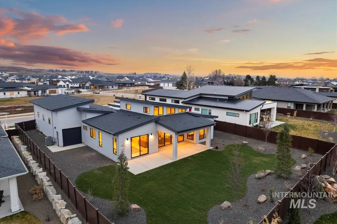
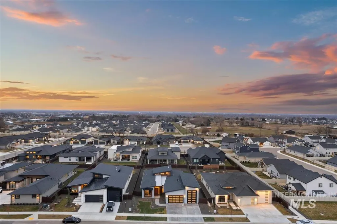
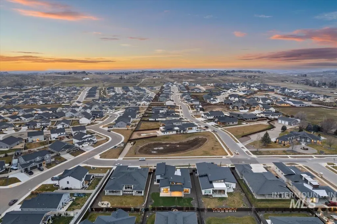
Discover the height of Mountain Modern luxury in Star’s exclusive Torchlight Estates. This custom single-level masterpiece by KD Kolnes Construction blends organic textures with sleek architectural lines, anchored by a stunning great room with soaring vaulted ceilings and a floor-to-ceiling tile fireplace. The chef’s kitchen is a true showstopper, featuring a massive marble statement island, professional Thermador range and Bosch speed oven combo, all complemented by a built-in wine bar with marble surfaces. Designed for ultimate privacy, the layout includes a dedicated executive office and three spacious bedrooms—each featuring its own private ensuite with premium quartz countertops. The spa-like master suite offers a serene escape, while high-end mechanicals like dual 50-gallon water heaters with recirculation and central vac plumbing ensure effortless living. With its perfect blend of rugged elegance and sophisticated custom detail, this home redefines upscale Idaho living.
| Elementary School | Middle School | High School |
|---|---|---|
| Star Elementary School | Star Middle School | Eagle High School |
| Price History | |
|---|---|
| 8/4/2026 | Listed $1,049,900 |
| 8/19/2026 | 2$1,024,900 |
General Features
| Heating | Forced Air |
|---|---|
| Cooling | Central Air |
| Utilities | Sewer Connected |
| Roof | Composition |
| Appliances | Gas Water Heater |
| HOA Fee | 1000 |
| Garage Spaces | 4 |
| Patio/Porch Features | Covered Patio/Deck |
| Construction Materials | Frame |
| Year Built | 2026 |
| Levels | One |
| Property Subtype | Single Family Residence |
| Tax Year | 2025 |
| Current Use | Single Family |
| Ownership | Fee Simple |
| Assoc Fee Paid Per | Annually |
| County | Ada |
| New Construction | true |
| Property Type | Residential |
| HOA | true |
| Attached Garage | true |
| Subdivision Name | Torchlight Estates |
| Garage Y/N | true |
| Status | Pending |
| Directions | From Beacon Light, N on Fire Flower, W on Bouvardia |
| ModificationTimestamp | 2026-08-24T16:47:51.900Z |
| High School | Eagle |
| City | Star |
| High School District | West Ada School District |
| Lot Size Units | Acres |
| Lot Size Square Feet | 12719.52 |
| Carport Y/N | false |
| Listing Terms | Cash |
| Elementary School | Star |
| Land Lease Y/N | false |
| Tax Annual Amount | 725.22 |
| Middle/Junior High School | Star |
| Virtual Tour | https://sunnyskies.media/9967-W-Bouvardia-St/idx |
| Building Area Units | Square Feet |
| Primary Bedroom Level | Main |
| Living Area Units | Square Feet |
| Builder Name | KD Kolnes Construction |
| Standard Status | Pending |
| Middle/Junior School District | West Ada School District |
| Elementary School District | West Ada School District |
| Legal Description | LOT 16 BLK 02 TORCHLIGHT ESTATES SUB |
| LeasableAreaUnits | Square Feet |
| Freehold | IDX |
Interior Features
| Interior Amenities | Bath-Master |
|---|---|
| Flooring | Tile |
| Total Fireplaces | 1 |
| Fireplace Features | One |
| Kitchen Level | Main |
| Air Conditioning Y/N | true |
| Heating Y/N | true |
| Fireplace Y/N | true |
| Above Grade Finished Area | 2821 |
| Total Bedrooms | 3 |
| Main Level Bedrooms | 3 |
| Main Level Bathrooms | 3 |
| Below Grade Finished Area Unit Type | Square Feet |
| LivingAreaSource | Plans |
| Below Grade Finished Area Source | Plans |
| Above Grade Finished Area Source | Plans |
| Above Grade Finished Area Unit Type | Square Feet |
| Total Baths | 4 |
| Kitchen Area | 221 |
| Kitchen Length | 13 |
| Kitchen Width | 17 |
| Primary on Main | 156 |
| Second Bedroom Length | 12 |
| Second Bedroom Width | 13 |
| Bedroom 3 Area | 168 |
| Bedroom 3 Length | 12 |
| Bedroom 3 Width | 14 |
| Primary Bedroom Area | 272 |
| Primary Bedroom Length | 17 |
| Primary Bedroom Width | 16 |
| Bedroom 3 Level | Main |
| Second Bedroom Level | Main |
Exterior Features
| Fencing | Full |
|---|---|
| Parking Features | Attached |
| Lot Features | 10000 SF - .49 AC |
| Water Source | City Service |
| Total Parking | 4 |
| Lot Size Area | 0.292 |
| Building Area Total | 2821 |
| Lot Dimensions | 158x80 |
| Lot Size Acres | 0.292 |
| Road Surface Type | Paved |
| Other Parking | Garage: 20x23,Garage Door: 16x8 |
| Covered Spaces | 4 |
Amenities
- Foreclosure
- Views
- Short Sale
- New Construction
- Adult 55+
- Lease To Own
- No HOA Fees
- Furnished
- Primary On Main
- Air Conditioning
- Seller Finance
- Green
- Fixer Upper
- Horse
- Golf
- Fireplace
- Deck
- Garage
- Basement
- Pool
Property vs Single Family Average in 83669
Price
Taxes
Year Built

 All information deemed reliable but not guaranteed. All properties are subject to prior sale, change or withdrawal. Neither listing broker(s) or information provider(s) shall be responsible for any typographical errors, misinformation, misprints and shall be held totally harmless. Listing(s) information is provided for consumer's personal, non-commercial use and may not be used for any purpose other than to identify prospective properties consumers may be interested in purchasing. The data relating
