
Primary on Main
Address
6676 N Double Eagle Ln, Meridian, ID
Price
$ 2,295,000
Property Attributes
- MLS#98994982
- TypeSingle Family
- Listing Status Active
- CountyAda
- CityMeridian
- NeighborhoodWestwing
- Zip83646
- Style
- Year Built2001
- Taxes$ 6048
- Price$ 2,295,000
- Bedrooms4
- Full Bathrooms4
- Half Bathrooms0
- Sqr Footage4314
- Lot Size1 Acres
Data Source:
Intermountain MLS (IMLS)
Property Description
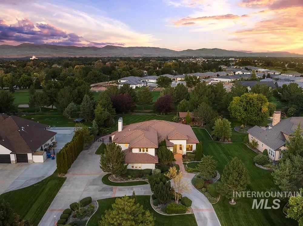
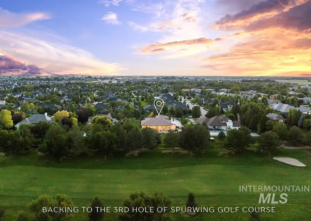
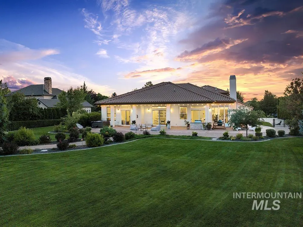
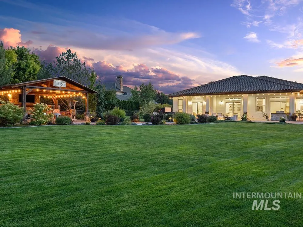
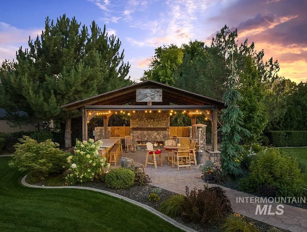
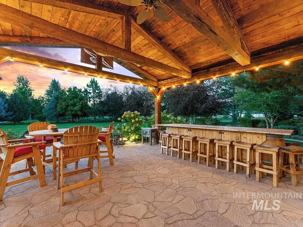
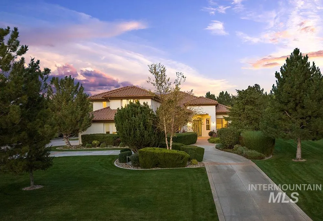
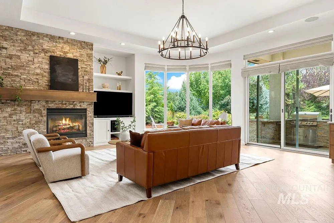
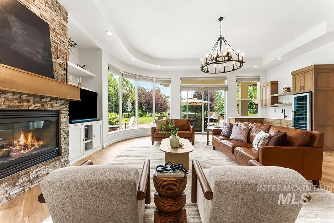
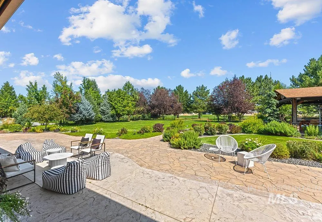

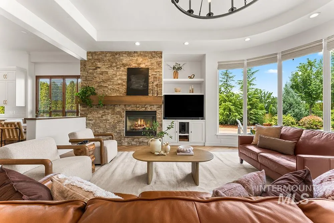
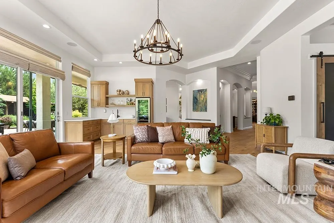
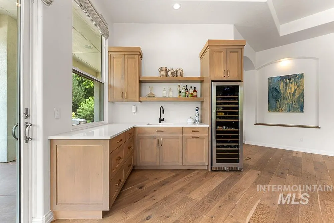
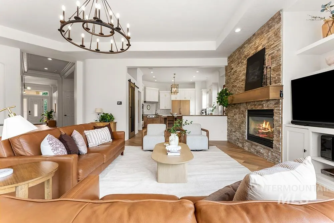
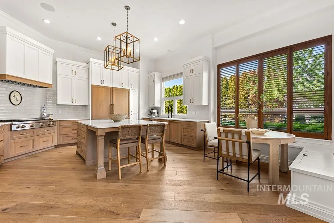
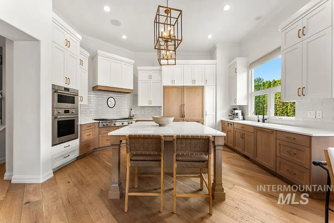
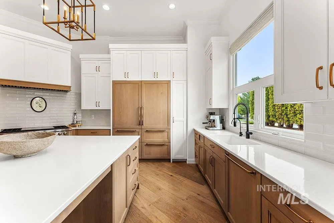
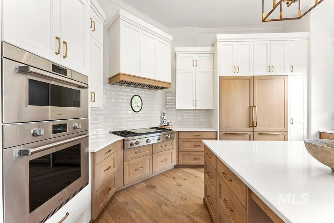
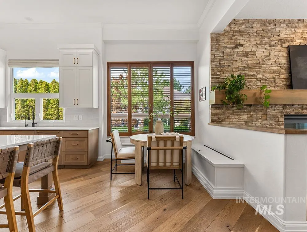
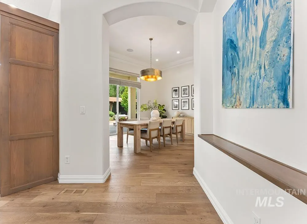
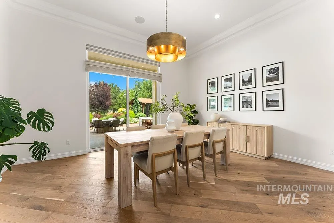
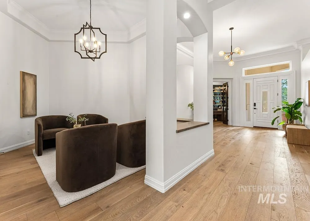
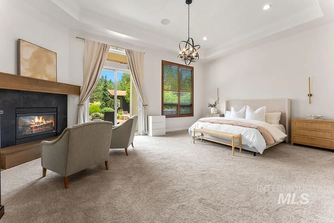
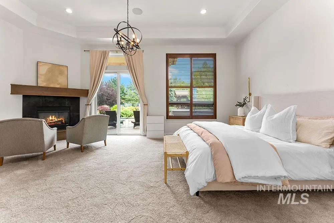
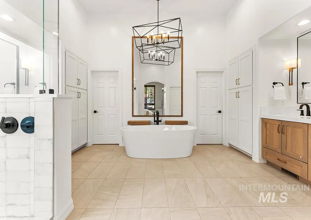
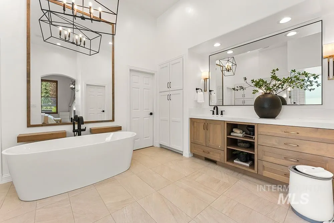
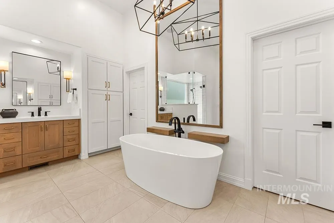
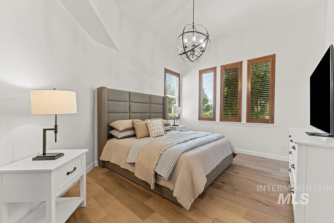
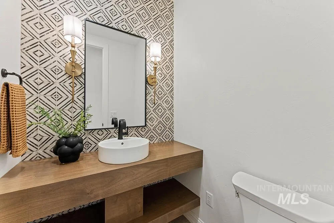
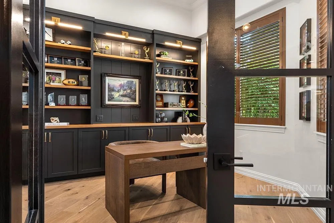
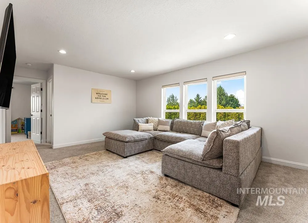
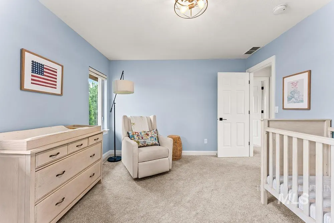
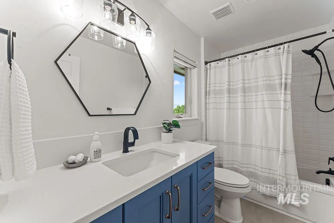
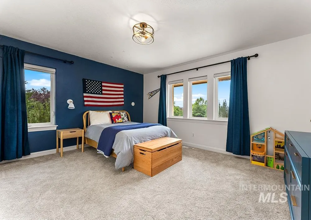
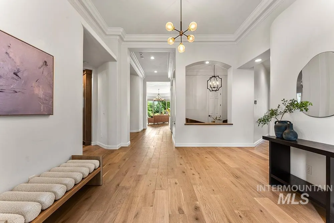
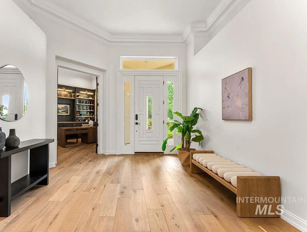

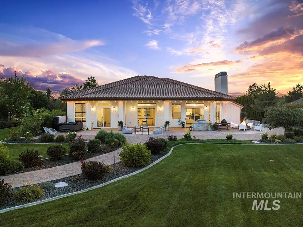
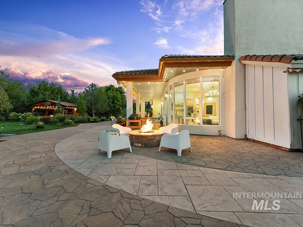

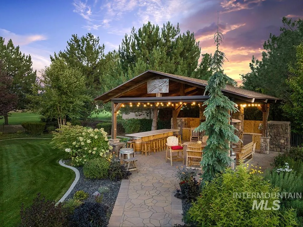
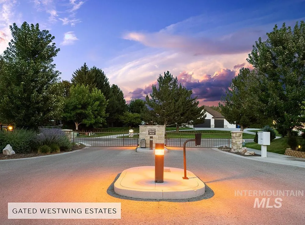
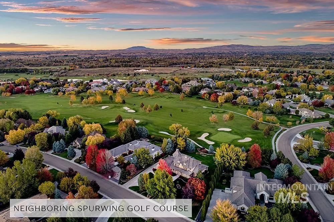
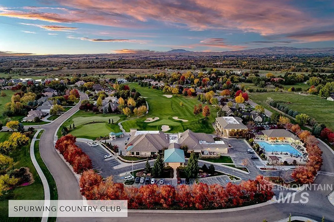
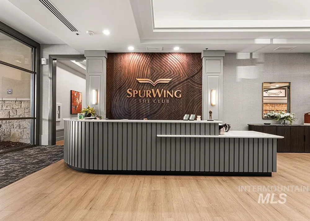
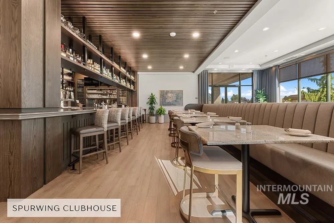
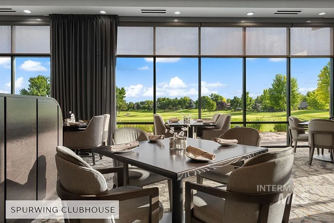
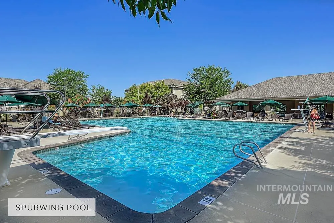
Set behind the gates of West Wing Estates in SpurWing, this exceptional Eagle estate sits on a pristine one-acre homesite overlooking the third fairway. Extensively remodeled throughout, the home offers an extraordinary blend of luxury, privacy, and resort-style outdoor living. Designed for entertaining, the grounds feature an oversized flagstone patio, a custom-built saloon amphitheater, a fully equipped outdoor kitchen, and professionally landscaped grounds with sweeping golf course views. Inside, the open layout showcases a warm great room with a curved wall of windows, floor-to-ceiling stacked stone fireplace, custom wet bar, and seamless access to the backyard. The chef's kitchen features custom wood cabinetry, quartz countertops, and premium Bosch and Wolf appliances. The main-level primary suite offers a fireplace, backyard access, walk-in closets, and a spa-inspired bath. Also on the main level are an executive office, elegant sitting room, and private guest suite. Upstairs, two spacious bedrooms are connected by a theater and recreation room. Enjoy the SpurWing lifestyle with championship golf, a private clubhouse, resort-style pool, tennis, fitness amenities, dining, and one of Eagle's premier gated communities.
| Elementary School | Middle School | High School |
|---|---|---|
| Willow Creek Elementary School | Sawtooth Middle Middle School | Rocky Mountain High School |
| Price History | |
|---|---|
| 7/23/2026 | Listed $2,295,000 |
General Features
| Sewer | Septic Tank |
|---|---|
| Heating | Forced Air |
| Cooling | Central Air |
| Roof | Tile |
| Appliances | Dishwasher |
| HOA Fee | 3000 |
| Garage Spaces | 4 |
| Patio/Porch Features | Covered Patio/Deck |
| Construction Materials | Frame |
| Year Built | 2001 |
| Levels | Two |
| Property Subtype | Single Family Residence |
| Tax Year | 2025 |
| Current Use | Single Family |
| Ownership | Fee Simple |
| Community Features | Gated |
| Assoc Fee Paid Per | Annually |
| County | Ada |
| Property Type | Residential |
| HOA | true |
| Attached Garage | true |
| Subdivision Name | Westwing |
| Garage Y/N | true |
| Status | Active |
| Directions | Chinden; Rt Tree Farm Way, E Jayker Way, Rt Lonicera, Rt Bay Oak, L Levenham, Rt Double Eagle |
| ModificationTimestamp | 2026-09-10T15:02:51.000Z |
| High School | Rocky Mountain |
| City | Meridian |
| High School District | West Ada School District |
| Zoning Description | RUT |
| Lot Size Units | Acres |
| Lot Size Square Feet | 43560 |
| Carport Y/N | false |
| Listing Terms | Cash |
| Elementary School | Willow Creek |
| Land Lease Y/N | false |
| Tax Annual Amount | 6048.2 |
| Middle/Junior High School | Sawtooth Middle |
| Property Condition | Updated/Remodeled |
| Building Area Units | Square Feet |
| Primary Bedroom Level | Main |
| Living Area Units | Square Feet |
| Standard Status | Active |
| Middle/Junior School District | West Ada School District |
| Elementary School District | West Ada School District |
| Virtual Tour | https://my.matterport.com/show/?m=24ZMRXzwePb |
| Legal Description | LOT 3 BLK 1 WESTWING ESTATES |
| LeasableAreaUnits | Square Feet |
| Freehold | IDX |
Interior Features
| Interior Amenities | Bath-Master |
|---|---|
| Flooring | Tile |
| Fireplace Features | Three or More |
| Kitchen Level | Main |
| Air Conditioning Y/N | true |
| Heating Y/N | true |
| Fireplace Y/N | true |
| Above Grade Finished Area | 4314 |
| Total Bedrooms | 4 |
| Living Room Level | Main |
| Main Level Bedrooms | 2 |
| Main Level Bathrooms | 2 |
| Below Grade Finished Area Unit Type | Square Feet |
| LivingAreaSource | Public Records |
| Below Grade Finished Area Source | Public Records |
| Above Grade Finished Area Source | Public Records |
| Above Grade Finished Area Unit Type | Square Feet |
| Total Baths | 4 |
| Kitchen Area | 380 |
| Kitchen Length | 20 |
| Kitchen Width | 19 |
| Primary on Main | 192 |
| Second Bedroom Length | 16 |
| Second Bedroom Width | 12 |
| Bedroom 3 Area | 182 |
| Bedroom 3 Length | 14 |
| Bedroom 3 Width | 13 |
| Bedroom 4 Area | 156 |
| Bedroom 4 Length | 13 |
| Bedroom 4 Width | 12 |
| Dining Room Area | 21 |
| Dining Room Width | 12 |
| Family Room Area | 552 |
| Family Room Length | 24 |
| Living Room Area | 210 |
| Living Room Length | 15 |
| Living Room Width | 14 |
| Primary Bedroom Area | 374 |
| Primary Bedroom Length | 22 |
| Primary Bedroom Width | 17 |
| Family Room Width | 23 |
| Family Room Level | Main |
| Dining Room Level | Main |
| Dining Room Area | 252 |
| Bedroom 4 Level | Upper |
| Bedroom 3 Level | Upper |
| Second Bedroom Level | Main |
Exterior Features
| Parking Features | Attached |
|---|---|
| Lot Features | 1 - 4.99 AC |
| Water Source | Well |
| Total Parking | 4 |
| Lot Size Area | 1 |
| Building Area Total | 4314 |
| Lot Size Acres | 1 |
| Road Surface Type | Paved |
| Covered Spaces | 4 |
| Road Frontage Type | Private Road |
Amenities
- Foreclosure
- Views
- Short Sale
- New Construction
- Adult 55+
- Lease To Own
- No HOA Fees
- Furnished
- Primary On Main
- Air Conditioning
- Seller Finance
- Green
- Fixer Upper
- Horse
- Golf
- Fireplace
- Deck
- Garage
- Basement
- Pool
Property vs Single Family Average in 83646
Price
Taxes
Year Built

 All information deemed reliable but not guaranteed. All properties are subject to prior sale, change or withdrawal. Neither listing broker(s) or information provider(s) shall be responsible for any typographical errors, misinformation, misprints and shall be held totally harmless. Listing(s) information is provided for consumer's personal, non-commercial use and may not be used for any purpose other than to identify prospective properties consumers may be interested in purchasing. The data relating
