
Price Reduction - Primary on Main




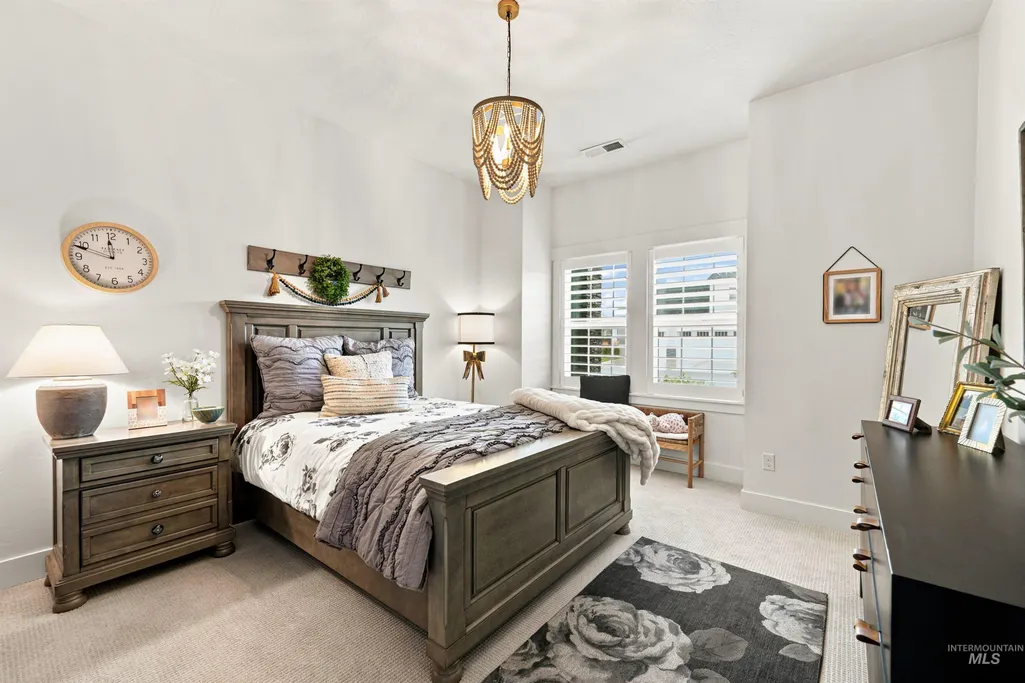
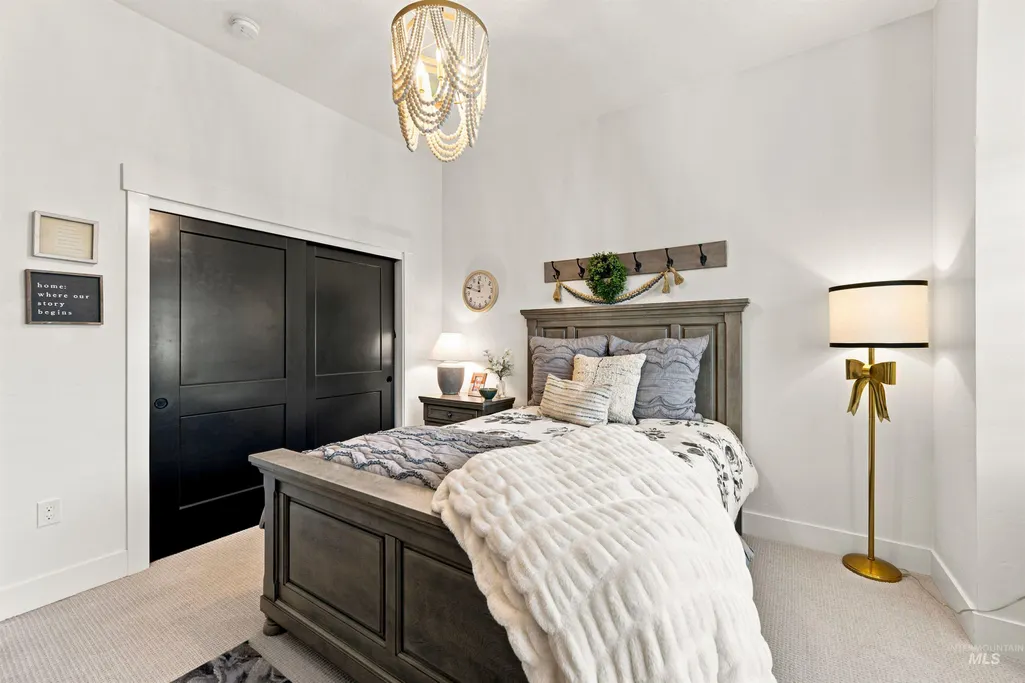
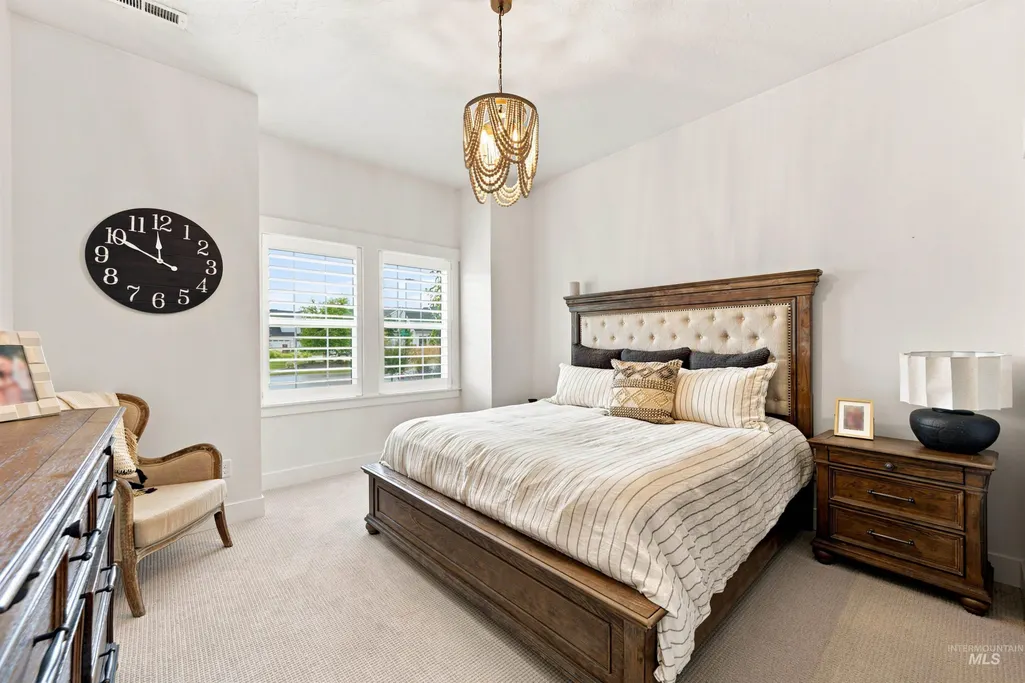
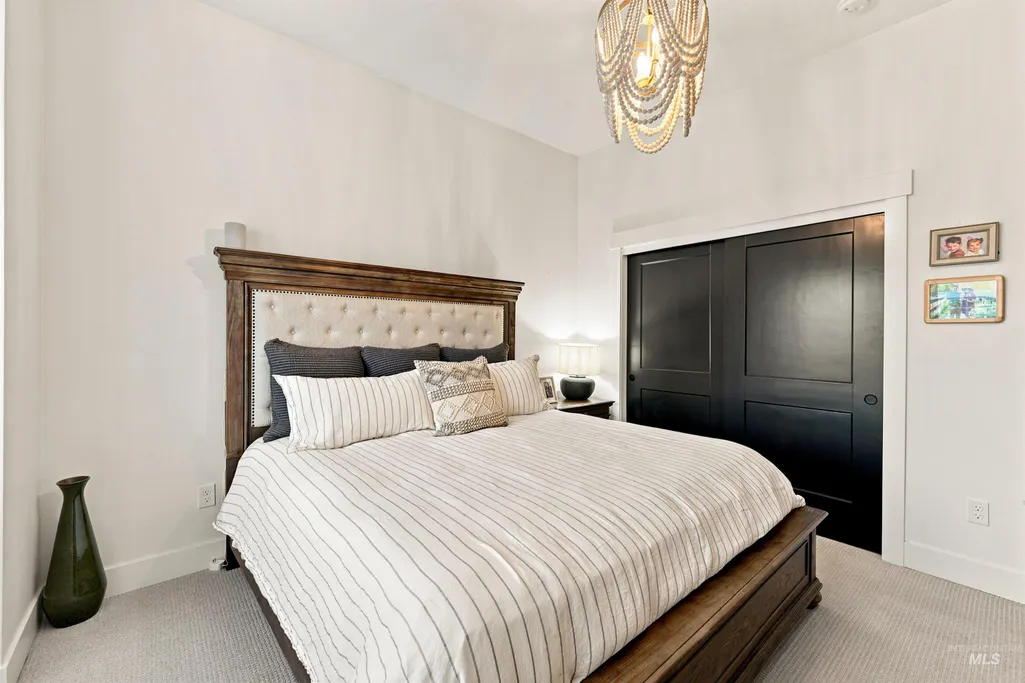

Address
7030 N Maplestone Ave, Meridian, ID
Price
$ 1,149,900
Property Attributes
- MLS#98994428
- TypeSingle Family
- Listing Status Active
- CountyAda
- CityMeridian
- NeighborhoodFairbourne
- Zip83646
- Style
- Year Built2022
- Taxes$ 4228
- Price$ 1,149,900
- Bedrooms4
- Full Bathrooms3
- Half Bathrooms0
- Sqr Footage3116
- Lot Size0.241 Acres
Data Source:
Intermountain MLS (IMLS)
Property Description
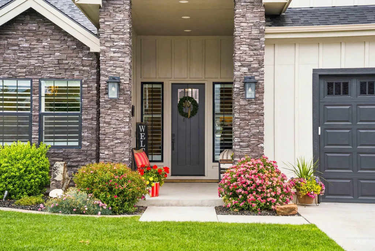
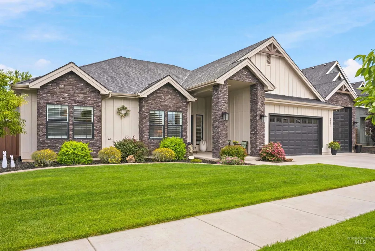
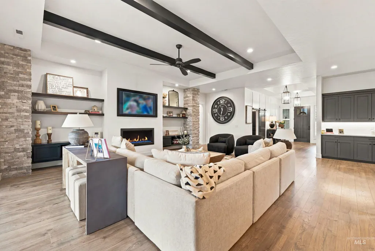
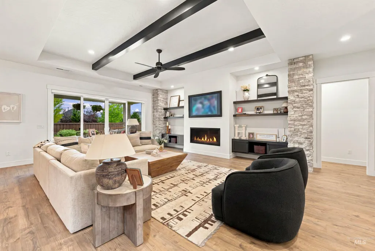
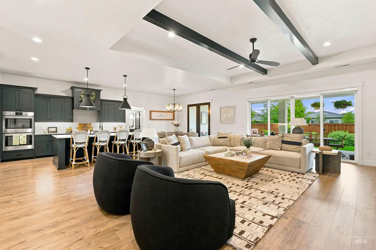
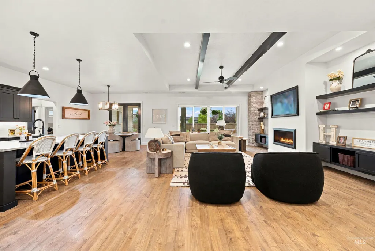
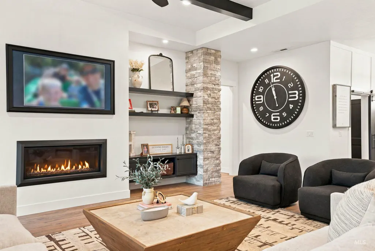
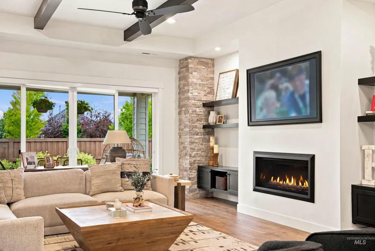
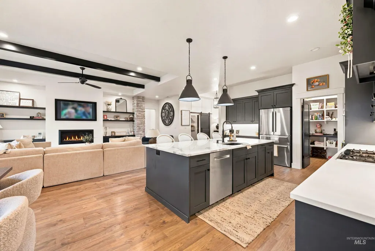
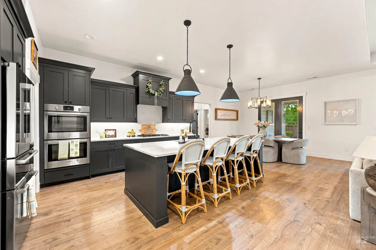
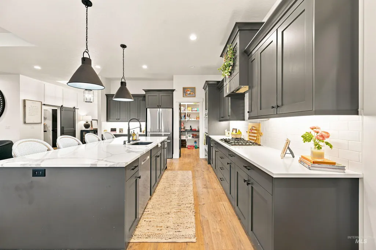
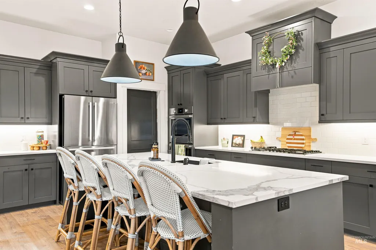
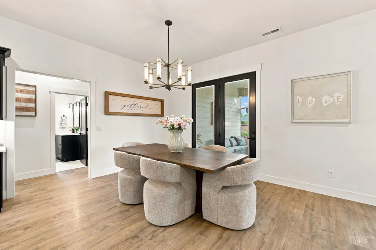
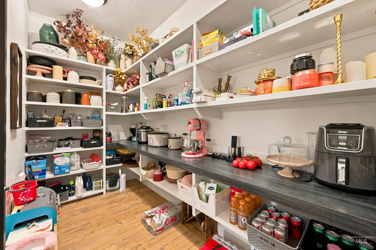
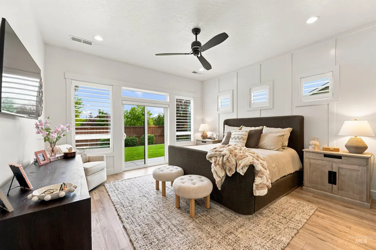
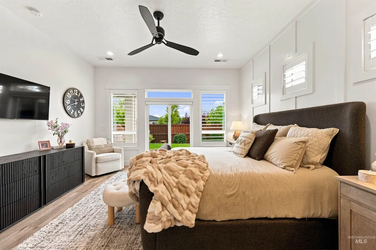
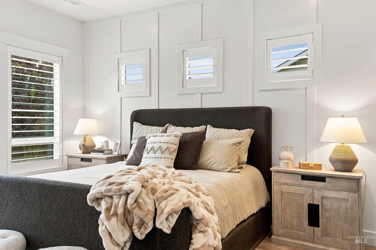
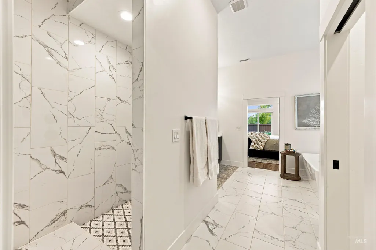
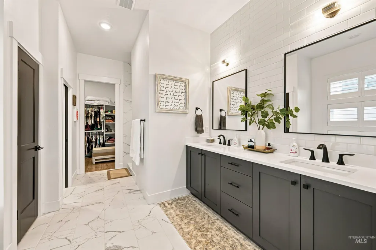
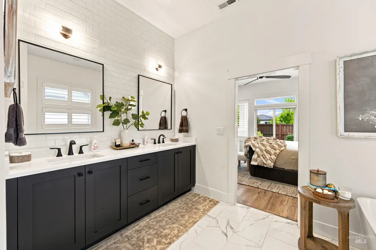
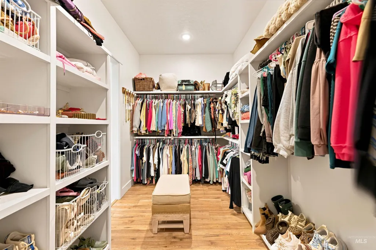
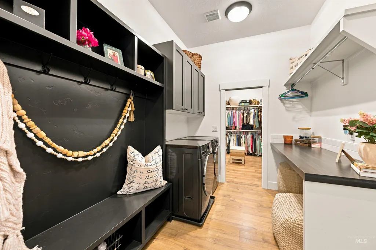
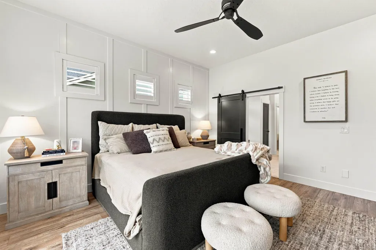
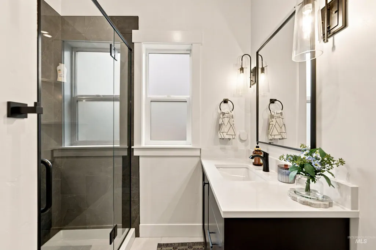
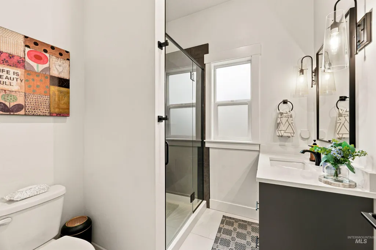
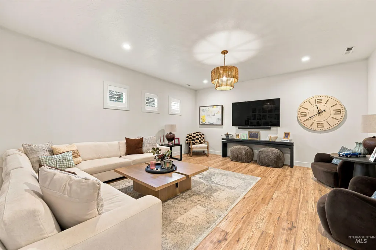
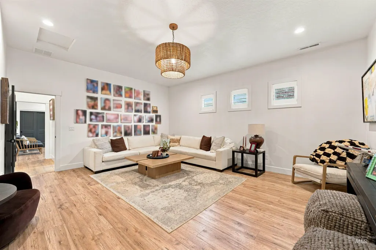
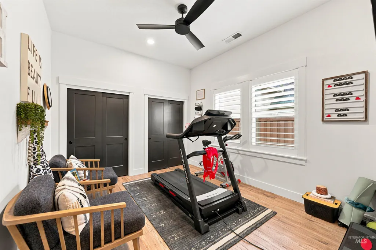
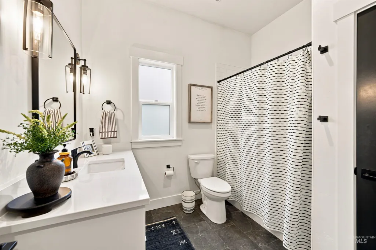
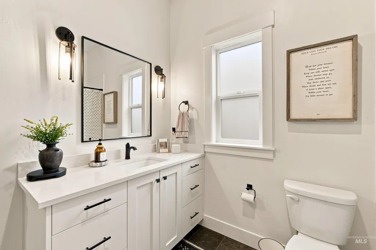
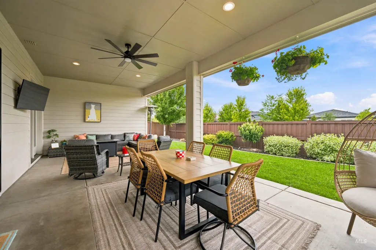
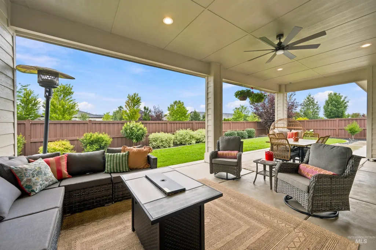
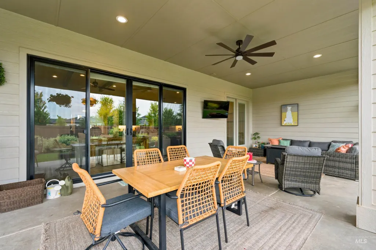
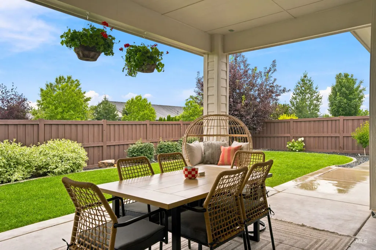
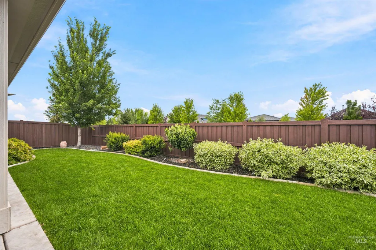
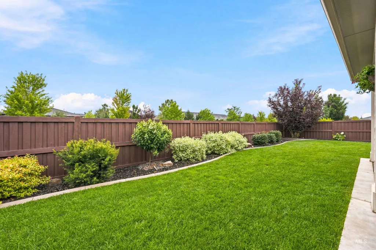
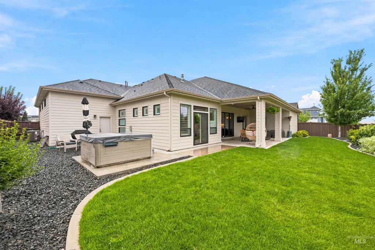
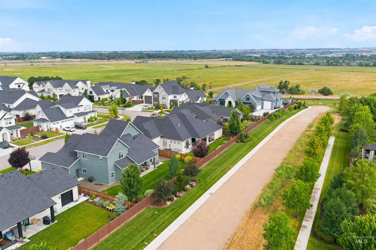
Vivid Sky by B&B Custom Homes brings you a modern single-level masterpiece offering a sophisticated retreat in the highly coveted Fairbourne community. Spanning nearly 3,200 square feet, this bespoke architectural design effortlessly balances privacy and grandeur with its thoughtful split-bedroom layout, featuring four spacious bedrooms, three full bathrooms, and a versatile bonus room complete with custom built-ins. At the heart of the home, the epicurean kitchen serves as a magnificent centerpiece, boasting premium Bosch appliances, sweeping quartz countertops, a commanding central island, and an expansive walk-in pantry tailored for discreet culinary preparation and small appliance storage. The primary suite serves as a tranquil sanctuary of refined comfort, offering private patio access and a decadent, spa-inspired en-suite bathroom. Designed for effortless entertaining and ultimate serenity, the interior flows seamlessly out to a grand 30’x16’ covered terrace. Positioned on a premium lot with no rear neighbors, the estate frames breathtaking, unobstructed east-facing views perfect for morning coffee or evening gatherings. This exceptional property is completed by an oversized two-car garage and a premier 40-foot RV bay with a 12-foot door to accommodate your luxury transport and weekend toys. Please contact the listing agent for private details.
| Elementary School | Middle School | High School |
|---|---|---|
| Pleasant View Elementary School | Star Middle School | Owyhee High School |
| Price History | |
|---|---|
| 7/17/2026 | Listed $1,235,000 |
| 8/27/2026 | 4$1,189,900 |
| 9/11/2026 | 3$1,149,900 |
General Features
| Heating | Forced Air |
|---|---|
| Cooling | Central Air |
| Utilities | Sewer Connected |
| Roof | Composition |
| Appliances | Gas Water Heater |
| HOA Fee | 1100 |
| Garage Spaces | 3 |
| Patio/Porch Features | Covered Patio/Deck |
| Pool Features | Community |
| Construction Materials | Concrete |
| Year Built | 2022 |
| Levels | One |
| Property Subtype | Single Family Residence |
| Tax Year | 2025 |
| Current Use | Single Family |
| Ownership | Fee Simple,Fractional Ownership: No |
| Assoc Fee Paid Per | Annually |
| County | Ada |
| Property Type | Residential |
| HOA | true |
| Attached Garage | true |
| Subdivision Name | Fairbourne |
| Garage Y/N | true |
| Status | Active |
| Directions | Chinden to N Black Cat, W on Highland Fall, N on Maplestone. |
| ModificationTimestamp | 2026-09-14T06:01:09.500Z |
| High School | Owyhee |
| City | Meridian |
| High School District | West Ada School District |
| Lot Size Units | Acres |
| Lot Size Square Feet | 10497.96 |
| Carport Y/N | false |
| Listing Terms | Cash |
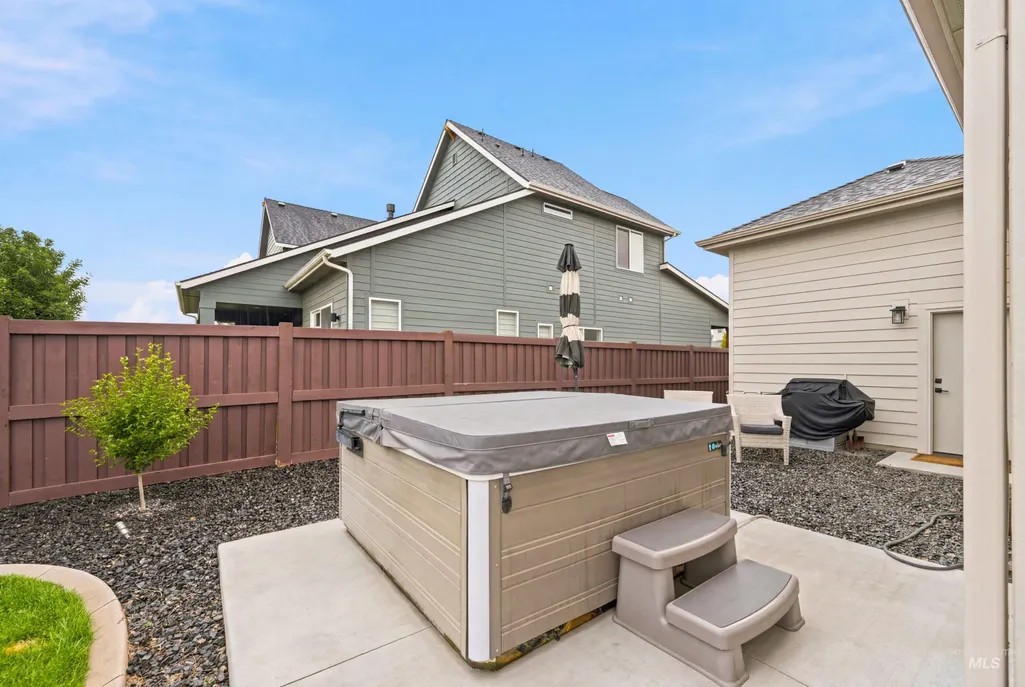
| Spa Features | Hot Tub/Spa |
| Elementary School | Pleasant View |
| Land Lease Y/N | false |
| Tax Annual Amount | 4228.78 |
| Home Warranty Y/N | true |
| Middle/Junior High School | Star |
| Virtual Tour | https://u.listvt.com/mls/256640911 |
| Building Area Units | Square Feet |
| Primary Bedroom Level | Main |
| Living Area Units | Square Feet |
| Standard Status | Active |
| Middle/Junior School District | West Ada School District |
| Elementary School District | West Ada School District |
| Virtual Tour | https://visualize.grouponesothebysrealty.com/7030nmaplestoneavenue |
| Legal Description | LOT 23 BLK 03 FAIRBOURNE SUB NO 03 |
| LeasableAreaUnits | Square Feet |
| Freehold | IDX |
Interior Features
| Interior Amenities | Bath-Master |
|---|---|
| Flooring | Tile |
| Total Fireplaces | 1 |
| Fireplace Features | One |
| Kitchen Level | Main |
| Air Conditioning Y/N | true |
| Heating Y/N | true |
| Fireplace Y/N | true |
| Above Grade Finished Area | 3116 |
| Laundry Features | Gas Dryer Hookup |
| Total Bedrooms | 4 |
| Main Level Bedrooms | 4 |
| Main Level Bathrooms | 3 |
| Below Grade Finished Area Unit Type | Square Feet |
| LivingAreaSource | Public Records |
| Below Grade Finished Area Source | Public Records |
| Above Grade Finished Area Source | Public Records |
| Above Grade Finished Area Unit Type | Square Feet |
| Total Baths | 3 |
| Kitchen Area | 208 |
| Kitchen Length | 13 |
| Kitchen Width | 16 |
| Primary on Main | 156 |
| Second Bedroom Length | 12 |
| Second Bedroom Width | 13 |
| Bedroom 3 Area | 156 |
| Bedroom 3 Length | 12 |
| Bedroom 3 Width | 13 |
| Bedroom 4 Area | 120 |
| Bedroom 4 Length | 10 |
| Bedroom 4 Width | 12 |
| Primary Bedroom Area | 210 |
| Primary Bedroom Length | 15 |
| Primary Bedroom Width | 14 |
| Bedroom 4 Level | Main |
| Bedroom 3 Level | Main |
| Second Bedroom Level | Main |
Exterior Features
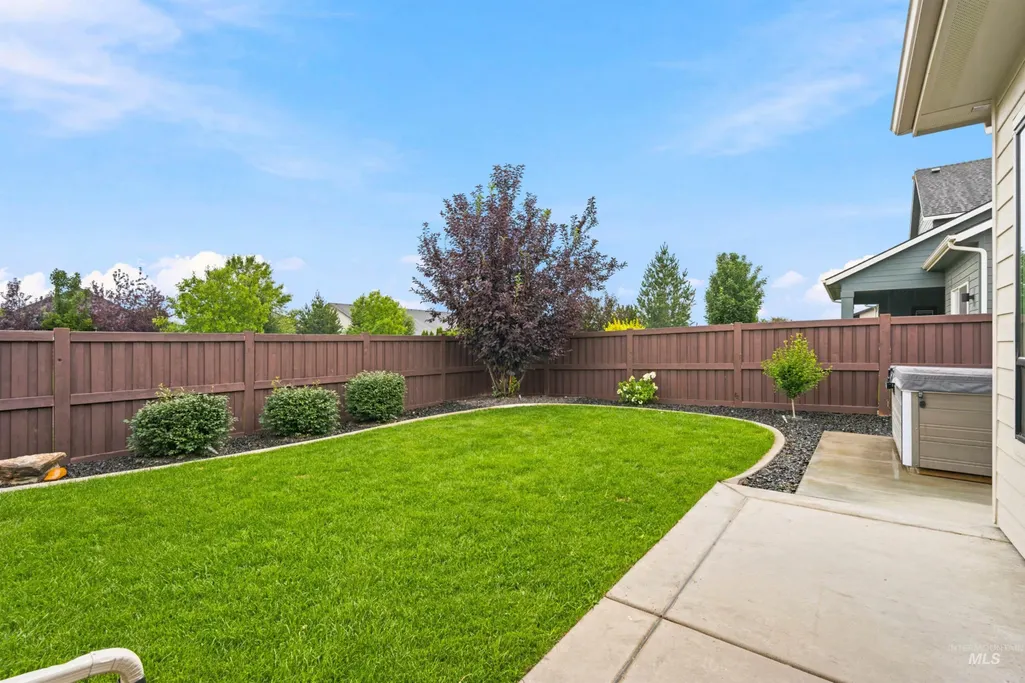
| Fencing | Full |
|---|---|
| Parking Features | Attached |
| Lot Features | 10000 SF - .49 AC |
| Water Source | City Service |
| Total Parking | 3 |
| Lot Size Area | 0.241 |
| Foundation Details | Crawl Space |
| Spa | true |
| Building Area Total | 3116 |
| Lot Size Acres | 0.241 |
| Road Surface Type | Paved |
| Covered Spaces | 3 |
| Road Frontage Type | Public Road |
Amenities
- Foreclosure
- Views
- Short Sale
- New Construction
- Adult 55+
- Lease To Own
- No HOA Fees
- Furnished
- Primary On Main
- Air Conditioning
- Seller Finance
- Green
- Fixer Upper
- Horse
- Golf
- Fireplace
- Deck
- Garage
- Basement
- Pool
Property vs Single Family Average in 83646
Price
Taxes
Year Built

 All information deemed reliable but not guaranteed. All properties are subject to prior sale, change or withdrawal. Neither listing broker(s) or information provider(s) shall be responsible for any typographical errors, misinformation, misprints and shall be held totally harmless. Listing(s) information is provided for consumer's personal, non-commercial use and may not be used for any purpose other than to identify prospective properties consumers may be interested in purchasing. The data relating
