
Price Reduction
Address
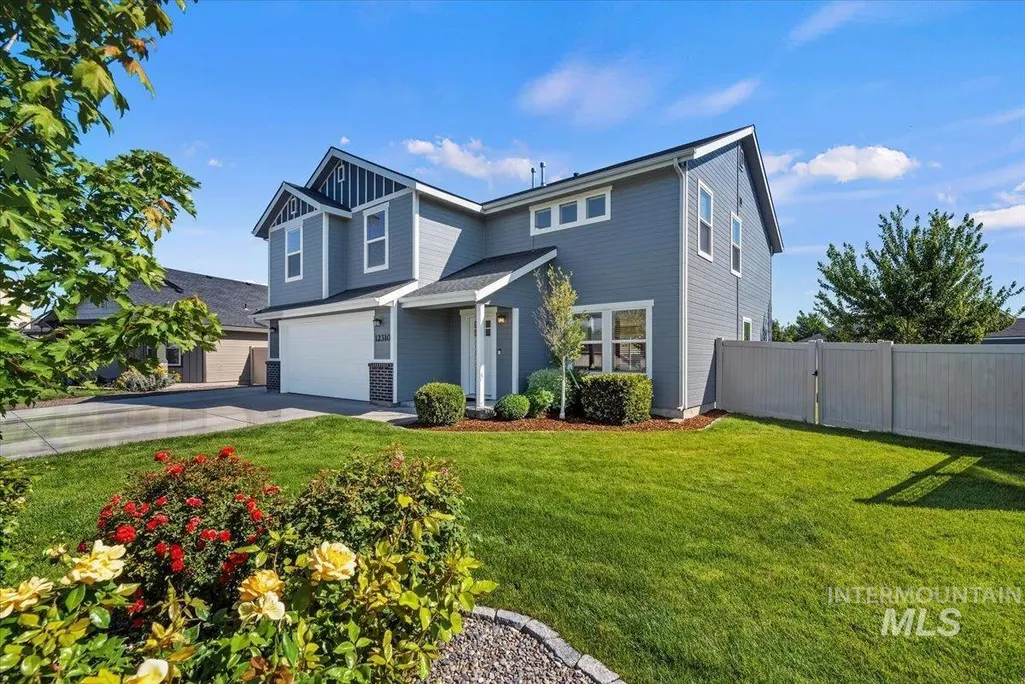
12310 W Hidden Point Dr, Star, ID
Price
$ 590,000
Property Attributes
- MLS#98991532
- TypeSingle Family
- Listing Status Active
- CountyAda
- CityStar
- NeighborhoodAlderbrook
- Zip83669
- Style
- Year Built2016
- Taxes$ 1530
- Price$ 590,000
- Bedrooms4
- Full Bathrooms3
- Half Bathrooms0
- Sqr Footage2356
- Lot Size0.297 Acres
Data Source:
Intermountain MLS (IMLS)
Property Description
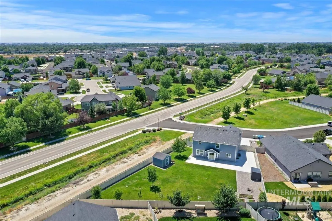
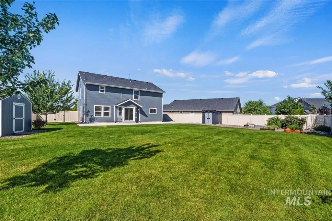
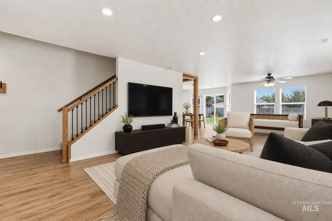
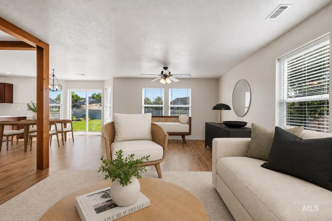
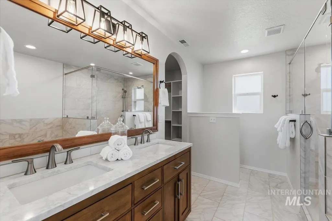
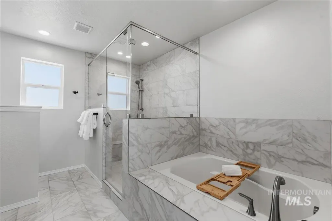
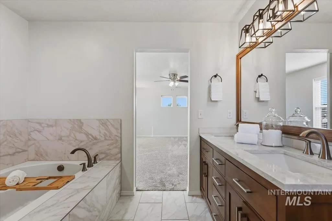
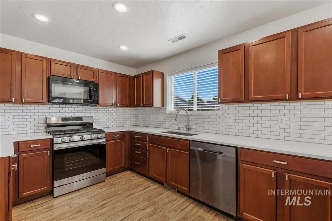
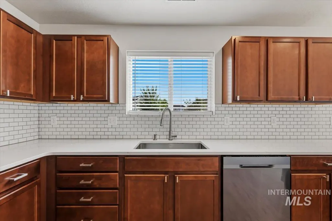
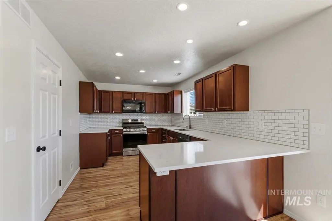
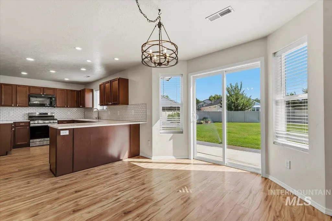
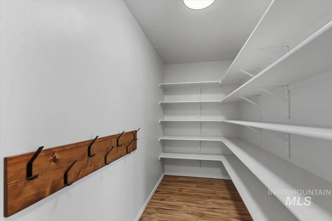
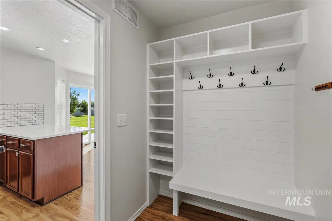
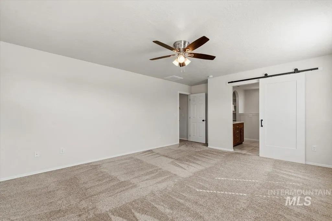
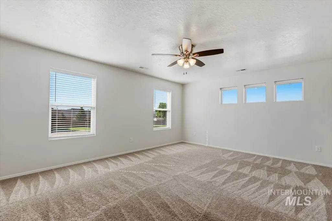
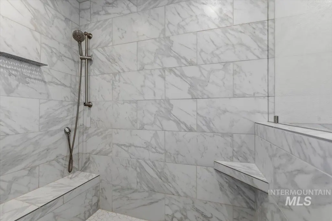
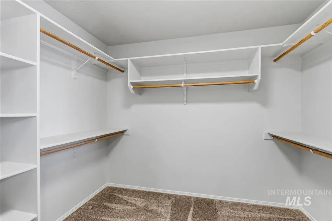
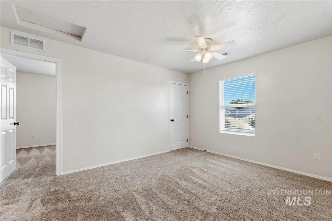
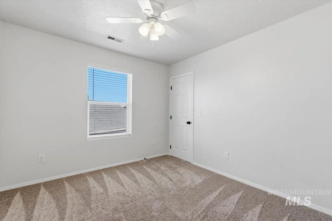
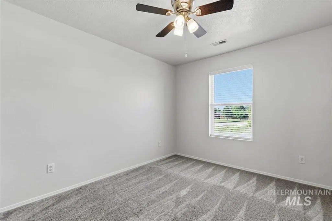
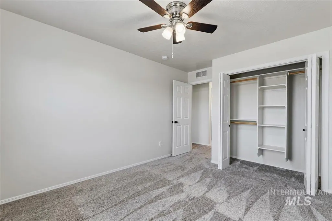
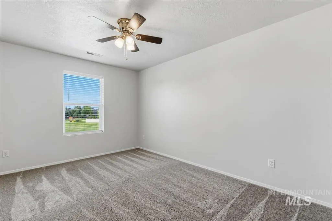
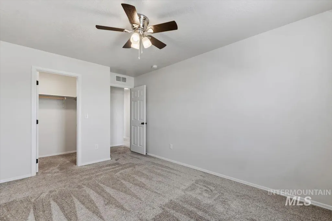
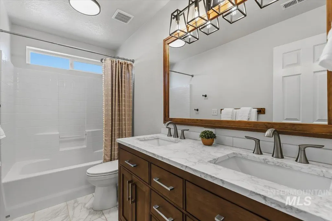
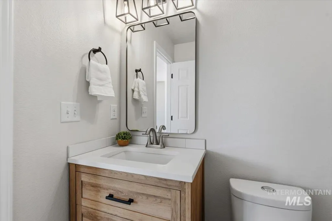
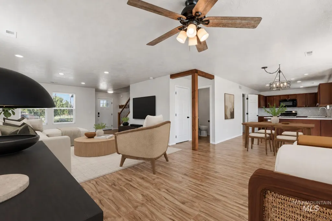
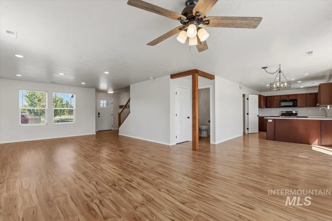
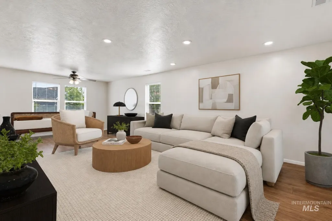
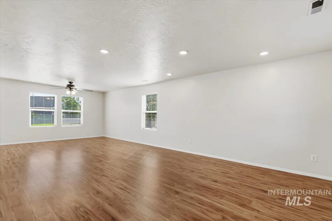
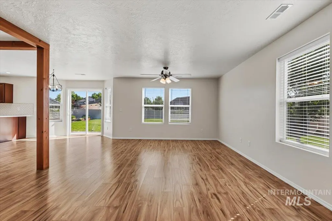
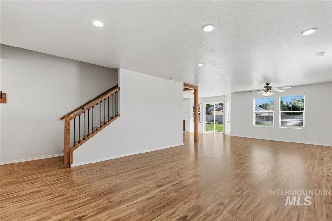
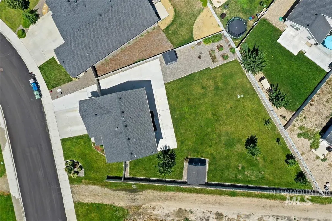
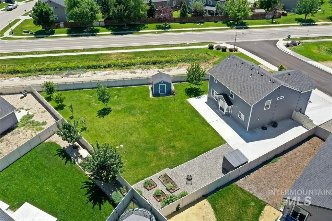
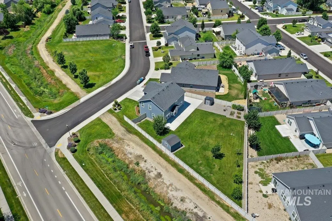
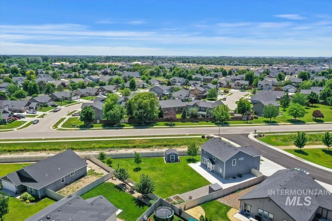
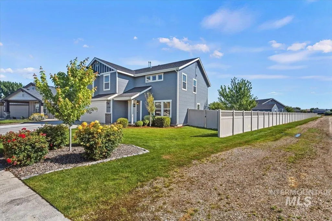
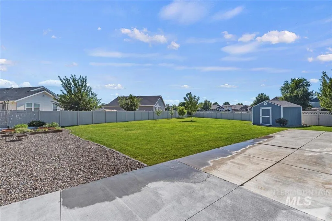
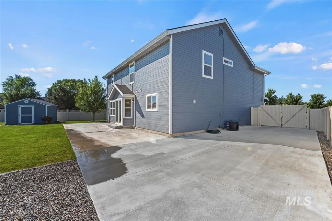
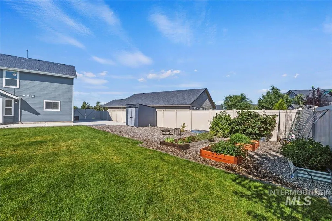
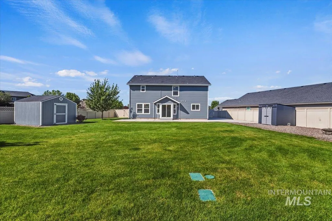
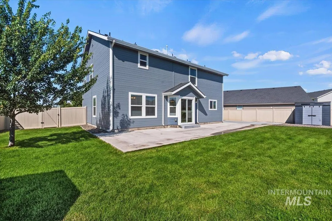
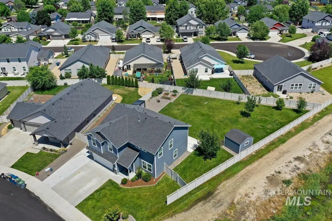
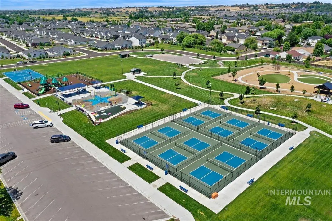
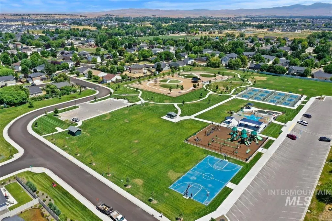
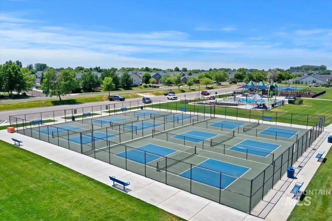
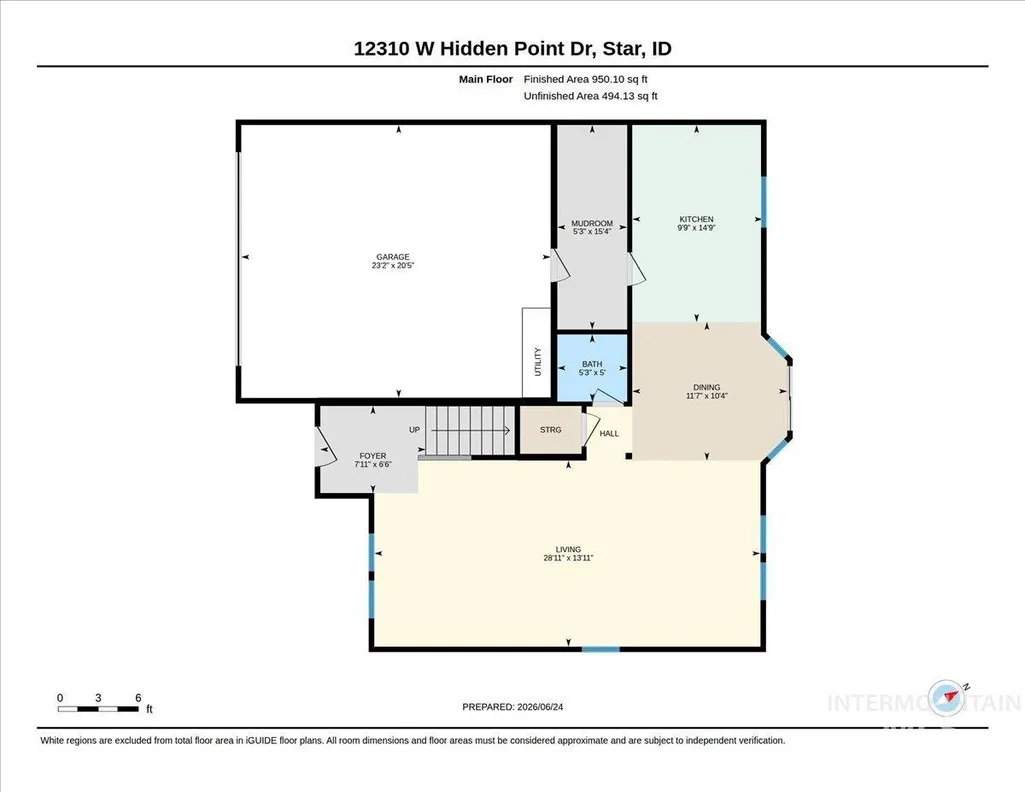
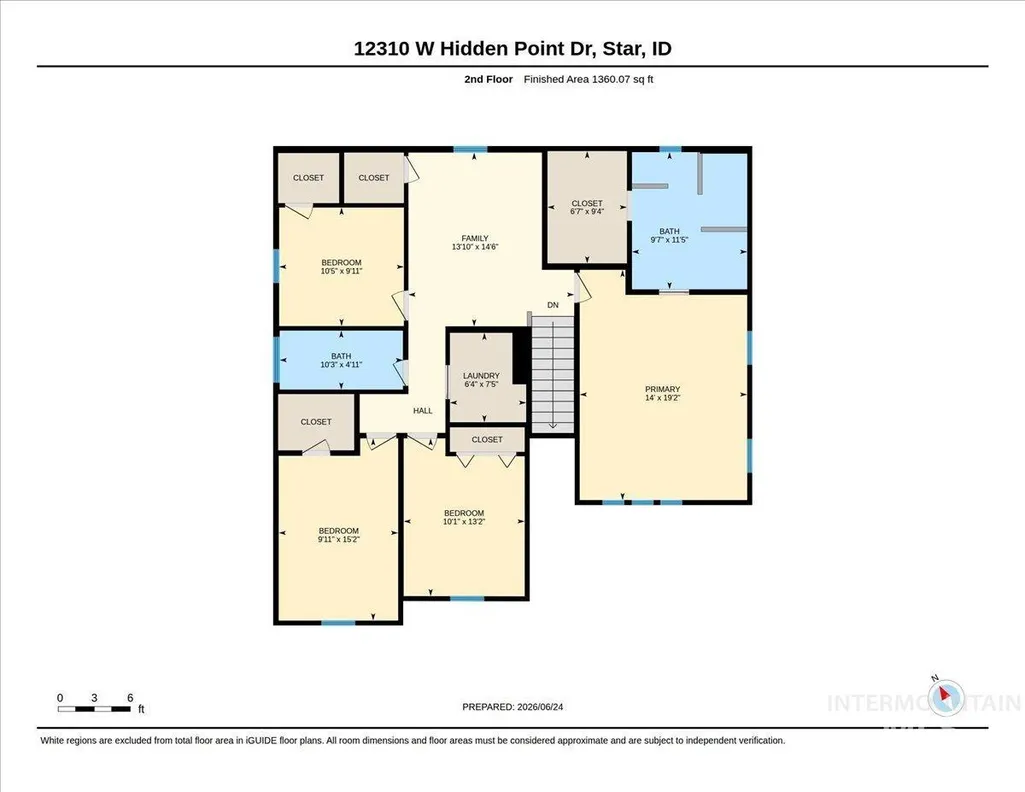
Set on a private, nearly 1/3-Acre lot with over $100,000 in new custom upgrades, this home is one of a kind! NEW interior and exterior paint, NEW flooring, NEW carpet, NEW blinds, & NEW light fixtures throughout. The beautifully renovated kitchen features NEW quartz counters, NEW full tile backsplash, NEW gas oven/range, deep sink, & huge adjoining pantry, & opens to the dining area with sliders that lead to the huge patio, perfect for entertaining. A functional mudroom off the garage with custom built-ins makes life easy. Retreat upstairs to a spacious loft with a walk-in linen closet, offering flexible living space & storage. The light-filled primary suite features a walk-in closet & impressive, remodeled ensuite with sliding barn door, modern floor-to-ceiling tiled walk-in shower with custom temperature controls, soaking tub with new tile surround, & NEW dual vanity. Three additional bedrooms, & a second full bath with a new vanity & quartz counters provide plenty of room for the whole family. Step outside to a fully fenced & thoughtfully landscaped backyard oasis, complete with new sod & sprinklers, raised garden boxes with automated irrigation, an abundance of fruit trees, berries, & herbs, a 40' x 20' concrete RV/Boat pad, & two storage sheds! Walk to Star's new Pavilion Park with pickleball courts, basketball, a splash pad, playground & dog park!
| Elementary School | Middle School | High School |
|---|---|---|
| Star Elementary School | Star Middle School | Owyhee High School |
| Price History | |
|---|---|
| 6/25/2026 | Listed $650,000 |
| 7/30/2026 | 5$619,750 |
| 8/20/2026 | 3$599,995 |
| 9/10/2026 | 2$590,000 |
General Features
| Cooling | Central Air |
|---|---|
| Utilities | Sewer Connected |
| Roof | Composition |
| Appliances | Gas Water Heater |
| HOA Fee | 150 |
| Garage Spaces | 2 |
| Patio/Porch Features | Covered Patio/Deck |
| Construction Materials | Wood Siding |
| Year Built | 2016 |
| Levels | Two |
| Property Subtype | Single Family Residence |
| Tax Year | 2025 |
| Current Use | Single Family |
| Ownership | Fee Simple |
| Assoc Fee Paid Per | Quarterly |
| County | Ada |
| Property Type | Residential |
| HOA | true |
| Attached Garage | true |
| Subdivision Name | Alderbrook |
| Garage Y/N | true |
| Other Structures | Storage Shed |
| Status | Active |
| Directions | From the intersection of Hwy 44 and Can Ada, N on Can Ada, E on Hidden Point Drive. |
| ModificationTimestamp | 2026-09-13T06:01:17.500Z |
| High School | Owyhee |
| City | Star |
| High School District | West Ada School District |
| Lot Size Units | Acres |
| Lot Size Square Feet | 12937.32 |
| Carport Y/N | false |
| Listing Terms | Cash |
| Elementary School | Star |
| Land Lease Y/N | false |
| Tax Annual Amount | 1530.16 |
| Middle/Junior High School | Star |
| Virtual Tour | https://youriguide.com/12310_w_hidden_point_dr_star_id |
| Building Area Units | Square Feet |
| Primary Bedroom Level | Upper |
| Living Area Units | Square Feet |
| Standard Status | Active |
| Middle/Junior School District | West Ada School District |
| Elementary School District | West Ada School District |
| Legal Description | LOT 02 BLK 05 ALDERBROOK SUB NO 01 |
| LeasableAreaUnits | Square Feet |
| Freehold | IDX |
Interior Features
| Interior Amenities | Bath-Master |
|---|---|
| Flooring | Carpet |
| Kitchen Level | Main |
| Air Conditioning Y/N | true |
| Heating Y/N | false |
| Fireplace Y/N | false |
| Above Grade Finished Area | 2356 |
| Total Bedrooms | 4 |
| Living Room Level | Main |
| Below Grade Finished Area Unit Type | Square Feet |
| LivingAreaSource | Public Records |
| Below Grade Finished Area Source | Public Records |
| Above Grade Finished Area Source | Public Records |
| Above Grade Finished Area Unit Type | Square Feet |
| Total Baths | 3 |
| Kitchen Area | 150 |
| Kitchen Length | 10 |
| Kitchen Width | 15 |
| Primary on Main | 110 |
| Second Bedroom Length | 11 |
| Second Bedroom Width | 10 |
| Bedroom 3 Area | 150 |
| Bedroom 3 Length | 10 |
| Bedroom 3 Width | 15 |
| Bedroom 4 Area | 130 |
| Bedroom 4 Length | 10 |
| Bedroom 4 Width | 13 |
| Family Room Area | 210 |
| Family Room Length | 14 |
| Living Room Area | 406 |
| Living Room Length | 29 |
| Living Room Width | 14 |
| Primary Bedroom Area | 266 |
| Primary Bedroom Length | 14 |
| Primary Bedroom Width | 19 |
| Family Room Width | 15 |
| Family Room Level | Upper |
| Bedroom 4 Level | Upper |
| Bedroom 3 Level | Upper |
| Second Bedroom Level | Upper |
Exterior Features
| Fencing | Full |
|---|---|
| Parking Features | Attached |
| Lot Features | 10000 SF - .49 AC |
| Water Source | City Service |
| Total Parking | 2 |
| Lot Size Area | 0.297 |
| Foundation Details | Crawl Space |
| Building Area Total | 2356 |
| Lot Size Acres | 0.297 |
| Road Surface Type | Paved |
| Other Parking | Garage: 23x21 |
| Covered Spaces | 2 |
| Road Frontage Type | Public Road |
Amenities
- Foreclosure
- Views
- Short Sale
- New Construction
- Adult 55+
- Lease To Own
- No HOA Fees
- Furnished
- Primary On Main
- Air Conditioning
- Seller Finance
- Green
- Fixer Upper
- Horse
- Golf
- Fireplace
- Deck
- Garage
- Basement
- Pool
Property vs Single Family Average in 83669
Price
Taxes
Year Built

 All information deemed reliable but not guaranteed. All properties are subject to prior sale, change or withdrawal. Neither listing broker(s) or information provider(s) shall be responsible for any typographical errors, misinformation, misprints and shall be held totally harmless. Listing(s) information is provided for consumer's personal, non-commercial use and may not be used for any purpose other than to identify prospective properties consumers may be interested in purchasing. The data relating
