
Primary on Main
Address
5660 N Star Ridge Way, Star, ID
Price
$ 1,670,000
Property Attributes
- MLS#98990698
- TypeSingle Family
- Listing Status Active
- CountyAda
- CityStar
- NeighborhoodHillsdale Estates
- Zip83669
- Style
- Year Built1998
- Taxes$ 2994
- Price$ 1,670,000
- Bedrooms6
- Full Bathrooms5
- Half Bathrooms0
- Sqr Footage5255
- Lot Size1.03 Acres
Data Source:
Intermountain MLS (IMLS)
Property Description
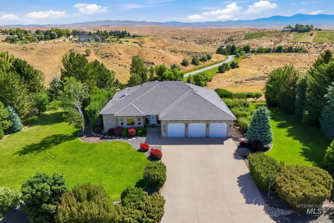
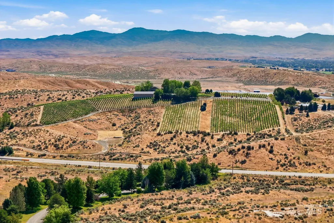
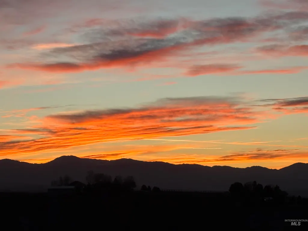
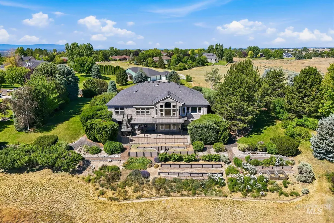
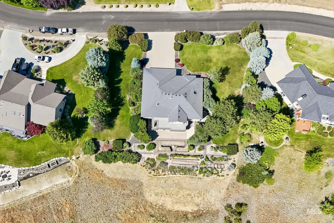
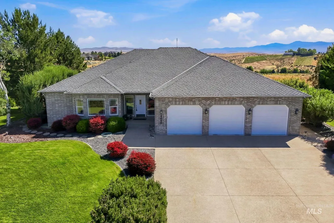
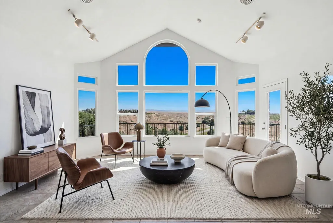
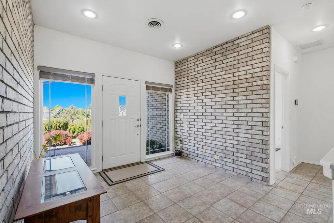
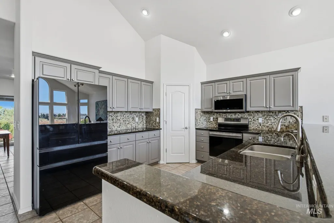
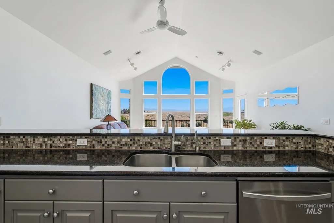
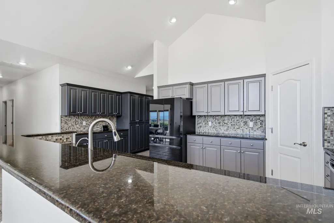
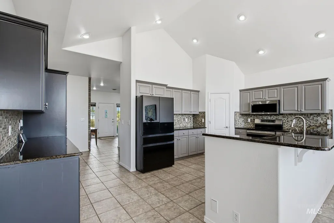
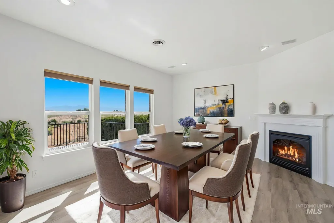
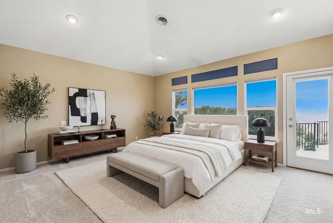
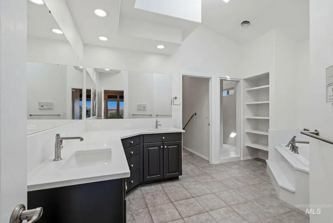
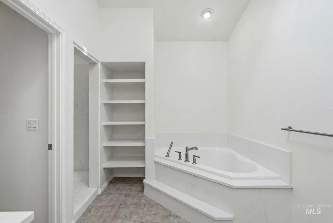
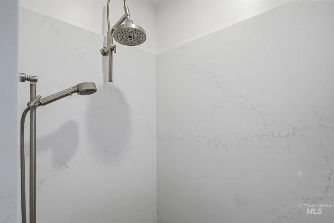
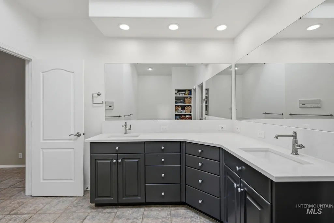
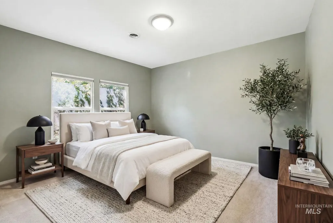
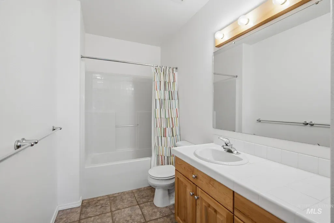
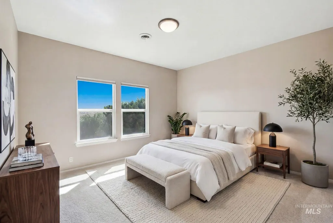
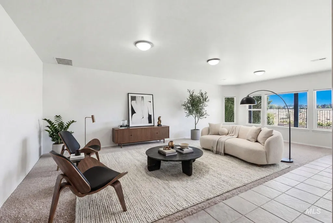
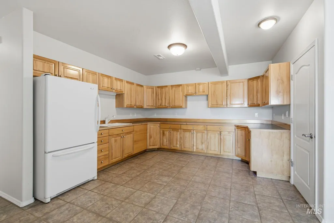
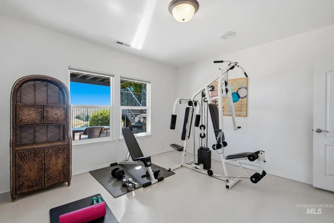
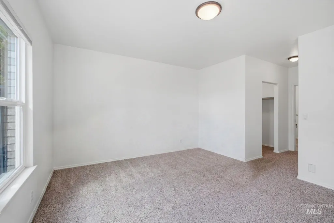
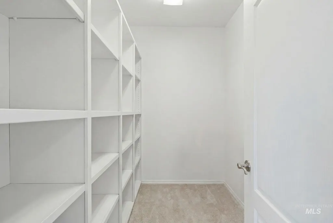
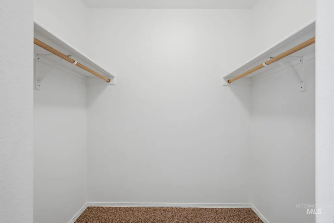
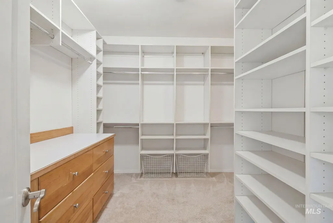
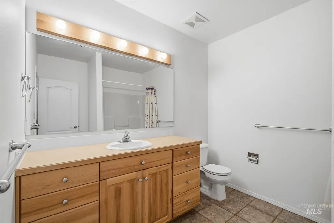
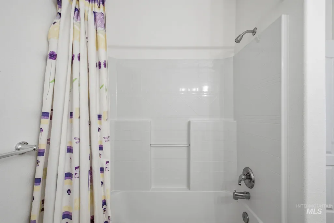
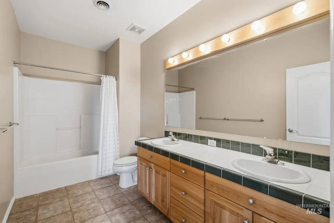
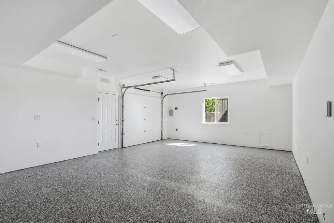
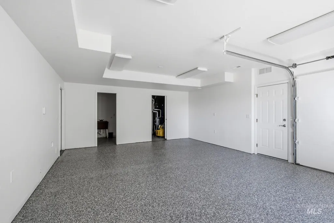
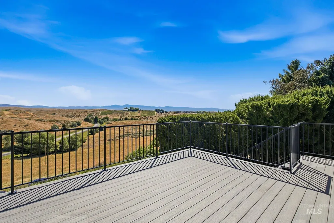
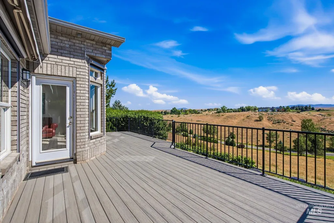
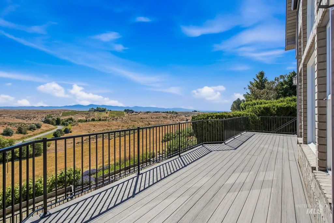
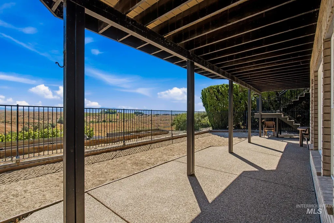
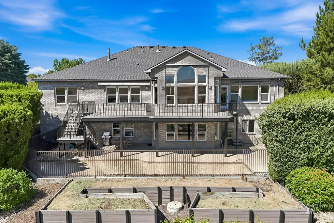
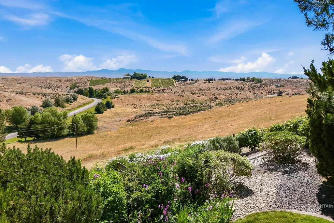
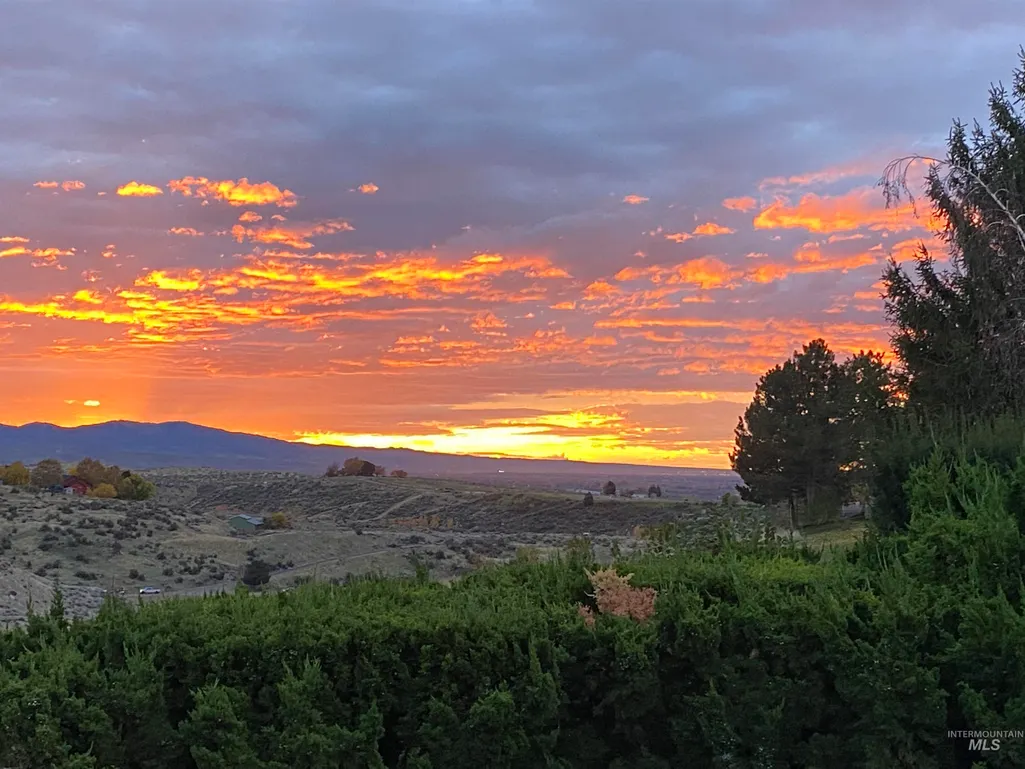
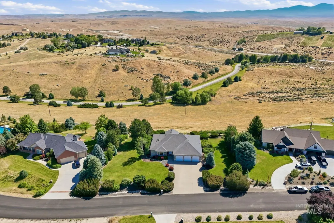
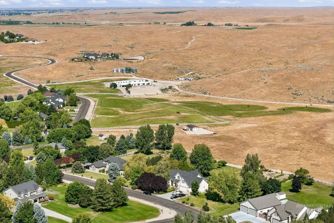
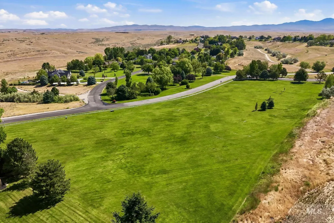
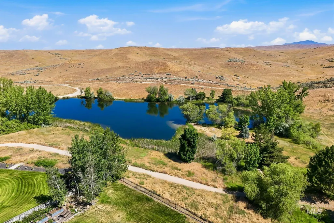
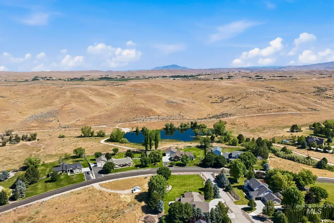
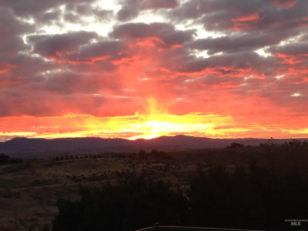
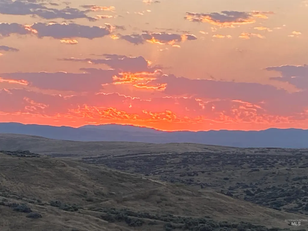
Unobstructed panoramic views of the Boise Valley, vineyard views, city lights, mountains & open space create a stunning backdrop for this custom 1-acre estate in sought-after Hillsdale Estates. Designed for multi-generational living & entertaining, this home offers over 5,000 SF of luxury living with breathtaking views from nearly every room. Quality craftsmanship shines throughout with tile floors, extensive woodwork, large windows & newer interior paint. The gourmet kitchen features abundant workspace & spacious pantry. The main-level owner's suite includes a peaceful tub, walk in shower, & walk-in closets. A large office off the entrance provides flexibility for working from home. The walk-out daylight basement features a full kitchen, second primary suite, game area/theatre area, exercise room, additional bedrooms plus bath. A heated 17' x 25' shop with half bath and overhead door access is ideal for storage or recreational vehicles. Outdoor amenities include a bocce ball court, hot tub-ready electrical, oversized 3-car garage, & outdoor spaces positioned to enjoy spectacular sunsets & valley views with automatic sunshades & awning. Hillsdale residents enjoy an equestrian center, riding trails, walking paths, park, & direct access to adjacent BLM land. HOA dues include domestic & irrigation water. Enjoy peaceful country living minutes from Eagle, Star, & River Birch Golf Course.
| Elementary School | Middle School | High School |
|---|---|---|
| Star Elementary School | Star Middle School | Eagle High School |
| Price History | |
|---|---|
| 6/18/2026 | Listed $1,670,000 |
General Features
| Sewer | Septic Tank |
|---|---|
| Heating | Heated |
| Cooling | Central Air |
| Utilities | Electricity Connected |
| Roof | Composition |
| Appliances | Gas Water Heater |
| HOA Fee | 228 |
| Garage Spaces | 4 |
| Patio/Porch Features | Covered Patio/Deck |
| Construction Materials | Insulation |
| Year Built | 1998 |
| Electric | 220 Volts |
| Levels | Single with Below Grade |
| Property Subtype | Single Family w/ Acreage |
| Tax Year | 2025 |
| Current Use | Single Family |
| Ownership | Fee Simple |
| Assoc Fee Paid Per | Monthly |
| County | Ada |
| Property Type | Residential |
| HOA | true |
| Attached Garage | true |
| Subdivision Name | Hillsdale Estates |
| Garage Y/N | true |
| Other Structures | Separate Living Quarters |
| Status | Active |
| Directions | State St, N Hwy 16, L Deep Canyon into Hills Gate Sub, L Star Ridge |
| ModificationTimestamp | 2026-06-29T03:51:23.300Z |
| High School | Eagle |
| City | Star |
| High School District | West Ada School District |
| Lot Size Units | Acres |
| Lot Size Square Feet | 44866.8 |
| Carport Y/N | false |
| Listing Terms | Cash |
| Spa Features | Bath |
| Elementary School | Star |
| Land Lease Y/N | false |
| Tax Annual Amount | 2994.54 |
| Middle/Junior High School | Star |
| Property Condition | Updated/Remodeled |
| Building Area Units | Square Feet |
| Primary Bedroom Level | Main |
| Living Area Units | Square Feet |
| Standard Status | Active |
| Middle/Junior School District | West Ada School District |
| Elementary School District | West Ada School District |
| Legal Description | LOT 4 BLK 2 HILLSDALE ESTATES #1 |
| LeasableAreaUnits | Square Feet |
| Freehold | IDX |
Interior Features
| Interior Amenities | Bathroom |
|---|---|
| Basement | Daylight |
| Flooring | Concrete |
| Total Fireplaces | 1 |
| Fireplace Features | One |
| Kitchen Level | Main |
| Air Conditioning Y/N | true |
| Heating Y/N | true |
| Fireplace Y/N | true |
| Above Grade Finished Area | 2871 |
| Total Bedrooms | 6 |
| Below Grade Finished Area | 2384 |
| Main Level Bedrooms | 4 |
| Main Level Bathrooms | 2 |
| Below Grade Finished Area Unit Type | Square Feet |
| LivingAreaSource | Other |
| Below Grade Finished Area Source | Other |
| Above Grade Finished Area Source | Other |
| Above Grade Finished Area Unit Type | Square Feet |
| Total Baths | 5 |
| Kitchen Area | 228 |
| Kitchen Length | 19 |
| Kitchen Width | 12 |
| Primary on Main | 195 |
| Second Bedroom Length | 15 |
| Second Bedroom Width | 13 |
| Bedroom 3 Area | 195 |
| Bedroom 3 Length | 15 |
| Bedroom 3 Width | 13 |
| Bedroom 4 Area | 182 |
| Bedroom 4 Length | 14 |
| Bedroom 4 Width | 13 |
| Dining Room Area | 17 |
| Dining Room Width | 13 |
| Family Room Area | 459 |
| Family Room Length | 27 |
| Primary Bedroom Area | 288 |
| Primary Bedroom Length | 18 |
| Primary Bedroom Width | 16 |
| Family Room Width | 17 |
| Family Room Level | Lower |
| Dining Room Level | Main |
| Dining Room Area | 221 |
| Bedroom 5 Width | 13 |
| Bedroom 5 Level | Lower |
| Bedroom 5 Length | 16 |
| Bedroom 5 Area | 208 |
| Bedroom 4 Level | Lower |
| Bedroom 3 Level | Main |
| Second Bedroom Level | Main |
Exterior Features
| Parking Features | Garage Door Access |
|---|---|
| Lot Features | 1 - 4.99 AC |
| Water Source | Community Service |
| Total Parking | 4 |
| Lot Size Area | 1.03 |
| Spa | true |
| Building Area Total | 5255 |
| Lot Dimensions | 257x180 |
| Lot Size Acres | 1.03 |
| Road Surface Type | Paved |
| Other Parking | Garage: 36x26,Garage Door: 3@9x8, 8x7 |
| Covered Spaces | 4 |
Amenities
- Foreclosure
- Views
- Short Sale
- New Construction
- Adult 55+
- Lease To Own
- No HOA Fees
- Furnished
- Primary On Main
- Air Conditioning
- Seller Finance
- Green
- Fixer Upper
- Horse
- Golf
- Fireplace
- Deck
- Garage
- Basement
- Pool
Property vs Single Family Average in 83669
Price
Taxes
Year Built

 All information deemed reliable but not guaranteed. All properties are subject to prior sale, change or withdrawal. Neither listing broker(s) or information provider(s) shall be responsible for any typographical errors, misinformation, misprints and shall be held totally harmless. Listing(s) information is provided for consumer's personal, non-commercial use and may not be used for any purpose other than to identify prospective properties consumers may be interested in purchasing. The data relating
