
New Construction - Primary on Main - Eco Friendly
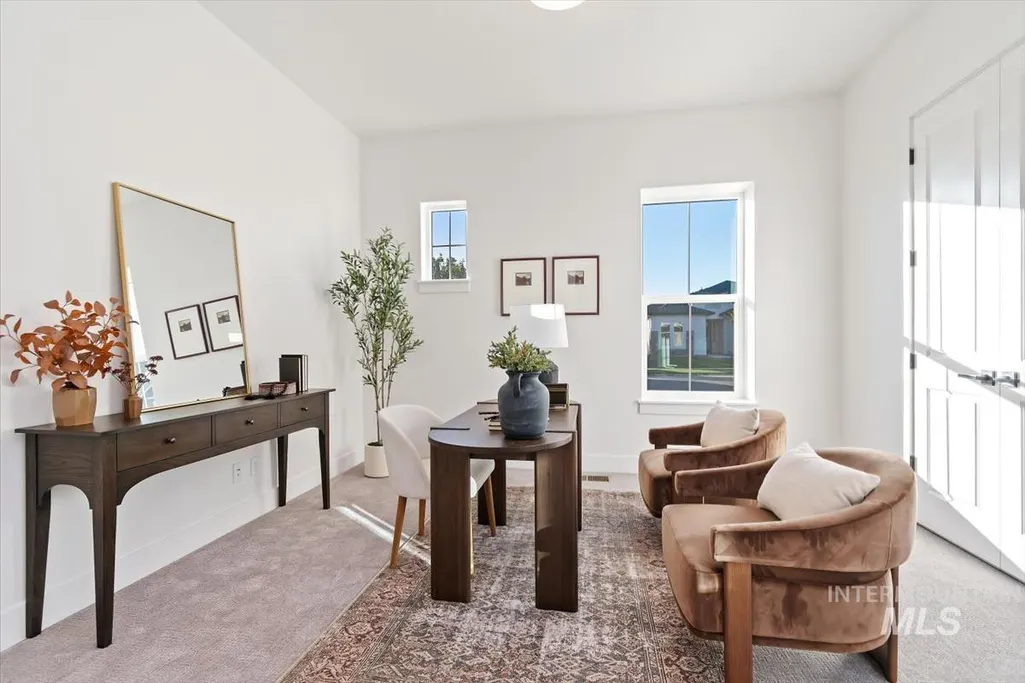
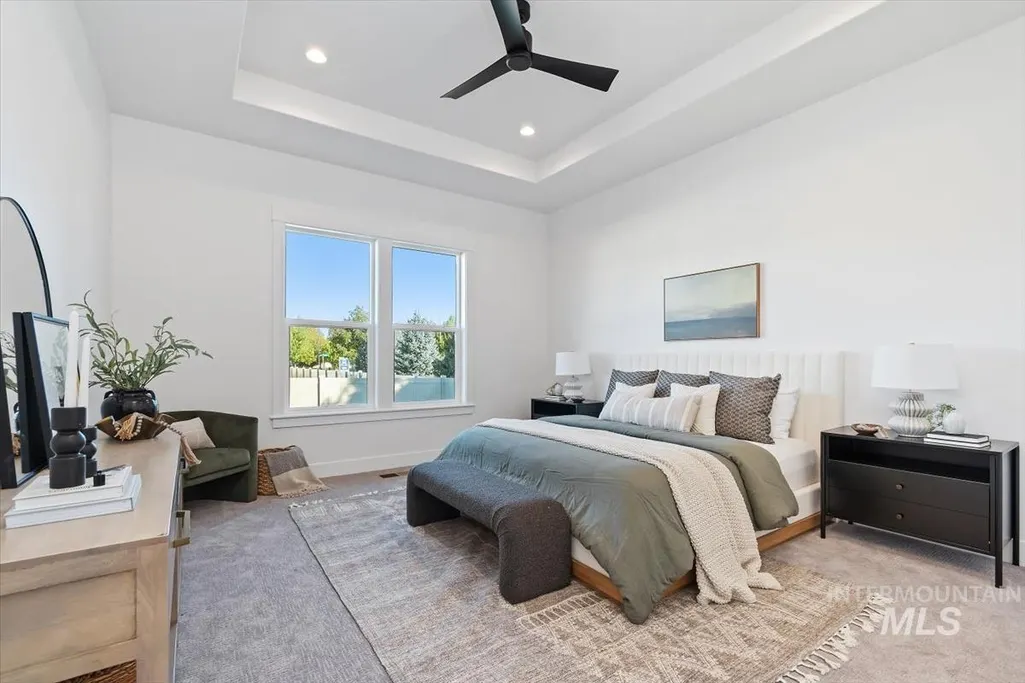
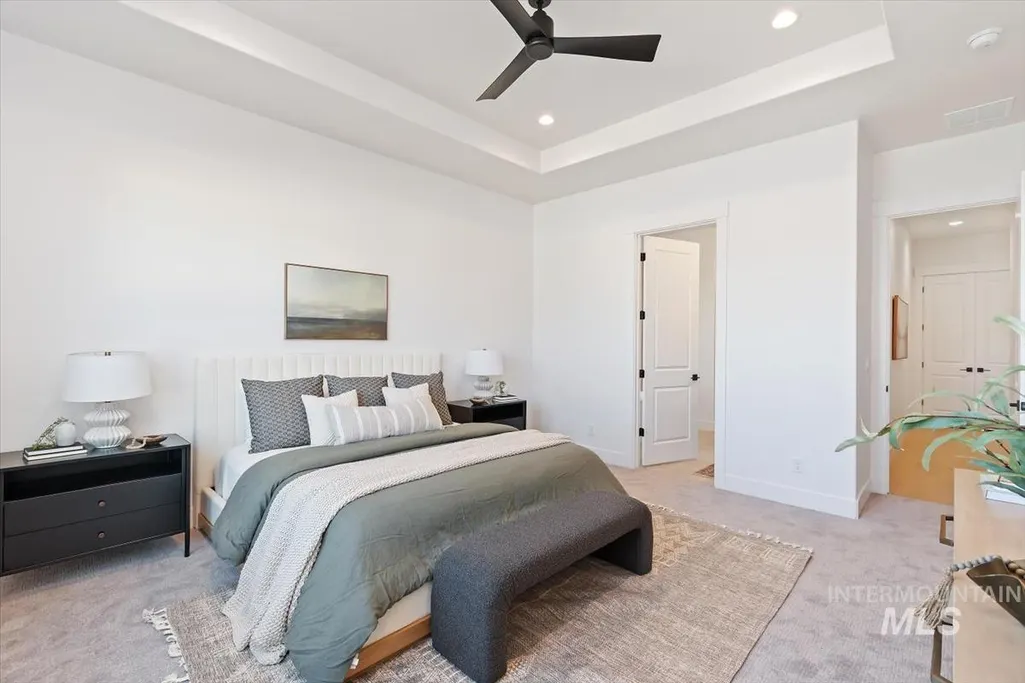
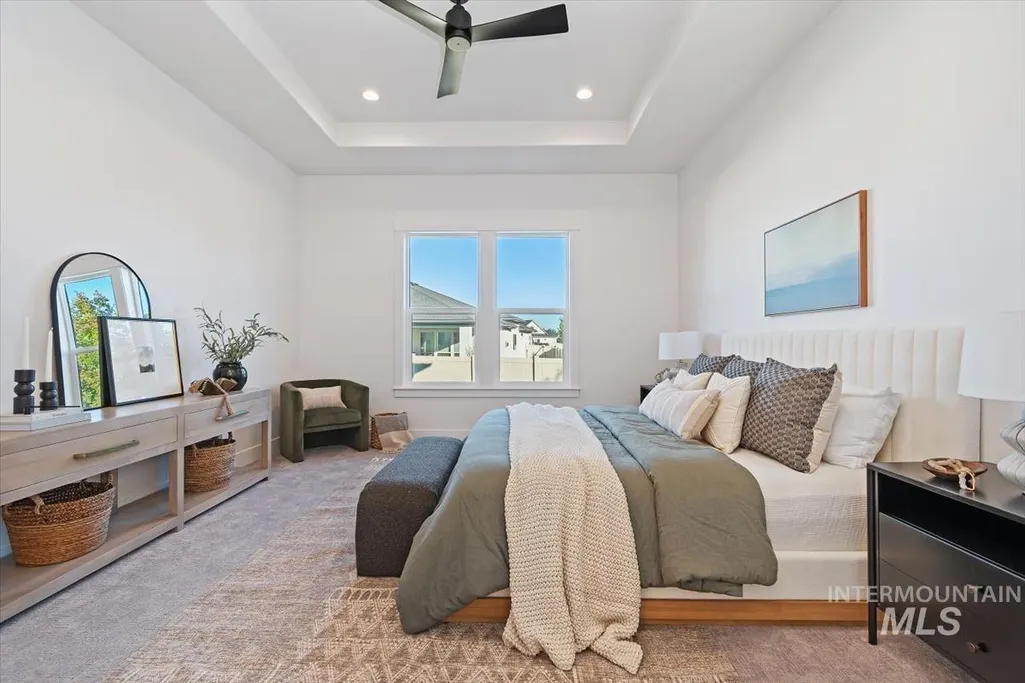
Address
719 W Oak Springs Dr., Meridian, ID
Price
$ 874,880
Property Attributes
- MLS#98983120
- TypeSingle Family
- Listing Status Pending
- CountyAda
- CityMeridian
- NeighborhoodOakwood Estates
- Zip83642
- Style
- Year Built2026
- Price$ 874,880
- Bedrooms4
- Full Bathrooms3
- Half Bathrooms0
- Sqr Footage2527
- Lot Size0.209 Acres
Data Source:
Intermountain MLS (IMLS)
Property Description
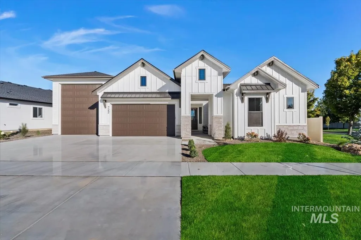
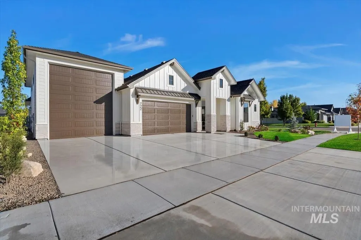
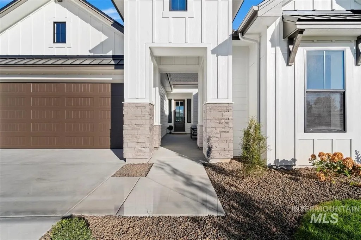
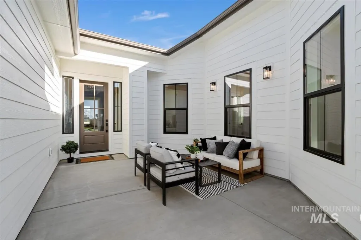
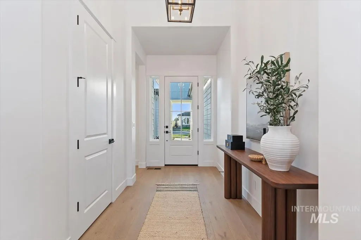
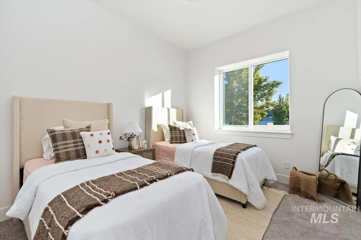
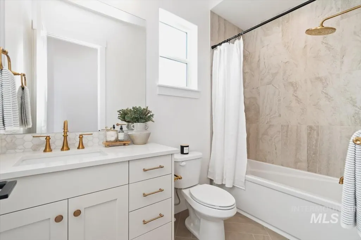
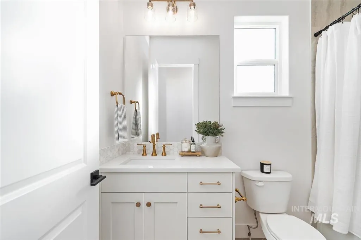
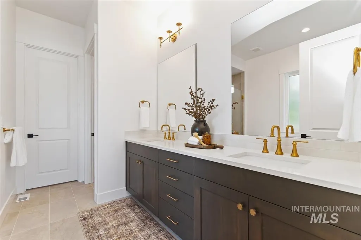
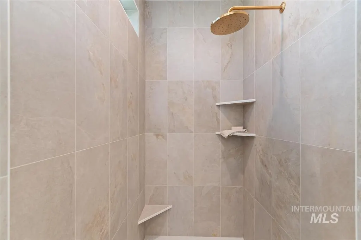
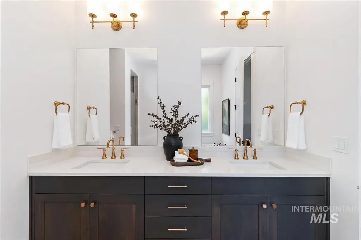
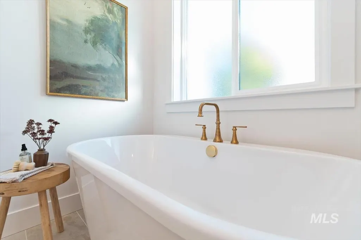
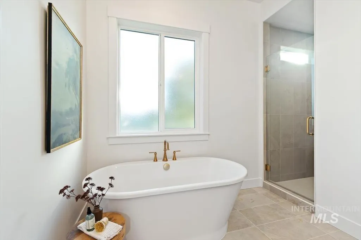
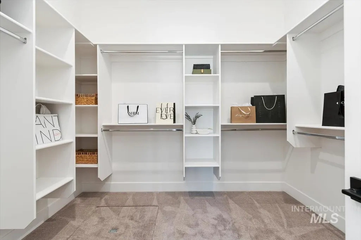
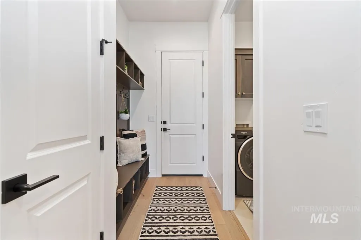
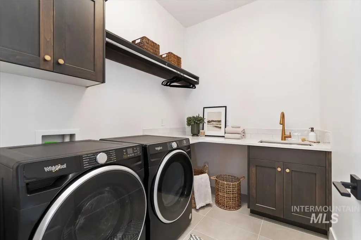
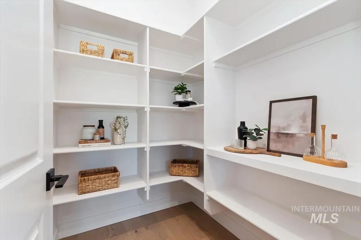
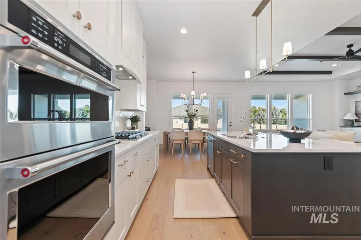
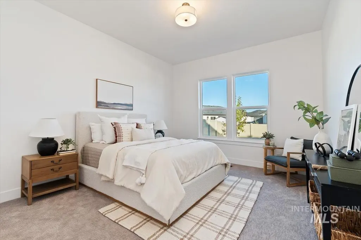
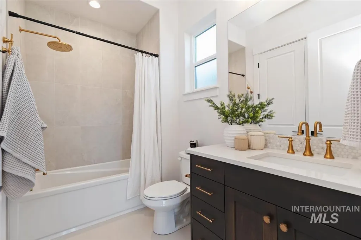
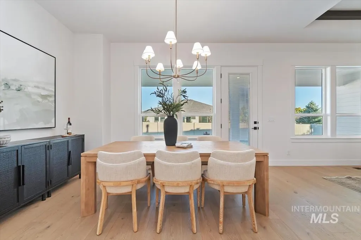
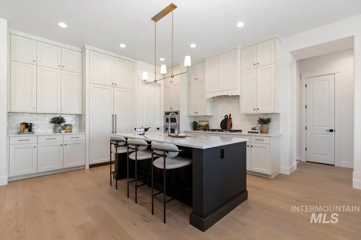
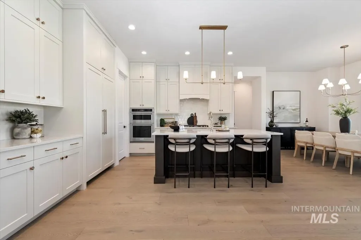
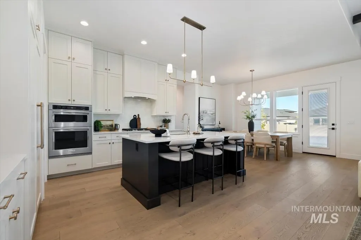
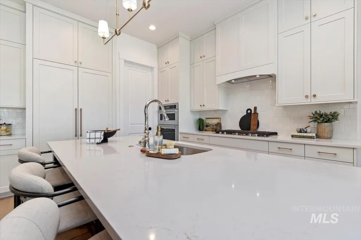
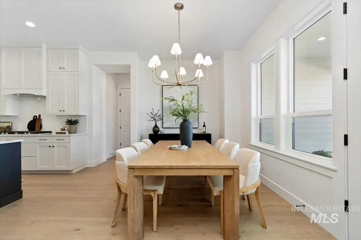
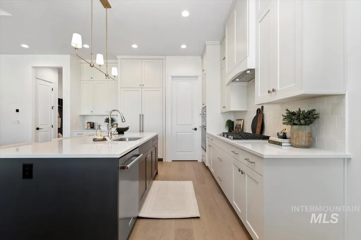
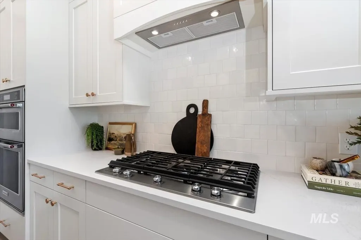
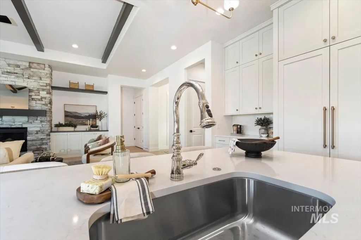
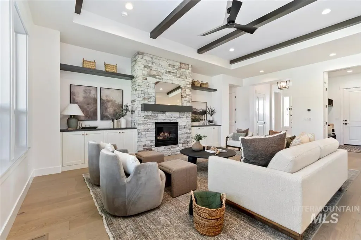
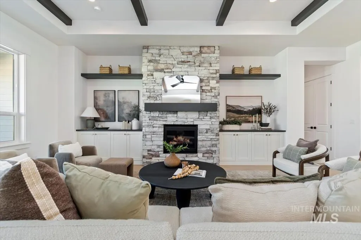
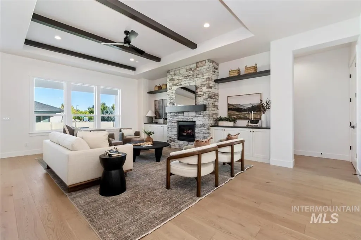
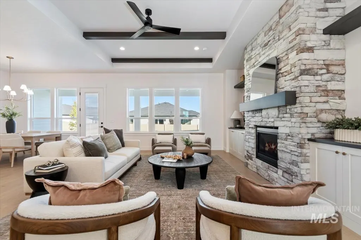
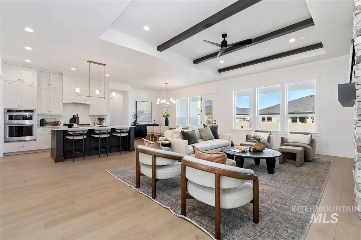
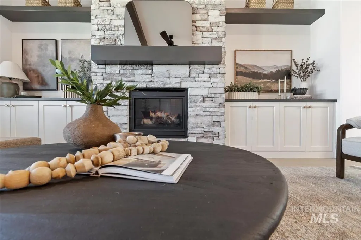
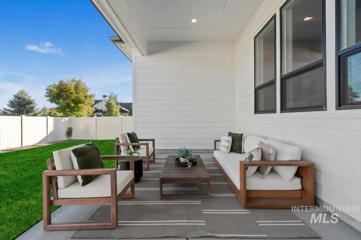
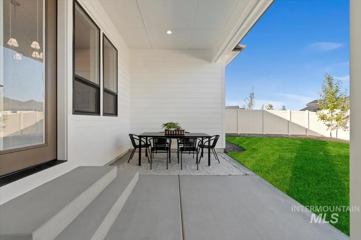
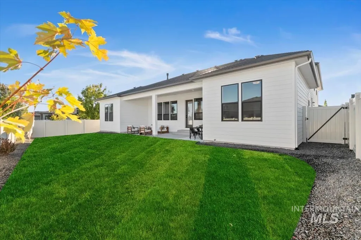
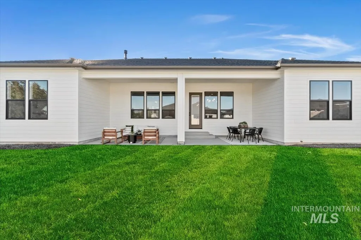
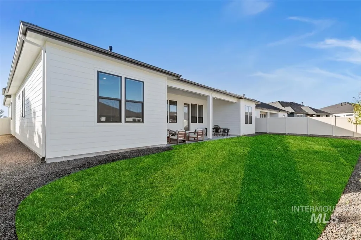
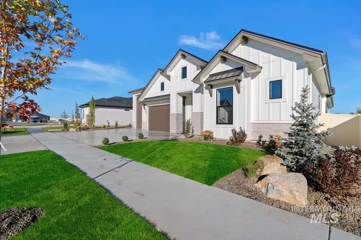
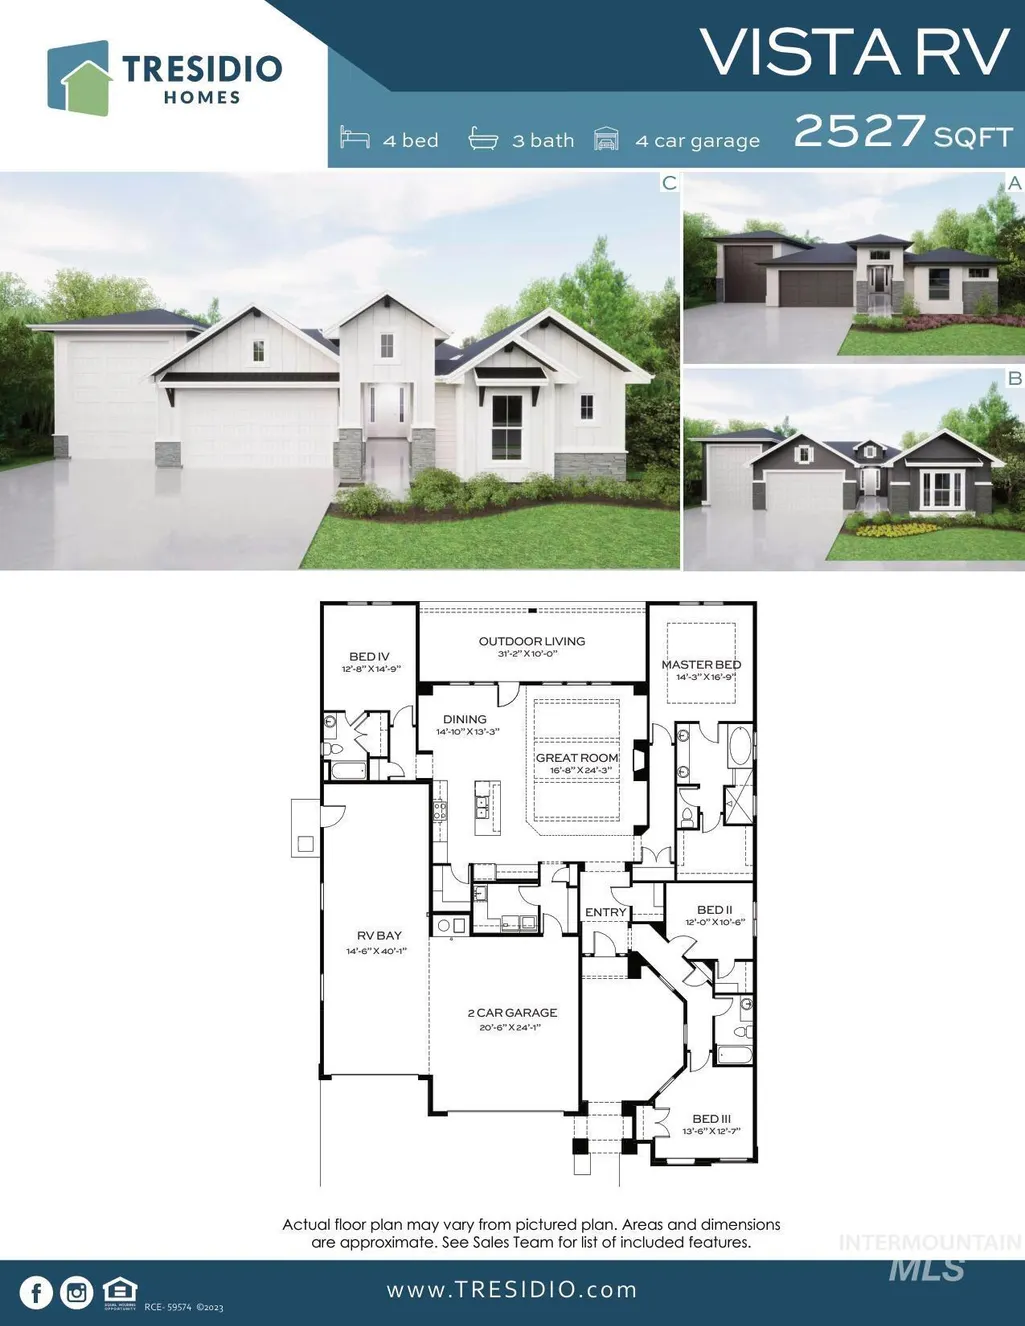
Welcome to the "Vista RV" by Tresidio Homes! An exquisite 2527 SQ FT open-concept residence, featuring 4 bedrooms and 3 baths thoughtfully designed to inspire comfort and luxury. Indulge in the spa-inspired en-suite bathroom, a sanctuary of relaxation boasting a sumptuous tub, fully tiled walk-in shower, and a double vanity, accompanied by a roomy walk-in closet. A versatile guest suite offers flexibility and convenience. The modern kitchen gleams with S/S Appliances and the inviting Hardwood Flooring adds a touch of timeless charm. All bathrooms with tile, quartz & beautiful finishes to showcase a home you will want to show off. With a generous 2-car garage, including an oversized 14’6”x40’ RV bay, and a spacious fully covered outdoor patio, with a spacious fully landscaped and fenced yard. No rear neighbors and south facing backyard make for perfect summer evenings! Oakwood Estates is conveniently located with easy access to the I-84 freeway, shopping, restaurants, community park. All selection & pictures of selections available! Don't miss this chance to love where you live! Model Home located at 2230 N Peakhurt Ave in our Lugarno Terra Community 11am-6pm. Photo Similar!
| Elementary School | Middle School | High School |
|---|---|---|
| Mary McPherson Elementary School | Victory Middle School | Meridian High School |
| Price History | |
|---|---|
| 4/22/2026 | Listed $874,880 |
General Features
| Heating | Forced Air |
|---|---|
| Cooling | Central Air |
| Utilities | Sewer Connected |
| Roof | Composition |
| Appliances | Dishwasher |
| HOA Fee | 152.5 |
| Garage Spaces | 4 |
| Patio/Porch Features | Covered Patio/Deck |
| Construction Materials | Frame |
| Year Built | 2026 |
| Levels | One |
| Property Subtype | Single Family Residence |
| Tax Year | 2026 |
| Current Use | Single Family |
| Ownership | Fee Simple |
| Assoc Fee Paid Per | Quarterly |
| County | Ada |
| New Construction | true |
| Property Type | Residential |
| HOA | true |
| Attached Garage | true |
| Subdivision Name | Oakwood Estates |
| Garage Y/N | true |
| Status | Pending |
| Directions | From Hwy 84, S on Meridian Rd, W on Harris, N on Kentucky, W on Oak Springs, house is on the left. |
| ModificationTimestamp | 2026-06-26T19:02:03.500Z |
| High School | Meridian |
| City | Meridian |
| High School District | West Ada School District |
| Zoning Description | R-4 |
| Lot Size Units | Acres |
| Lot Size Square Feet | 9104.04 |
| Carport Y/N | false |
| Listing Terms | Cash |
| Green Building Verification Type | HERS Index Score |
| Elementary School | Mary McPherson |
| Land Lease Y/N | false |
| Home Warranty Y/N | true |
| Middle/Junior High School | Victory |
| Building Area Units | Square Feet |
| Primary Bedroom Level | Main |
| Living Area Units | Square Feet |
| Builder Name | Tresidio Homes |
| Standard Status | Pending |
| Middle/Junior School District | West Ada School District |
| Elementary School District | West Ada School District |
| Legal Description | LOT 06 BLK 11 BILTMORE ESTATES SUB NO 05 Biltmore Estates, Subdivision No. 5, Ada County, Instrument # 2025-017019, Book 130, Pages 21334-21336 |
| LeasableAreaUnits | Square Feet |
| Freehold | IDX |
Interior Features
| Interior Amenities | Bath-Master |
|---|---|
| Total Fireplaces | 1 |
| Fireplace Features | One |
| Kitchen Level | Main |
| Air Conditioning Y/N | true |
| Heating Y/N | true |
| Fireplace Y/N | true |
| Above Grade Finished Area | 2527 |
| Total Bedrooms | 4 |
| Main Level Bedrooms | 4 |
| Main Level Bathrooms | 3 |
| Below Grade Finished Area Unit Type | Square Feet |
| LivingAreaSource | Plans |
| Below Grade Finished Area Source | Plans |
| Above Grade Finished Area Source | Plans |
| Above Grade Finished Area Unit Type | Square Feet |
| Total Baths | 3 |
| Primary on Main | 120 |
| Second Bedroom Length | 12 |
| Second Bedroom Width | 10 |
| Bedroom 3 Area | 169 |
| Bedroom 3 Length | 13 |
| Bedroom 3 Width | 13 |
| Bedroom 4 Area | 180 |
| Bedroom 4 Length | 12 |
| Bedroom 4 Width | 15 |
| Primary Bedroom Area | 238 |
| Primary Bedroom Length | 14 |
| Primary Bedroom Width | 17 |
| Bedroom 4 Level | Main |
| Bedroom 3 Level | Main |
| Second Bedroom Level | Main |
Exterior Features
| Fencing | Full |
|---|---|
| Parking Features | Attached |
| Lot Features | Standard Lot 6000-9999 SF |
| Water Source | City Service |
| Total Parking | 4 |
| Lot Size Area | 0.209 |
| Foundation Details | Crawl Space |
| Building Area Total | 2527 |
| Lot Dimensions | 130x70 |
| Lot Size Acres | 0.209 |
| Covered Spaces | 4 |
| Road Frontage Type | Public Road |
Amenities
- Foreclosure
- Views
- Short Sale
- New Construction
- Adult 55+
- Lease To Own
- No HOA Fees
- Furnished
- Primary On Main
- Air Conditioning
- Seller Finance
- Green
- Fixer Upper
- Horse
- Golf
- Fireplace
- Deck
- Garage
- Basement
- Pool
Property vs Single Family Average in 83642
Price
Year Built

 All information deemed reliable but not guaranteed. All properties are subject to prior sale, change or withdrawal. Neither listing broker(s) or information provider(s) shall be responsible for any typographical errors, misinformation, misprints and shall be held totally harmless. Listing(s) information is provided for consumer's personal, non-commercial use and may not be used for any purpose other than to identify prospective properties consumers may be interested in purchasing. The data relating
