
New Construction - Primary on Main
Address
24871 Ardmore Ct, Caldwell, ID
Price
$ 1,124,000
Property Attributes
- MLS#98980624
- TypeSingle Family
- Listing Status Active
- CountyCanyon
- CityCaldwell
- NeighborhoodSpring Hill Ranch
- Zip83607
- Style
- Year Built2026
- Price$ 1,124,000
- Bedrooms4
- Full Bathrooms3
- Half Bathrooms0
- Sqr Footage2816
- Lot Size1.17 Acres
Data Source:
Intermountain MLS (IMLS)
Property Description
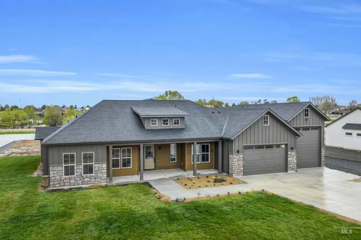
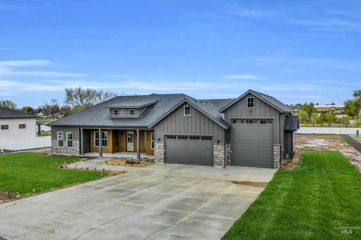
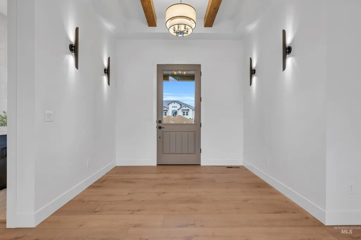
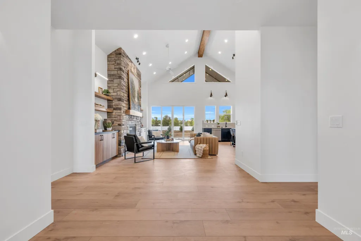
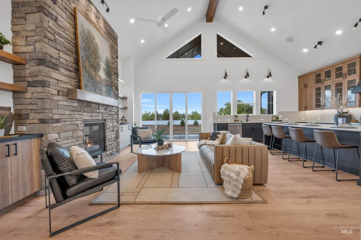
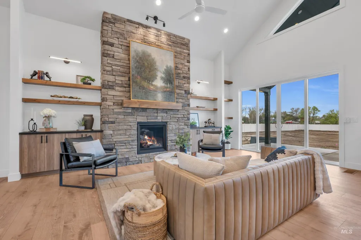
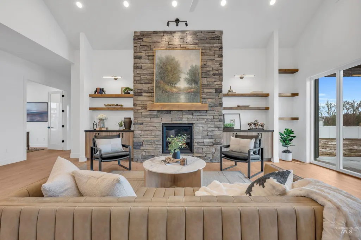
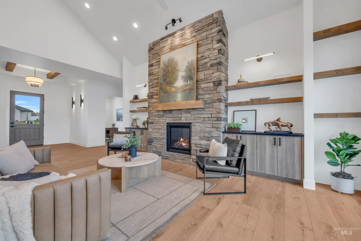
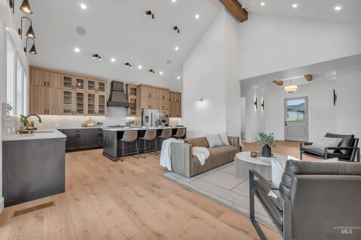
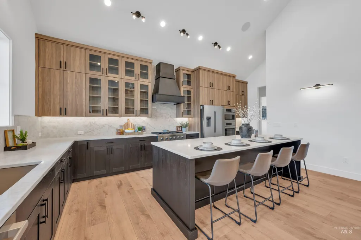
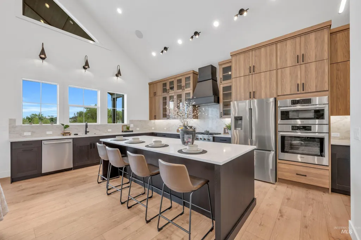
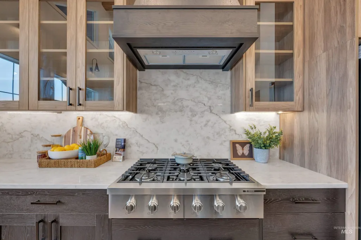
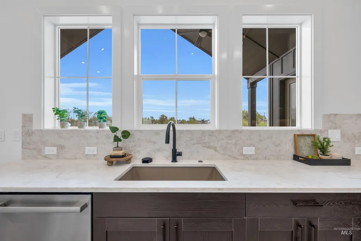
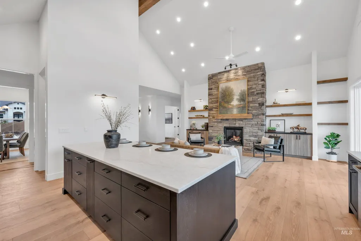
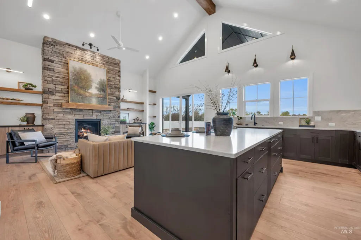
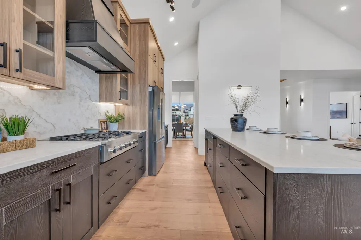
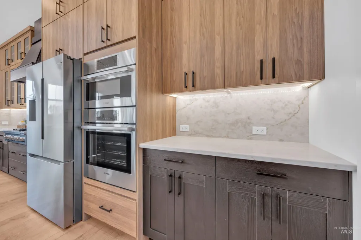
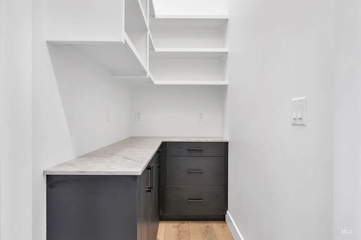
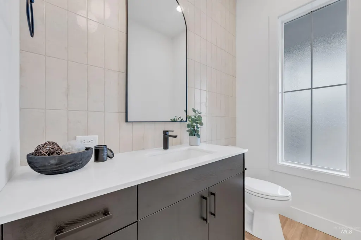
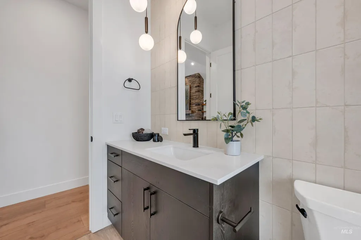
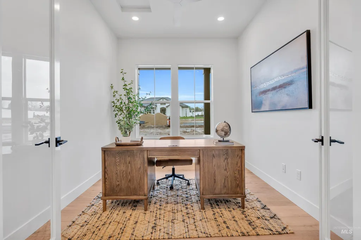
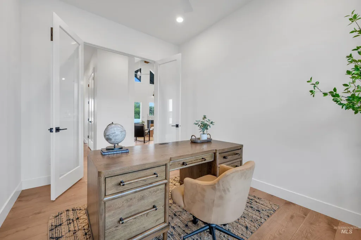
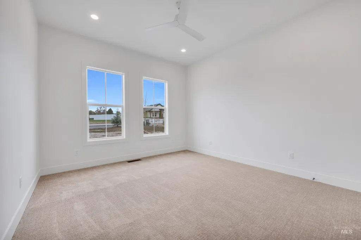
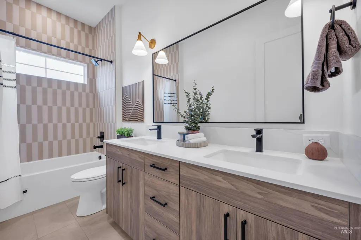
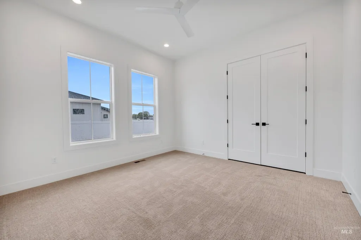
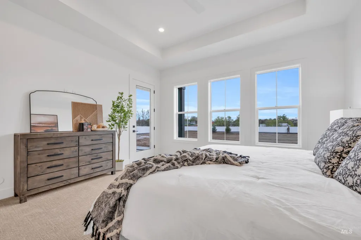
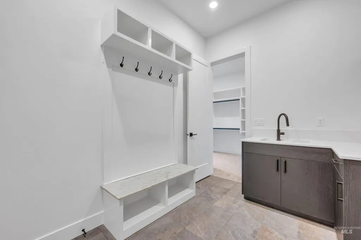
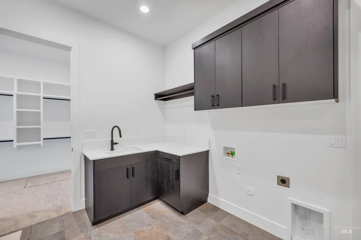
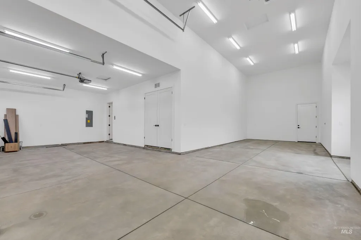
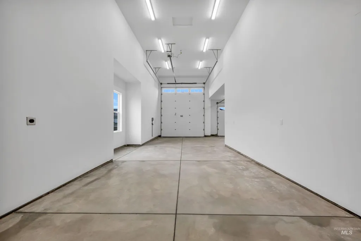
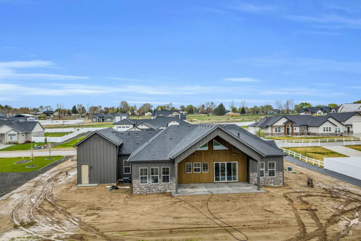
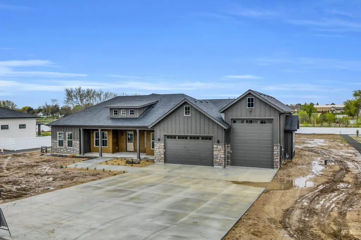
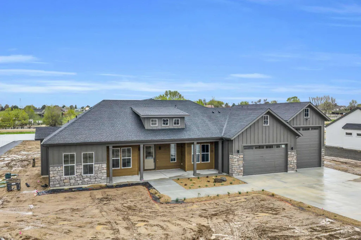
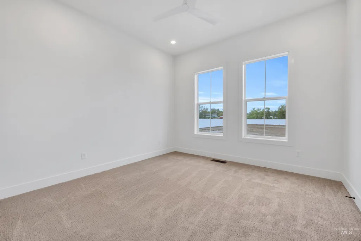
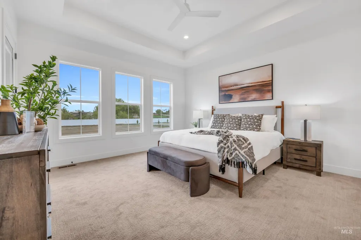
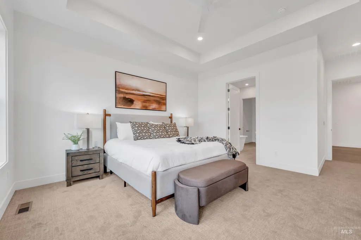
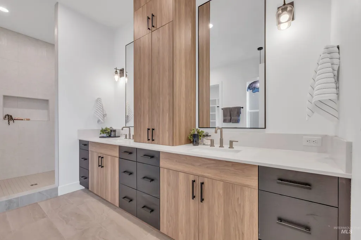
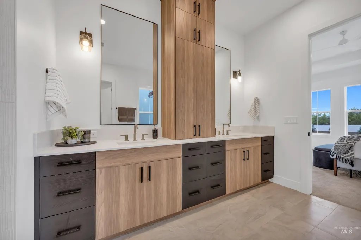
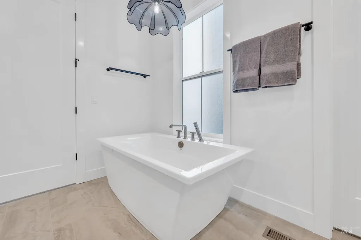

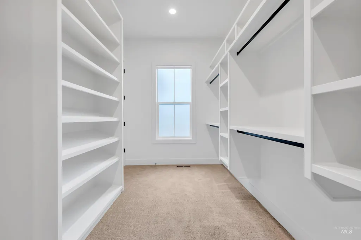
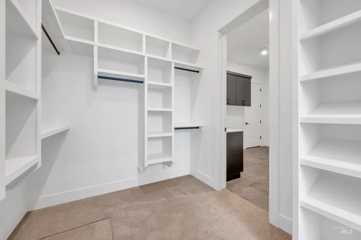
Set on 1.17 acres in Spring Hill Ranch, this 2,816-square-foot craftsman home blends classic exterior architecture with an Idaho mountain themed interior. Single-level living offers 4 bedrooms and 2.5 bathrooms in a split-bedroom layout for added privacy, plus a great room and a custom 5' x 8' walk-in pantry with built-in cabinetry, designed as a dedicated coffee-bar and prep space. Outside, a vaulted covered patio, oversized 2-car garage, and dedicated RV bay that provide real space for vehicles, outdoor living, or a workshop. The property qualifies for horses, a shop and includes pressurized irrigation, offering true acreage flexibility. Located in Caldwell within the Middleton School District, this new-construction home blends timeless design with modern function.
| Elementary School | Middle School | High School |
|---|---|---|
| Middleton Heights Elementary School | Middleton Jr Middle School | Middleton High School |
| Price History | |
|---|---|
| 4/3/2026 | Listed $1,164,000 |
| 7/14/2026 | 2$1,144,000 |
| 8/13/2026 | 2$1,124,000 |
General Features
| Sewer | Septic Tank |
|---|---|
| Heating | Forced Air |
| Cooling | Central Air |
| Roof | Architectural Style |
| Appliances | Electric Water Heater |
| HOA Fee | 500 |
| Garage Spaces | 4 |
| Patio/Porch Features | Covered Patio/Deck |
| Construction Materials | Concrete |
| Year Built | 2026 |
| Levels | One |
| Property Subtype | Single Family w/ Acreage |
| Tax Year | 2026 |
| Current Use | Single Family |
| Ownership | Fee Simple |
| Assoc Fee Paid Per | Annually |
| County | Canyon |
| New Construction | true |
| Property Type | Residential |
| HOA | true |
| Attached Garage | true |
| Subdivision Name | Spring Hill Ranch |
| Garage Y/N | true |
| Status | Active |
| Directions | Head E from I-84 Exit 25 Hwy 44, N on Old Hwy 30, E on Willis, N on Freezeout, E on Purple Sage, S on Bowmore, W on McCallen, N on Ardmore. Home is located on the W side of the road. |
| ModificationTimestamp | 2026-08-16T06:00:49.700Z |
| High School | Middleton |
| City | Caldwell |
| High School District | Middleton School District #134 |
| Lot Size Units | Acres |
| Lot Size Square Feet | 50965.2 |
| Carport Y/N | false |
| Listing Terms | Cash |
| Elementary School | Middleton Heights |
| Land Lease Y/N | false |
| Middle/Junior High School | Middleton Jr |
| Virtual Tour | https://sites.hometoursofidaho.com/mls/238880976 |
| Building Area Units | Square Feet |
| Primary Bedroom Level | Main |
| Living Area Units | Square Feet |
| Standard Status | Active |
| Middle/Junior School District | Middleton School District #134 |
| Elementary School District | Middleton School District #134 |
| Legal Description | 34-5N-3W NE SPRING HILL RANCH LT 6 BLK 1 |
| LeasableAreaUnits | Square Feet |
| Freehold | IDX |
Interior Features
| Interior Amenities | Bath-Master |
|---|---|
| Flooring | Carpet |
| Kitchen Level | Main |
| Air Conditioning Y/N | true |
| Heating Y/N | true |
| Fireplace Y/N | false |
| Above Grade Finished Area | 2816 |
| Total Bedrooms | 4 |
| Main Level Bedrooms | 4 |
| Main Level Bathrooms | 2 |
| Below Grade Finished Area Unit Type | Square Feet |
| LivingAreaSource | Plans |
| Below Grade Finished Area Source | Plans |
| Above Grade Finished Area Source | Plans |
| Above Grade Finished Area Unit Type | Square Feet |
| Total Baths | 3 |
| Kitchen Area | 322 |
| Kitchen Length | 14 |
| Kitchen Width | 23 |
| Primary on Main | 180 |
| Second Bedroom Length | 12 |
| Second Bedroom Width | 15 |
| Bedroom 3 Area | 169 |
| Bedroom 3 Length | 13 |
| Bedroom 3 Width | 13 |
| Bedroom 4 Area | 182 |
| Bedroom 4 Length | 13 |
| Bedroom 4 Width | 14 |
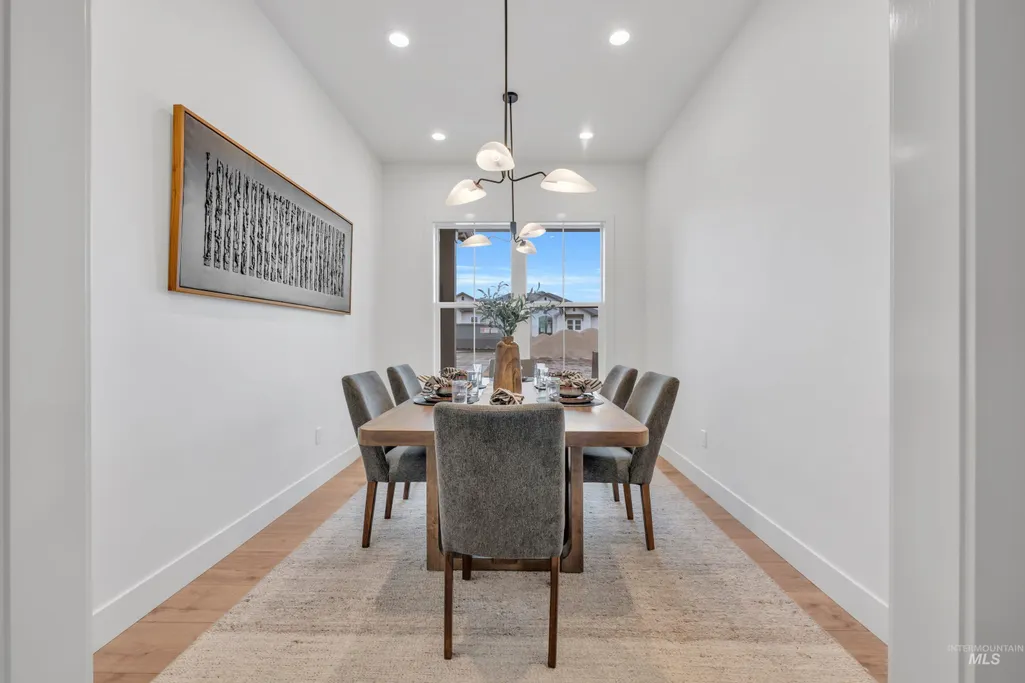
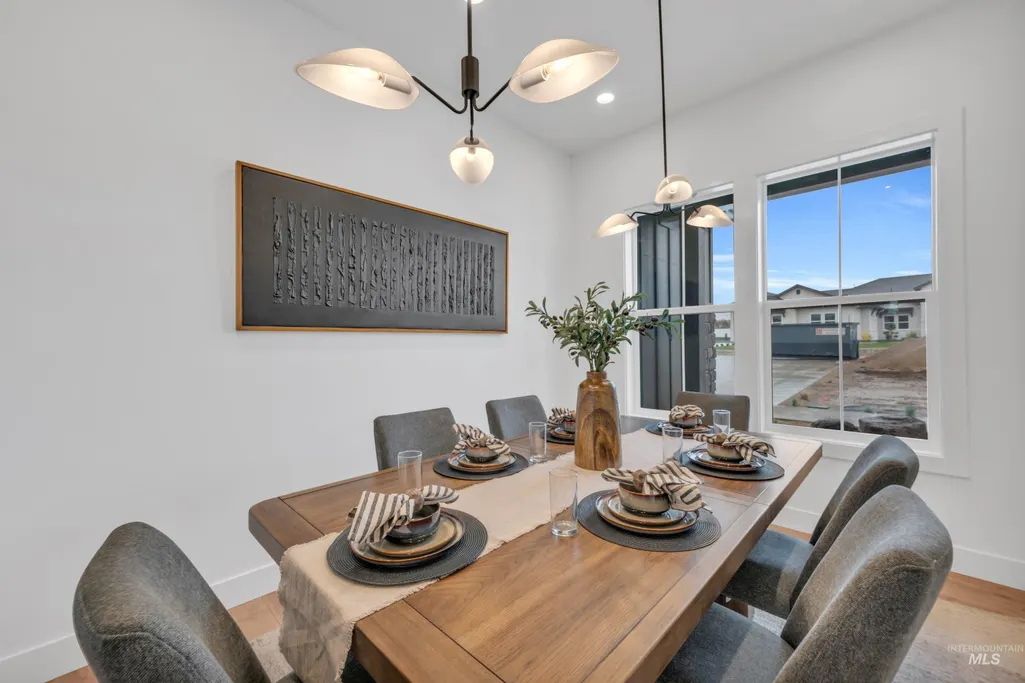
| Dining Room Area | 10 |
| Dining Room Width | 12 |
| Primary Bedroom Area | 330 |
| Primary Bedroom Length | 15 |
| Primary Bedroom Width | 22 |
| Dining Room Level | Main |
| Dining Room Area | 120 |
| Bedroom 4 Level | Main |
| Bedroom 3 Level | Main |
| Second Bedroom Level | Main |
Exterior Features
| Parking Features | Attached |
|---|---|
| Lot Features | 1 - 4.99 AC |
| Water Source | Well |
| Total Parking | 4 |
| Lot Size Area | 1.17 |
| Foundation Details | Crawl Space |
| Building Area Total | 2816 |
| Lot Dimensions | 345x148 |
| Lot Size Acres | 1.17 |
| Road Surface Type | Paved |
| Other Parking | Garage Door: 18x8 |
| Covered Spaces | 4 |
| Road Frontage Type | Public Road |
| Horse Y/N | true |
Amenities
- Foreclosure
- Views
- Short Sale
- New Construction
- Adult 55+
- Lease To Own
- No HOA Fees
- Furnished
- Primary On Main
- Air Conditioning
- Seller Finance
- Green
- Fixer Upper
- Horse
- Golf
- Fireplace
- Deck
- Garage
- Basement
- Pool
Property vs Single Family Average in 83607
Price
Year Built

 All information deemed reliable but not guaranteed. All properties are subject to prior sale, change or withdrawal. Neither listing broker(s) or information provider(s) shall be responsible for any typographical errors, misinformation, misprints and shall be held totally harmless. Listing(s) information is provided for consumer's personal, non-commercial use and may not be used for any purpose other than to identify prospective properties consumers may be interested in purchasing. The data relating
