
New Construction - Primary on Main - Eco Friendly














Address
4302 Tropic Way, Caldwell, ID
Price
$ 479,880
Property Attributes
- MLS#98979156
- TypeSingle Family
- Listing Status Active
- CountyCanyon
- CityCaldwell
- NeighborhoodSolstice
- Zip83607
- Style
- Year Built2026
- Price$ 479,880
- Bedrooms3
- Full Bathrooms2
- Half Bathrooms0
- Sqr Footage2053
- Lot Size0.14 Acres
Data Source:
Intermountain MLS (IMLS)
Property Description
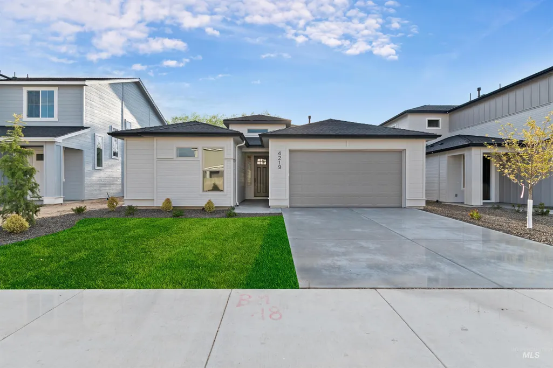
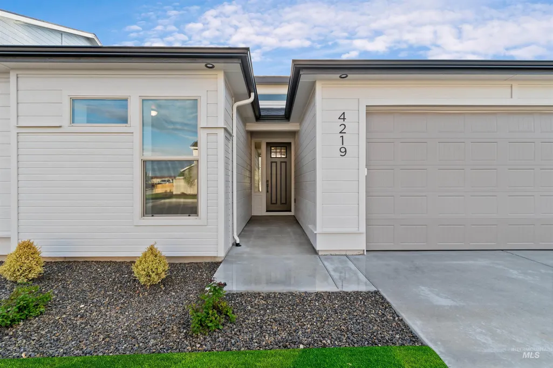
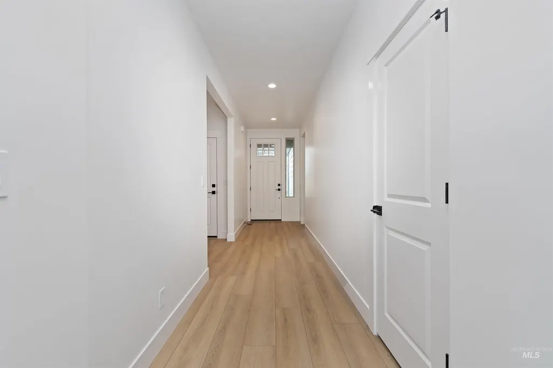
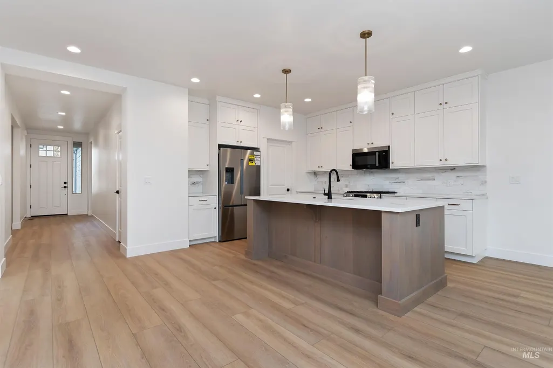
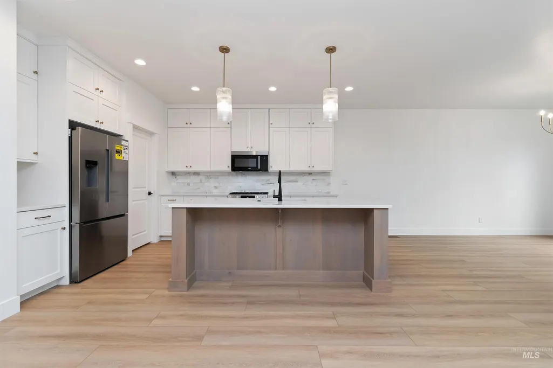
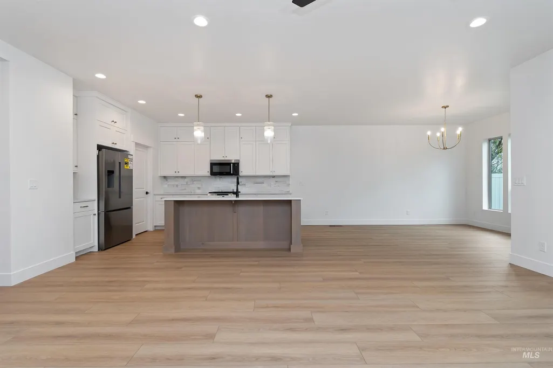
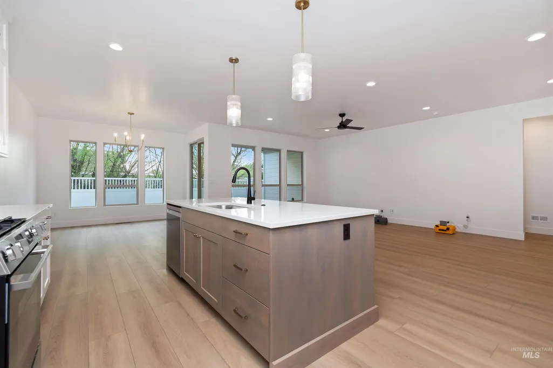
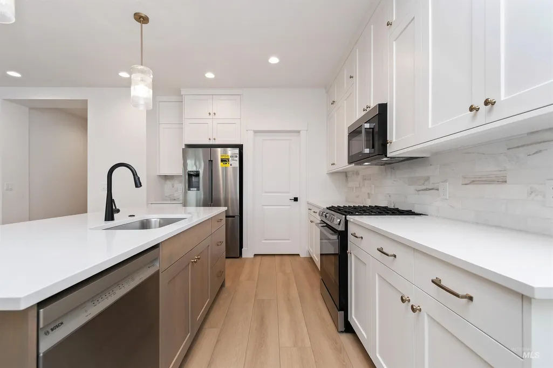
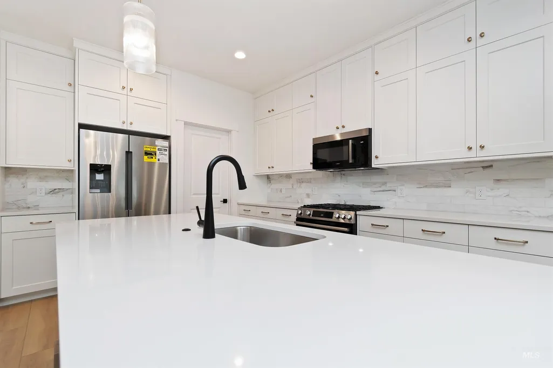
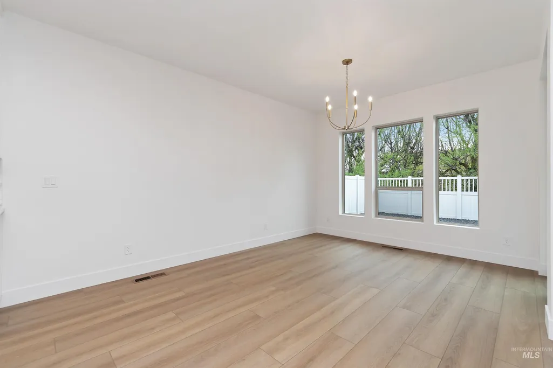
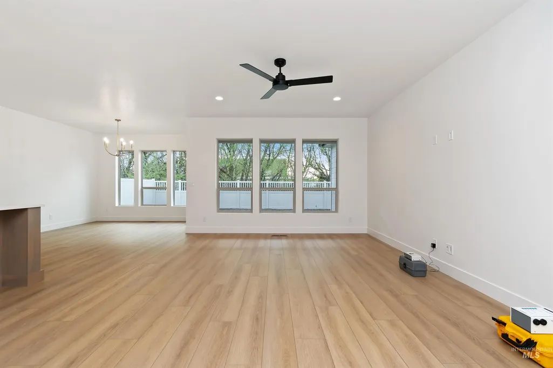
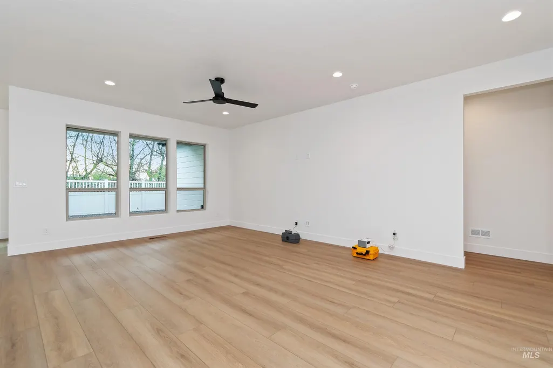
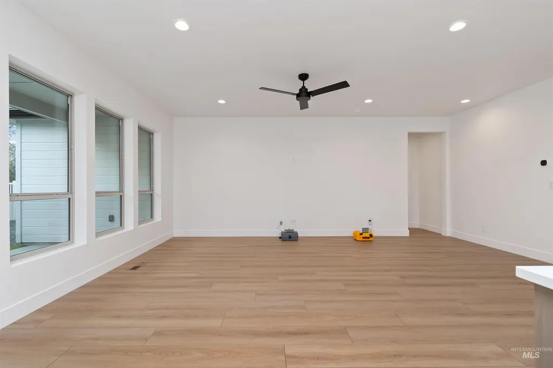
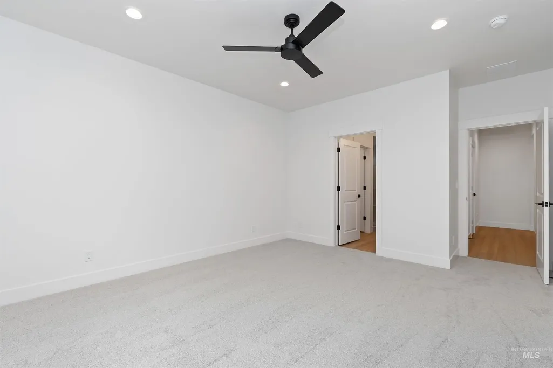
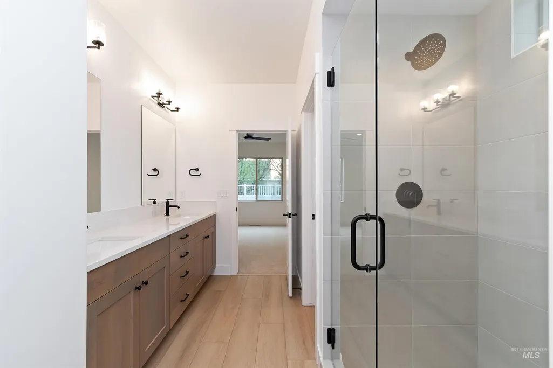
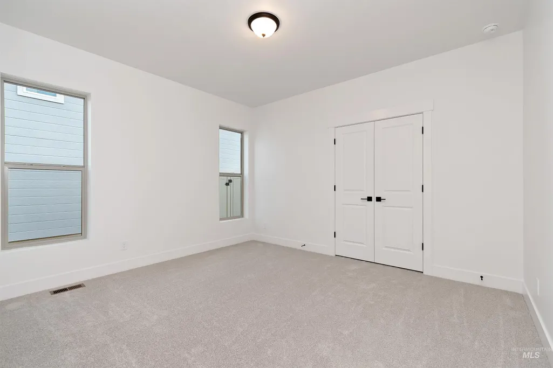
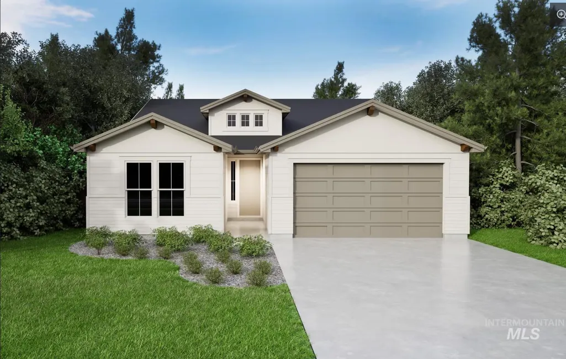
Welcome to the Magnolia by Tresidio Homes, located in the vibrant Solstice community in Caldwell—where lifestyle meets convenience right outside your front door. Enjoy easy access to walking paths, pickleball courts, and basketball courts. This thoughtfully designed 3-bedroom, 2-bath w/den home and a 2-car garage and dedicated office offers the ideal blend of space, style, and flexibility. The open-concept layout features a spacious great room that flows seamlessly into the dining area and kitchen—perfect for entertaining, family gatherings, or simply unwinding at home. The kitchen is both functional and inviting, showcasing a large island, abundant counter space, and a well-designed layout that makes cooking and hosting effortless. The private primary suite serves as a true retreat, complete with a spacious bedroom, walk-in closet, and a spa-inspired bathroom designed for comfort and relaxation. Two additional bedrooms are thoughtfully positioned for privacy, while the dedicated office provides the perfect space for remote work or study. Step outside to the covered outdoor living area—ideal for enjoying your morning coffee. With a two-car garage, smart storage solutions, and versatile living spaces throughout, the Magnolia is designed to fit your lifestyle beautifully. Fencing and completed front and rear landscaping included!
| Elementary School | Middle School | High School |
|---|---|---|
| West Canyon Elementary School | Vallivue Middle Middle School | Vallivue High School |
| Price History | |
|---|---|
| 3/26/2026 | Listed $479,880 |
General Features
| Heating | Forced Air |
|---|---|
| Cooling | Central Air |
| Utilities | Sewer Connected |
| Roof | Composition |
| Appliances | Gas Water Heater |
| HOA Fee | 750 |
| Garage Spaces | 2 |
| Patio/Porch Features | Covered Patio/Deck |
| Construction Materials | HardiPlank Type |
| Year Built | 2026 |
| Levels | One |
| Property Subtype | Single Family Residence |
| Tax Year | 2026 |
| Current Use | Single Family |
| Ownership | Fee Simple |
| Assoc Fee Paid Per | Annually |
| County | Canyon |
| New Construction | true |
| Property Type | Residential |
| HOA | true |
| Attached Garage | true |
| Subdivision Name | Solstice |
| Garage Y/N | true |
| Status | Active |
| Directions | From Cleveland Blvd - W Ustick Rd - S on Solstice |
| ModificationTimestamp | 2026-08-21T18:14:49.000Z |
| High School | Vallivue |
| City | Caldwell |
| High School District | Vallivue School District #139 |
| Lot Size Units | Acres |
| Lot Size Square Feet | 6098.4 |
| Carport Y/N | false |
| Listing Terms | Cash |
| Green Building Verification Type | HERS Index Score |
| Elementary School | West Canyon |
| Land Lease Y/N | false |
| Middle/Junior High School | Vallivue Middle |
| Building Area Units | Square Feet |
| Primary Bedroom Level | Main |
| Living Area Units | Square Feet |
| Builder Name | Tresidio Homes |
| Standard Status | Active |
| Middle/Junior School District | Vallivue School District #139 |
| Elementary School District | Vallivue School District #139 |
| Legal Description | 02-3N-3W NE SOLSTICE LT 40 BLK 2 Solstice, Subdivision, Canyon County, Instrument # 2025-031113, Book 59, Pages 34 |
| LeasableAreaUnits | Square Feet |
| Freehold | IDX |
Interior Features
| Interior Amenities | Bed-Master Main Level |
|---|---|
| Flooring | Carpet |
| Air Conditioning Y/N | true |
| Heating Y/N | true |
| Fireplace Y/N | false |
| Above Grade Finished Area | 2053 |
| Total Bedrooms | 3 |
| Main Level Bedrooms | 3 |
| Main Level Bathrooms | 2 |
| Below Grade Finished Area Unit Type | Square Feet |
| LivingAreaSource | Plans |
| Below Grade Finished Area Source | Plans |
| Above Grade Finished Area Source | Plans |
| Above Grade Finished Area Unit Type | Square Feet |
| Total Baths | 2 |
| Primary on Main | 156 |
| Second Bedroom Length | 13 |
| Second Bedroom Width | 12 |
| Bedroom 3 Area | 169 |
| Bedroom 3 Length | 13 |
| Bedroom 3 Width | 13 |
| Primary Bedroom Area | 195 |
| Primary Bedroom Length | 13 |
| Primary Bedroom Width | 15 |
| Bedroom 3 Level | Main |
| Second Bedroom Level | Main |
Exterior Features
| Fencing | Full |
|---|---|
| Parking Features | Attached |
| Lot Features | Standard Lot 6000-9999 SF |
| Water Source | City Service |
| Total Parking | 2 |
| Lot Size Area | 0.14 |
| Foundation Details | Crawl Space |
| Building Area Total | 2053 |
| Lot Size Acres | 0.14 |
| Road Surface Type | Paved |
| Other Parking | Garage: 20'x22' |
| Covered Spaces | 2 |
Amenities
- Foreclosure
- Views
- Short Sale
- New Construction
- Adult 55+
- Lease To Own
- No HOA Fees
- Furnished
- Primary On Main
- Air Conditioning
- Seller Finance
- Green
- Fixer Upper
- Horse
- Golf
- Fireplace
- Deck
- Garage
- Basement
- Pool
Property vs Single Family Average in 83607
Price
Year Built

 All information deemed reliable but not guaranteed. All properties are subject to prior sale, change or withdrawal. Neither listing broker(s) or information provider(s) shall be responsible for any typographical errors, misinformation, misprints and shall be held totally harmless. Listing(s) information is provided for consumer's personal, non-commercial use and may not be used for any purpose other than to identify prospective properties consumers may be interested in purchasing. The data relating
