
Primary on Main
Address
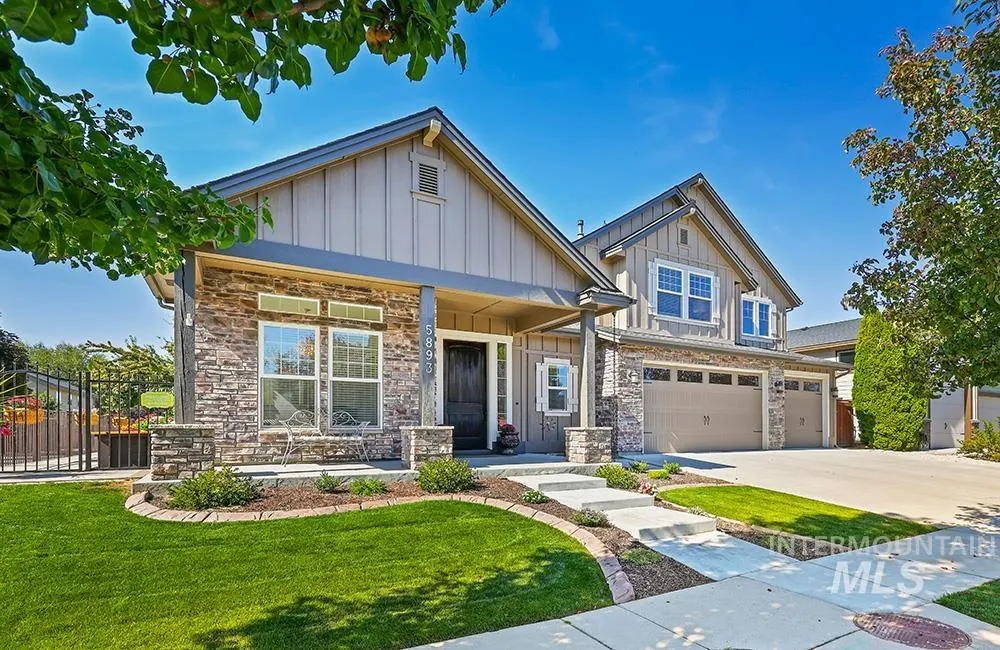
5893 N Senita Hills Ave, Meridian, ID
Price
$ 940,000
Property Attributes
- MLS#98975708
- TypeSingle Family
- Listing Status Active
- CountyAda
- CityMeridian
- AreaMeridian NE
- NeighborhoodSaguaro Canyon
- Zip83646
- Style
- Year Built2014
- Taxes$ 3114
- Price$ 940,000
- Bedrooms5
- Full Bathrooms3
- Half Bathrooms0
- Sqr Footage3590
- Lot Size0.197 Acres
Data Source:
Intermountain MLS (IMLS)
Property Description
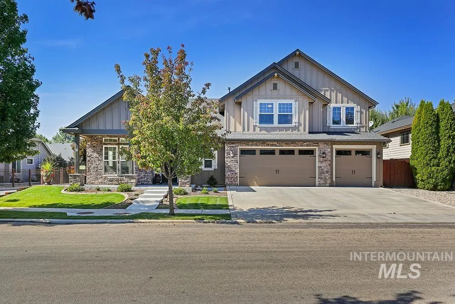
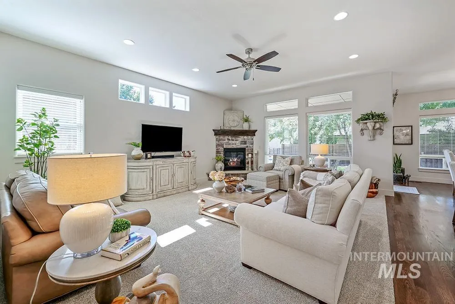
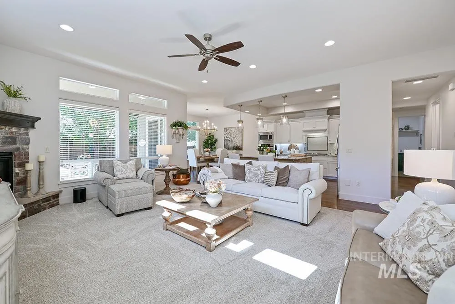
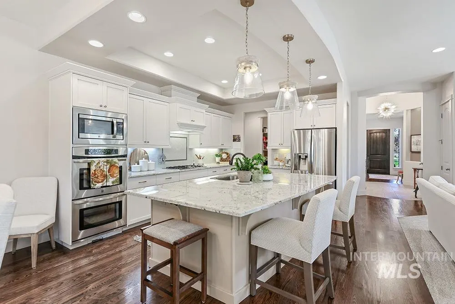
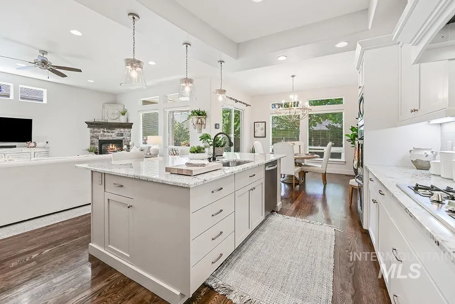
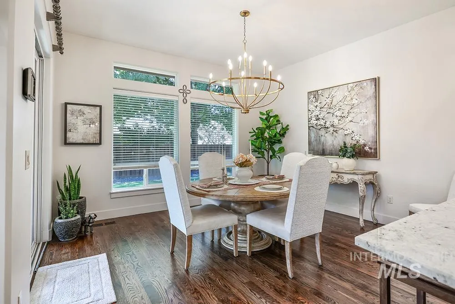
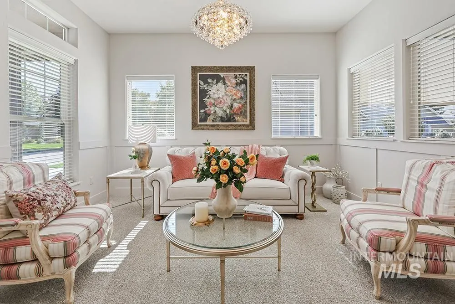
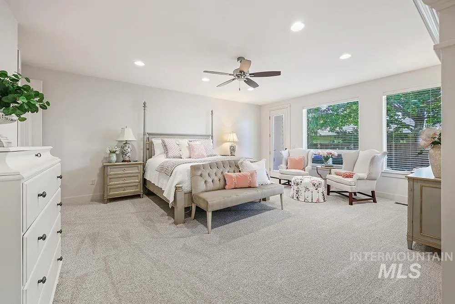
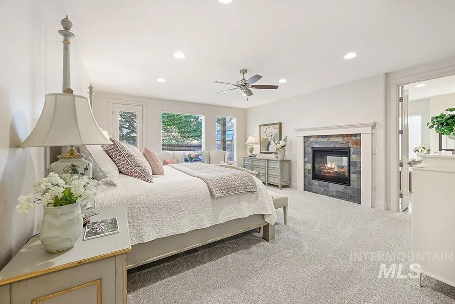
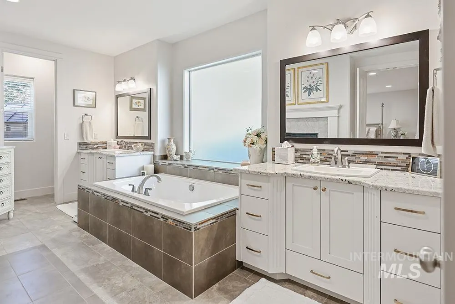
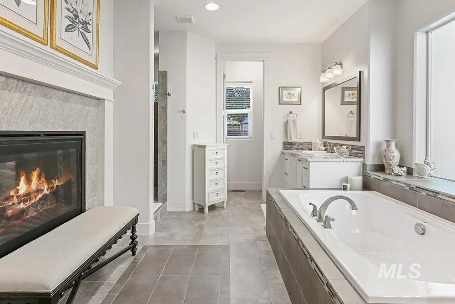
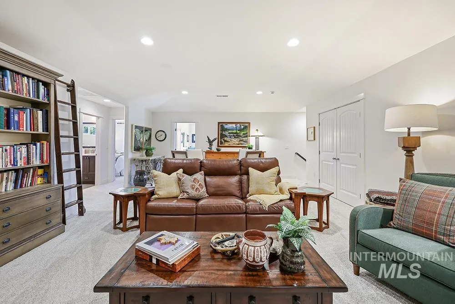
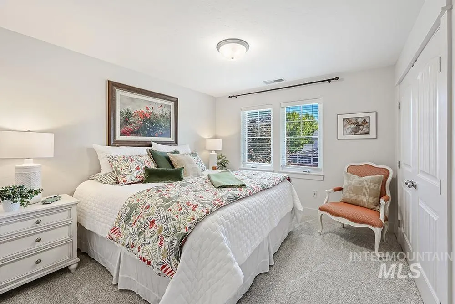
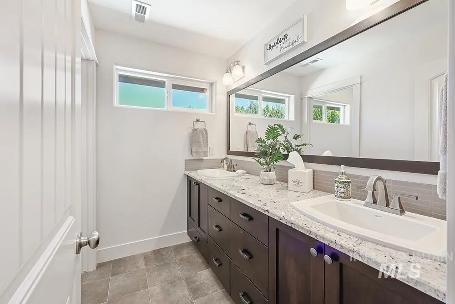
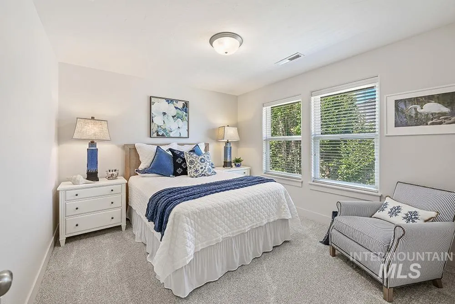
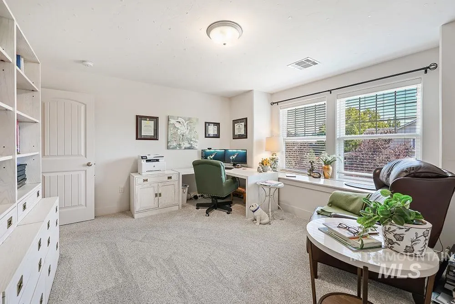
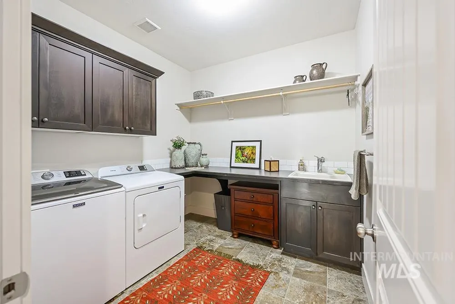
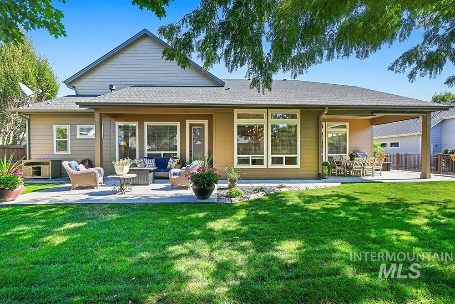
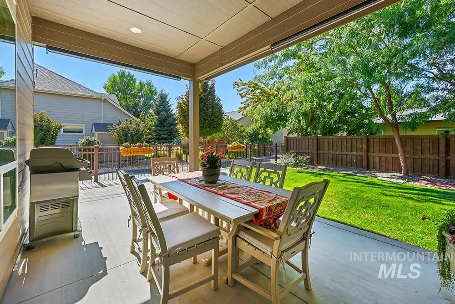
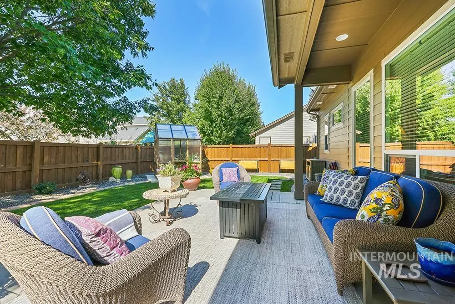
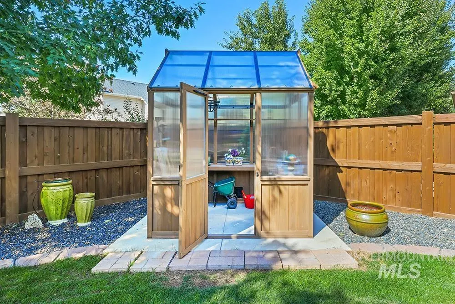
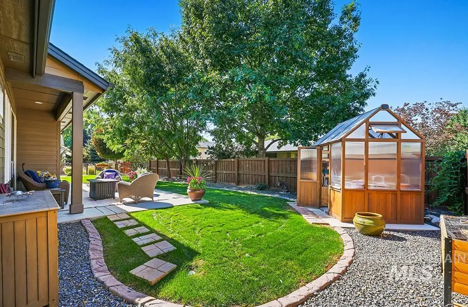
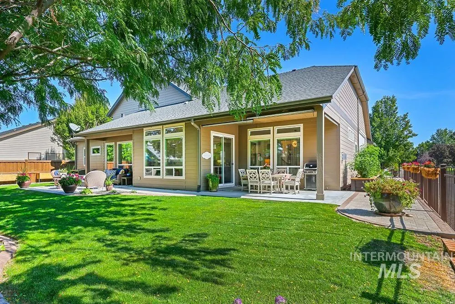
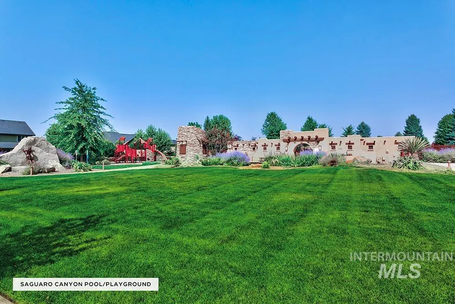
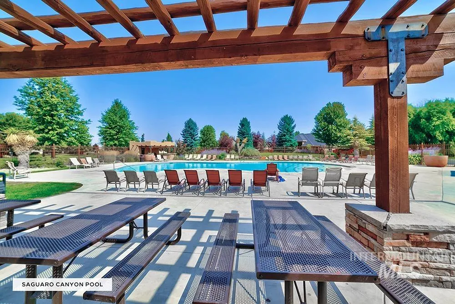
A refined Boise Hunter Home in Saguaro Canyon, one of NE Meridian’s most desirable communities, where lifestyle, convenience, & comfort converge. This sought-after neighborhood offers miles of paved paths, parks, playgrounds, and a pool, just minutes from Eagle Island State Park, shopping, dining, and the prestigious Ambrose School. Showcasing quality craftsmanship, the home has been elevated by $100k+ in upgrades, most notably an extraordinary landscaping transformation creating a private backyard oasis for gardening, entertaining & relaxation. Raised garden beds, greenhouse, new curbing, fencing, automated watering, hanging baskets, & expanded patios (one with automatic sunshade) provide year-round enjoyment. Inside, fresh paint, new luxury carpet, & updated lighting make the home feel polished and new. A rounded foyer with marble tile & gold chandelier sets the tone, while French doors open to a sitting room or potential bedroom. Hardwood floors flow into the great room with tall ceilings & fireplace, open to the kitchen with granite countertops, Shaker cabinetry, walk-in pantry, double ovens, gas range, and central island. The main-level primary features a dual-sided fireplace shared with its spa-like bath, while upstairs a large bonus, 3 bedrooms & bath create private quarters. Every detail is thoughtfully designed, blending luxury living with vibrant community amenities.
| Elementary School | Middle School | High School |
|---|---|---|
| Prospect Elementary School | Heritage Middle School Middle School | Rocky Mountain High School |
| Price History | |
|---|---|
| 2/23/2026 | Listed $940,000 |
General Features
| Heating | Forced Air |
|---|---|
| Cooling | Central Air |
| Utilities | Sewer Connected |
| Roof | Composition |
| Appliances | Gas Water Heater |
| HOA Fee | 740 |
| Garage Spaces | 3 |
| Pool Features | Community |
| Construction Materials | Frame |
| Year Built | 2014 |
| Levels | Two |
| Property Subtype | Single Family Residence |
| Tax Year | 2024 |
| Current Use | Single Family |
| Ownership | Fee Simple |
| Assoc Fee Paid Per | Annually |
| County | Ada |
| Property Type | Residential |
| HOA | true |
| Attached Garage | true |
| Subdivision Name | Saguaro Canyon |
| Garage Y/N | true |
| Status | Active |
| Directions | W Chinden Blvd, S Saguaro Hills Ave, R Pasacana St, L Senita Hills Ave |
| ModificationTimestamp | 2026-02-27T23:09:10.600Z |
| High School | Rocky Mountain |
| City | Meridian |
| High School District | West Ada School District |
| MLS Area | Meridian NE - Boise NW - 1020 |
| Lot Size Units | Acres |
| Lot Size Square Feet | 8581.32 |
| Carport Y/N | false |
| Listing Terms | Cash |
| Elementary School | Prospect |
| Land Lease Y/N | false |
| Tax Annual Amount | 3114.28 |
| Middle/Junior High School | Heritage Middle School |
| Virtual Tour | https://tourfactory.com/idxr3222738 |
| Building Area Units | Square Feet |
| Primary Bedroom Level | Main |
| Living Area Units | Square Feet |
| Standard Status | Active |
| Middle/Junior School District | West Ada School District |
| Elementary School District | West Ada School District |
| Legal Description | See Attached Exhibit A |
| LeasableAreaUnits | Square Feet |
| Freehold | IDX |
Interior Features
| Interior Amenities | Bath-Master |
|---|---|
| Flooring | Hardwood |
| Total Fireplaces | 2 |
| Fireplace Features | Two |
| Kitchen Level | Main |
| Air Conditioning Y/N | true |
| Heating Y/N | true |
| Fireplace Y/N | true |
| Above Grade Finished Area | 3590 |
| Total Bedrooms | 5 |
| Main Level Bedrooms | 2 |
| Main Level Bathrooms | 1 |
| Below Grade Finished Area Unit Type | Square Feet |
| LivingAreaSource | Public Records |
| Below Grade Finished Area Source | Public Records |
| Above Grade Finished Area Source | Public Records |
| Above Grade Finished Area Unit Type | Square Feet |
| Total Baths | 3 |
| Kitchen Area | 252 |
| Kitchen Length | 14 |
| Kitchen Width | 18 |
| Primary on Main | 210 |
| Second Bedroom Length | 15 |
| Second Bedroom Width | 14 |
| Bedroom 3 Area | 132 |
| Bedroom 3 Length | 11 |
| Bedroom 3 Width | 12 |
| Bedroom 4 Area | 121 |
| Bedroom 4 Length | 11 |
| Bedroom 4 Width | 11 |
| Primary Bedroom Area | 459 |
| Primary Bedroom Length | 17 |
| Primary Bedroom Width | 27 |
| Bedroom 5 Width | 14 |
| Bedroom 5 Level | Main |
| Bedroom 5 Length | 11 |
| Bedroom 5 Area | 154 |
| Bedroom 4 Level | Upper |
| Bedroom 3 Level | Upper |
| Second Bedroom Level | Upper |
Exterior Features
| Fencing | Metal |
|---|---|
| Parking Features | Attached |
| Lot Features | Standard Lot 6000-9999 SF |
| Water Source | City Service |
| Total Parking | 3 |
| Lot Size Area | 0.197 |
| Building Area Total | 3590 |
| Lot Dimensions | 110x78 |
| Lot Size Acres | 0.197 |
| Covered Spaces | 3 |
Amenities
- Foreclosure
- Views
- Short Sale
- New Construction
- Adult 55+
- Lease To Own
- No HOA Fees
- Furnished
- Primary On Main
- Air Conditioning
- Seller Finance
- Green
- Fixer Upper
- Horse
- Golf
- Fireplace
- Deck
- Garage
- Basement
- Pool
Property vs Single Family Average in 83646
Price
Taxes
Year Built

 All information deemed reliable but not guaranteed. All properties are subject to prior sale, change or withdrawal. Neither listing broker(s) or information provider(s) shall be responsible for any typographical errors, misinformation, misprints and shall be held totally harmless. Listing(s) information is provided for consumer's personal, non-commercial use and may not be used for any purpose other than to identify prospective properties consumers may be interested in purchasing. The data relating
